MOVE-IN READY WITH ROOM FOR EVERYTHING! This beautifully remodeled Cheyenne home offers an incredible combination of modern updates, exceptional storage, workspace, and future potential! Featuring brand-new appliances, flooring, paint, bathrooms, and so much more, this home has been refreshed throughout and is ready for its next owner. Situated on an impressive 10,000+ sq. ft. lot, the property offers space that's hard to find in an in-town residential setting. One of the standout features is the massive 1,000+ sq. ft. oversized 3-car shop, complete with heat, electricity, and insulation—perfect for hobbies, projects, storage, or anyone needing additional workspace. The unfinished basement is already framed with electrical in place, providing an excellent opportunity to customize additional living space and build equity over time. Add in two large storage sheds and plenty of room for RV, boat, trailer, and additional vehicle parking, and you'll quickly see how much this property has to offer!
For sale
$359,000
1026 Baldwin Dr, Cheyenne, WY 82001
3beds
2,064sqft
City Residential, Residential
Built in 1961
10,454 Square Feet Lot
$355,100 Zestimate®
$174/sqft
$-- HOA
What's special
Beautifully remodeledTwo large storage shedsBrand-new appliances
- 1 day
- 268
- 25
Zillow last checked:
Listing updated:
Listed by:
Lexi Leckemby 307-214-7050,
Coldwell Banker, The Property Exchange
Source: Cheyenne BOR,MLS#: 102606
Facts & features
Interior
Bedrooms & bathrooms
- Bedrooms: 3
- Bathrooms: 1
- Full bathrooms: 1
- Main level bathrooms: 1
Primary bedroom
- Level: Main
- Area: 144
- Dimensions: 12 x 12
Bedroom 2
- Level: Main
- Area: 99
- Dimensions: 11 x 9
Bedroom 3
- Level: Main
- Area: 88
- Dimensions: 11 x 8
Bathroom 1
- Features: Full
- Level: Main
Dining room
- Level: Main
- Area: 88
- Dimensions: 11 x 8
Kitchen
- Level: Main
- Area: 104
- Dimensions: 13 x 8
Living room
- Level: Main
- Area: 198
- Dimensions: 18 x 11
Basement
- Area: 1032
Heating
- Forced Air, Natural Gas
Appliances
- Included: Dishwasher, Disposal, Microwave, Range, Refrigerator
- Laundry: Main Level
Features
- Main Floor Primary
- Basement: Partially Finished
Interior area
- Total structure area: 2,064
- Total interior livable area: 2,064 sqft
- Finished area above ground: 1,032
Property
Parking
- Total spaces: 3
- Parking features: 3 Car Detached
- Garage spaces: 3
Accessibility
- Accessibility features: None
Features
- Patio & porch: Deck
- Fencing: Back Yard,Fenced
Lot
- Size: 10,454 Square Feet
- Dimensions: 10405
Details
- Additional structures: Utility Shed, Workshop, Outbuilding
- Parcel number: 18606000600050
Construction
Type & style
- Home type: SingleFamily
- Architectural style: Ranch
- Property subtype: City Residential, Residential
Materials
- Vinyl Siding
- Foundation: Basement
- Roof: Composition/Asphalt
Condition
- New construction: No
- Year built: 1961
Utilities & green energy
- Electric: Black Hills Energy
- Gas: Black Hills Energy
- Sewer: City Sewer
- Water: Public
Green energy
- Energy efficient items: Thermostat, Ceiling Fan
Community & HOA
Community
- Subdivision: Sun Valley Add
HOA
- Services included: None
Location
- Region: Cheyenne
Financial & listing details
- Price per square foot: $174/sqft
- Tax assessed value: $254,722
- Annual tax amount: $1,707
- Price range: $359K - $359K
- Date on market: 11/10/2026
- Listing agreement: N
- Listing terms: Cash,Conventional,FHA,VA Loan,Other
- Inclusions: Dishwasher, Disposal, Microwave, Range/Oven, Refrigerator
- Exclusions: N
Estimated market value
$355,100
$337,000 - $373,000
$1,698/mo
Price history
| Date | Event | Price |
|---|---|---|
| 11/10/2026 | Listed for sale | $359,000+35.5%$174/sqft |
Source:  Cheyenne BOR #102606 Report a problem | ||
| 2/27/2026 | Sold | -- |
Source: Cheyenne BOR #99635 Report a problem | ||
| 1/29/2026 | Pending sale | $265,000$128/sqft |
Source: Cheyenne BOR #99635 Report a problem | ||
| 1/27/2026 | Listed for sale | $265,000$128/sqft |
Source: Cheyenne BOR #99635 Report a problem | ||
Public tax history
| Year | Property taxes | Tax assessment |
|---|---|---|
| 2026 | -- | $24,199 +35.8% |
| 2025 | $1,257 -22.1% | $17,822 -21.9% |
| 2024 | $1,614 +0.7% | $22,823 +0.7% |
| 2023 | $1,602 +4.8% | $22,658 +7% |
| 2022 | $1,529 +9.1% | $21,179 +9.4% |
| 2021 | $1,401 +7.6% | $19,365 +7.3% |
| 2020 | $1,302 +6.9% | $18,055 +7% |
| 2019 | $1,218 +15.7% | $16,876 +14.6% |
| 2018 | $1,053 +3.5% | $14,729 +4.5% |
| 2017 | $1,017 -0.5% | $14,097 -0.5% |
| 2016 | $1,023 | $14,169 +8.9% |
| 2015 | $1,023 +9.3% | $13,012 +1% |
| 2014 | $936 | $12,881 +0.1% |
| 2013 | -- | $12,863 +0.7% |
| 2012 | -- | $12,776 +1.4% |
| 2011 | -- | $12,595 +0.4% |
| 2010 | -- | $12,541 -14.7% |
| 2009 | -- | $14,694 +14% |
| 2005 | -- | $12,891 +17.4% |
| 2004 | -- | $10,978 +9.1% |
| 2003 | -- | $10,059 +5.3% |
| 2002 | -- | $9,553 +1.6% |
| 2001 | -- | $9,402 |
Find assessor info on the county website
Monthly payment
Est. payment
Payment breakdown
Explore the cost of this home by adjusting the details. Changes won't be saved.Climate risks
Neighborhood: 82001

Similar homes
- $350,0003 bd1 ba1.9k sqft956 Hillcrest Rd, Cheyenne, WY 82001For Sale
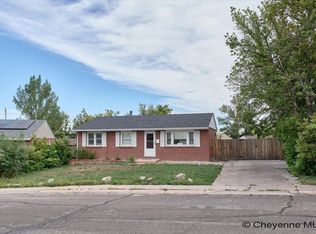
 MLS ID #102309, Michael Hord, Platinum Real Estate. Cheyenne BOR
- $--3 bd3 ba1.5k sqft1905 Prairie Dog Dr, Cheyenne, WY 82001Auction
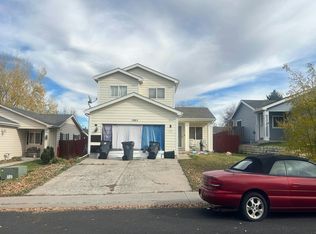 Auction.com 2
- $355,0003 bd2 ba1.8k sqft1601 Columbine Ct, Cheyenne, WY 82001For Sale
 MLS ID #101854, Victoria Ganskow, Coldwell Banker, The Property Exchange. Cheyenne BOR
- $375,0004 bd2 ba1.8k sqft3456 Luckie Rd, Cheyenne, WY 82001For Sale
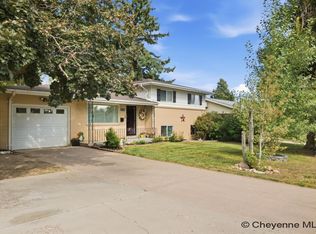 MLS ID #102314, Dave Coleman, #1 Properties. Cheyenne BOR
- $380,0006 bd2 ba2.2k sqft4409 E 17th St, Cheyenne, WY 82001For SaleMLS ID #102329, Jennifer Davis, RE/MAX Capitol Properties. Cheyenne BOR
- $364,9003 bd3 ba2.7k sqft2406 E 11th St, Cheyenne, WY 82001For SaleMLS ID #102497, Shae Risheill, Coldwell Banker, The Property Exchange. Cheyenne BOR
- $365,0003 bd2 ba1.8k sqft1924 E Pershing Blvd, Cheyenne, WY 82001For SaleMLS ID #102394, Tammy Facemire, RE/MAX Capitol Properties. Cheyenne BOR
- $327,0003 bd2 ba1.3k sqft3618 Bevans St, Cheyenne, WY 82001For SaleMLS ID #101599, Kevin True, True Wyoming Realty. Cheyenne BOR
- $397,9004 bd2 ba1.9k sqft3924 Bevans St, Cheyenne, WY 82001For SaleMLS ID #101760, Marilyn Thomasee, #1 Properties. Cheyenne BOR
- $349,0004 bd2 ba1.7k sqft2621 E 13th St, Cheyenne, WY 82001For SaleMLS ID #101972, Denali Thompson, Real Broker, LLC. Cheyenne BOR
- $395,0003 bd3 ba1.5k sqft1101 Long Valley Rd, Cheyenne, WY 82001For SaleMLS ID #101640, Rowan Bennett, #1 Properties Ranch and Recreation, LLC. Cheyenne BOR
- $324,9003 bd2 ba1.7k sqft2701 E 12th St, Cheyenne, WY 82001For SaleMLS ID #102261, Jennifer Belmont, RE/MAX Capitol Properties. Cheyenne BOR
- $430,0005 bd2 ba2.3k sqft3213 Acacia Dr, Cheyenne, WY 82001For SaleMLS ID #102552, Buck Wilson, #1 Properties. Cheyenne BOR
- $364,0003 bd2 ba1.9k sqft615 W 25th St, Cheyenne, WY 82001For SaleMLS ID #102075, Rondalyn Whetham, eXp Realty, LLC. Cheyenne BOR
- $370,0003 bd1 ba2k sqft3923 Hynds Blvd, Cheyenne, WY 82001For SaleMLS ID #102039, Trenille Young, Century 21 Bell Real Estate. Cheyenne BOR
- $365,0004 bd2 ba2.3k sqft2808 Bent Ave, Cheyenne, WY 82001For SaleMLS ID #102283, Ciarra Borucki, eXp Realty, LLC. Cheyenne BOR
- $394,9004 bd2 ba1.9k sqft3746 Cribbon Ave, Cheyenne, WY 82001For SaleMLS ID #102500, Scott Foster, #1 Properties. Cheyenne BOR
- $400,0005 bd2 ba2.8k sqft3533 McComb Ave, Cheyenne, WY 82001For SaleMLS ID #102571, Jamie Hunt, #1 Properties. Cheyenne BOR
