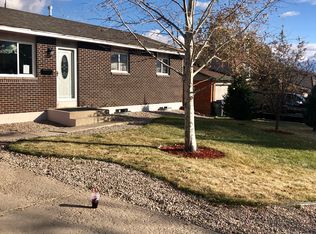
Just right- this home is tucked into an established neighborhood, and updated in all the right spaces, with spa like full tile bathrooms, quartz counter tops, stainless appliances, luxury vinyl flooring, and brand new carpet. New metal roof makes insurance easy! Open and flowing floor plan offers generous living and sleeping spaces, and a walk out basement is perfect for entertaining, or enjoying natural light throughout the home. One car attached garage, and 2 car detached shop offer ample storage for vehicles, or work space! 6’ cedar fence coming soon, for additional backyard privacy, and space for furry companions to romp.
For sale
Price cut: $15K (9/15)
$355,000
1601 Columbine Ct, Cheyenne, WY 82001
3beds
1,872sqft
City Residential, Residential
Built in 1975
6,534 Square Feet Lot
$353,500 Zestimate®
$190/sqft
$-- HOA
What's special
One car attached garageNew metal roofLuxury vinyl flooringStainless appliancesBrand new carpetQuartz countertops
- 43 days
- 528
- 22
Zillow last checked:
Listing updated:
Listed by:
Victoria Ganskow 307-275-2825,
Coldwell Banker, The Property Exchange
Source: Cheyenne BOR,MLS#: 101854
Facts & features
Interior
Bedrooms & bathrooms
- Bedrooms: 3
- Bathrooms: 2
- Full bathrooms: 1
- 3/4 bathrooms: 1
Primary bedroom
- Level: Upper
- Area: 154
- Dimensions: 11 x 14
Bedroom 2
- Level: Upper
- Area: 121
- Dimensions: 11 x 11
Bedroom 3
- Level: Lower
- Area: 143
- Dimensions: 11 x 13
Bathroom 1
- Features: Full
- Level: Upper
Bathroom 2
- Features: 3/4
- Level: Lower
Heating
- Forced Air, Natural Gas
Appliances
- Included: Dishwasher, Disposal, Dryer, Range, Refrigerator, Trash Compactor, Washer
- Laundry: Lower Level
Features
- Eat-in Kitchen, Separate Dining, Walk-In Closet(s), Solid Surface Countertops
- Flooring: Tile, Luxury Vinyl
- Basement: Walk-Out Access
- Number of fireplaces: 1
- Fireplace features: One
Interior area
- Total structure area: 1,872
- Total interior livable area: 1,872 sqft
- Finished area above ground: 936
Property
Parking
- Total spaces: 3
- Parking features: 1 Car Attached, 2 Car Detached
- Attached garage spaces: 3
Accessibility
- Accessibility features: None
Features
- Levels: Bi-Level
- Fencing: Back Yard
Lot
- Size: 6,534 Square Feet
- Dimensions: .15
Details
- Additional structures: Workshop
- Parcel number: 14663410102200
- Special conditions: Realtor Owned
Construction
Type & style
- Home type: SingleFamily
- Property subtype: City Residential, Residential
Materials
- Brick, Wood/Hardboard
- Foundation: Basement
- Roof: Metal
Condition
- New construction: No
- Year built: 1975
Utilities & green energy
- Electric: CLFP
- Gas: CLFP
- Sewer: City Sewer
- Water: Public
- Utilities for property: Cable Connected
Community & HOA
Community
- Subdivision: Grandview Estat
HOA
- Services included: None
Location
- Region: Cheyenne
Financial & listing details
- Price per square foot: $190/sqft
- Tax assessed value: $305,663
- Annual tax amount: $1,496
- Price range: $355K - $355K
- Date on market: 8/21/2026
- Listing agreement: n
- Listing terms: Cash,Consider All,Conventional,FHA,VA Loan
- Inclusions: Dishwasher, Disposal, Dryer, Range/Oven, Refrigerator, Trash Compactor, Washer
- Exclusions: n
Estimated market value
$353,500
$336,000 - $371,000
$2,282/mo
Price history
| Date | Event | Price |
|---|---|---|
| 9/15/2026 | Price change | $355,000-4.1%$190/sqft |
Source:  Cheyenne BOR #101854 Report a problem Cheyenne BOR #101854 Report a problem | ||
| 8/14/2026 | Price change | $370,000-3.1%$198/sqft |
Source: Cheyenne BOR #101602 Report a problem | ||
| 8/4/2026 | Price change | $382,000-6.8%$204/sqft |
Source: Cheyenne BOR #101602 Report a problem | ||
| 7/30/2026 | Listed for sale | $410,000$219/sqft |
Source: Cheyenne BOR #101602 Report a problem | ||
Public tax history
| Year | Property taxes | Tax assessment |
|---|---|---|
| 2026 | -- | $29,038 +36.8% |
| 2025 | $1,497 -22.1% | $21,220 -21.9% |
| 2024 | $1,922 +0.6% | $27,185 +0.6% |
| 2023 | $1,911 +5.6% | $27,025 +7.8% |
| 2022 | $1,809 +10.5% | $25,063 +10.7% |
| 2021 | $1,637 +8.6% | $22,634 +8.3% |
| 2020 | $1,508 +8.4% | $20,905 +8.5% |
| 2019 | $1,391 +27.2% | $19,271 +5.3% |
| 2018 | $1,094 +5.3% | $18,300 +5.2% |
| 2017 | $1,039 +10.3% | $17,396 +8.4% |
| 2016 | $942 | $16,043 +9.4% |
| 2015 | $942 +13.1% | $14,671 +1.5% |
| 2014 | $833 | $14,454 +0% |
| 2013 | -- | $14,452 +1.6% |
| 2012 | -- | $14,226 +2.3% |
| 2011 | -- | $13,900 +0.5% |
| 2010 | -- | $13,832 -5.8% |
| 2009 | -- | $14,684 +8.8% |
| 2005 | -- | $13,502 +3.9% |
| 2004 | -- | $12,999 +10.5% |
| 2003 | -- | $11,768 +10.2% |
| 2002 | -- | $10,676 +1.8% |
| 2001 | -- | $10,484 |
Find assessor info on the county website
Monthly payment
Est. payment
Payment breakdown
Explore the cost of this home by adjusting the details. Changes won't be saved.Climate risks
Neighborhood: 82001

Similar homes
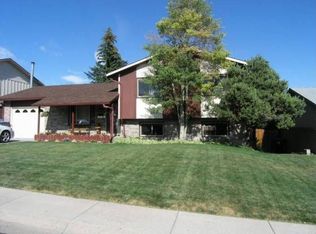
- $350,0003 bd1 ba1.9k sqft956 Hillcrest Rd, Cheyenne, WY 82001For Sale

 MLS ID #101965, Michael Hord, Platinum Real Estate. Cheyenne BOR

 - $380,0004 bd3 ba2.5k sqft3933 E 8th St, Cheyenne, WY 82001For Sale
 MLS ID #102236, Jennifer Belmont, RE/MAX Capitol Properties. Cheyenne BOR
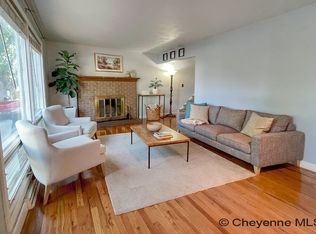
 - $324,9003 bd2 ba1.7k sqft2701 E 12th St, Cheyenne, WY 82001For Sale
 MLS ID #102261, Jennifer Belmont, RE/MAX Capitol Properties. Cheyenne BOR
 - $385,0003 bd2 ba1.8k sqft4760 Hickory Pl, Cheyenne, WY 82009For Sale
 MLS ID #102286, Jennifer Jessen Nelson, #1 Properties. Cheyenne BOR
 - $369,9503 bd2 ba1.8k sqft4005 Van Buren Ave, Cheyenne, WY 82001For SaleMLS ID #101568, Barbara Kuzma, Kuzma Success Realty. Cheyenne BOR
- $354,9003 bd3 ba1.9k sqft4322 Darnell Pl, Cheyenne, WY 82001For SaleMLS ID #101636, Derede Darden, eXp Realty, LLC. Cheyenne BOR
- $379,9505 bd2 ba2.2k sqft4317 Pathfinder Ave, Cheyenne, WY 82001For SaleMLS ID #102003, Barbara Kuzma, Kuzma Success Realty. Cheyenne BOR
- $350,0004 bd1 ba2.7k sqft1420 E 23rd St, Cheyenne, WY 82001For SaleMLS ID #102280, Davin Abbott, eXp Realty, LLC. Cheyenne BOR
- $355,0004 bd2 ba1.7k sqft2621 E 13th St, Cheyenne, WY 82001For SaleMLS ID #101972, Denali Thompson, Real Broker, LLC. Cheyenne BOR
- $397,9004 bd2 ba1.9k sqft3924 Bevans St, Cheyenne, WY 82001For SaleMLS ID #101760, Marilyn Thomasee, #1 Properties. Cheyenne BOR
- $349,9004 bd2 ba2.4k sqft3235 Boxelder Dr, Cheyenne, WY 82001For SaleMLS ID #101592, Mistie Woods, #1 Properties. Cheyenne BOR
- $370,0004 bd2 ba1.8k sqft1789 Andover Dr, Cheyenne, WY 82001For SaleMLS ID #102004, Victoria Ganskow, Coldwell Banker, The Property Exchange. Cheyenne BOR
- $405,0003 bd3 ba1.5k sqft1101 Long Valley Rd, Cheyenne, WY 82001For SaleMLS ID #101640, Rowan Bennett, #1 Properties Ranch and Recreation, LLC. Cheyenne BOR
- $327,0003 bd2 ba1.3k sqft3618 Bevans St, Cheyenne, WY 82001For SaleMLS ID #101599, Kevin True, True Wyoming Realty. Cheyenne BOR
- $358,0004 bd1 ba1.7k sqft3319 Birch Pl, Cheyenne, WY 82001For SaleMLS ID #100779, Patrick Graham, eXp Realty, LLC. Cheyenne BOR
- $365,0004 bd2 ba2.1k sqft1219 Cosgriff Ct, Cheyenne, WY 82001For SaleMLS ID #102054, Derrick Jones, RE/MAX Capitol Properties. Cheyenne BOR
- $275,0003 bd1 ba1.4k sqft1839 E Pershing Blvd, Cheyenne, WY 82001For SaleMLS ID #102282, Denise Osborn, Cheyenne Legacy Real Estate. Cheyenne BOR
- $375,0003 bd2 ba1.9k sqft615 W 25th St, Cheyenne, WY 82001For SaleMLS ID #102075, Rondalyn Whetham, eXp Realty, LLC. Cheyenne BOR
- $488,0004 bd3 ba2.6k sqft1602 Summerset Dr, Cheyenne, WY 82001For Sale
 MLS ID #20264837, Elsa McHenry, Coldwell Banker The Property Exchange. WYOMLS
 - $325,0004 bd2 ba1.7k sqft2202 Morrie Ave, Cheyenne, WY 82001For SaleMLS ID #101986, Codee Dalton, #1 Properties. Cheyenne BOR
