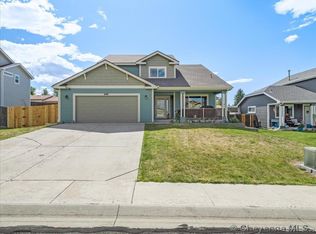
POV: Your busiest days somehow feel a little easier here. Welcome to 1602 Summerset Dr., a darling two-story home tucked into Sun Valley with four bedrooms upstairs, giving everyone their own space while keeping the everyday workings of the home together. Start your morning on the covered porch with your coffee while the neighborhood comes alive around you. The location is tucked away and comfortable, yet conveniently close to the neighborhood elementary school, fields, activities, shopping, dining, and groceries. Inside, the main level gives you the flexibility real life requires, with separate living spaces, a formal dining room, a cozy fireplace, and a kitchen with beautiful granite countertops. There is room for everyone to gather, spread out, bring a plus one, or even accommodate the emotional support cat. Upstairs, all four bedrooms are together, creating a comfortable retreat away from the main living spaces. The primary bedroom offers its own ensuite—perfect for those moments when you need to shut the door, take a phone call, and pretend the chaos doesn't exist for five minutes. The laundry is conveniently located where you'll spend your time managing the workings of the home, and the unfinished basement gives you even more room to dream. With plumbing already in place for another bathroom, the possibilities include additional bedrooms, a living area, recreation space, or whatever your version of finished looks like. Thoughtful improvements make everyday living even more comfortable, including brand-new LVP flooring, brand-new carpet with extra padding, newer appliances with warranties, a new furnace, and a new tankless hot water system. Central air conditioning adds even more comfort. Outside, the tiered yard is manageable and ready for its next chapter, with a brand-new shed providing additional storage. This isn't just a house designed to look good. It's a home designed around the way people actually live—with space to gather, space to escape, and room to make it completely your own.
Active
$488,000
1602 Summerset Dr, Cheyenne, WY 82001
4beds
3baths
2,663sqft
Single Family Residence
Built in 2005
6,098 Square Feet Lot
$482,800 Zestimate®
$183/sqft
$-- HOA
What's special
Cozy fireplaceFour bedrooms upstairsNew furnaceBrand-new lvp flooringCovered porchCentral air conditioningTiered yard
- 13 days
- 558
- 35
Zillow last checked:
Listing updated:
Listed by:
Elsa McHenry 307-287-1289,
Coldwell Banker The Property Exchange
Source: WYOMLS,MLS#: 20264837
Facts & features
Interior
Bedrooms & bathrooms
- Bedrooms: 4
- Bathrooms: 3
- Main level bathrooms: 1
Primary bedroom
- Level: Upper
Bedroom 2
- Level: Upper
Bedroom 3
- Level: Upper
Bedroom 4
- Level: Upper
Bedroom 5
- Level: N/A
Dining room
- Level: Main
Family room
- Level: Main
Kitchen
- Level: Main
Living room
- Level: Main
Heating
- Forced Air Gas
Cooling
- Central Air
Appliances
- Included: Dishwasher, Disposal, Range/Oven, Refrigerator, Washer, Dryer
- Laundry: Main Level
Features
- Flooring: Tile, Carpet, Luxury Vinyl Planking
- Basement: Full
- Number of fireplaces: 1
- Fireplace features: One, Gas
Interior area
- Total structure area: 2,663
- Total interior livable area: 2,663 sqft
- Finished area above ground: 1,797
Property
Parking
- Total spaces: 2
- Parking features: Attached
- Attached garage spaces: 2
Features
- Levels: Two
- Stories: 2
Lot
- Size: 6,098 Square Feet
Details
- Parcel number: 14663521601400
- Zoning description: Residential
Construction
Type & style
- Home type: SingleFamily
- Property subtype: Single Family Residence
Materials
- Aluminum Siding
- Foundation: Concrete Perimeter
- Roof: Asphalt/Fiberglass
Condition
- Existing-a house that someone has lived in
- New construction: No
- Year built: 2005
Utilities & green energy
- Gas: Natural
- Sewer: Public Sewer
- Water: City
Community & HOA
Community
- Subdivision: Other
HOA
- Has HOA: No
Location
- Region: Cheyenne
Financial & listing details
- Price per square foot: $183/sqft
- Tax assessed value: $270,469
- Annual tax amount: $1,529
- Date on market: 9/25/2026
Estimated market value
$482,800
$459,000 - $507,000
$2,815/mo
Price history
Price history is unavailable.
Public tax history
| Year | Property taxes | Tax assessment |
|---|---|---|
| 2026 | -- | $25,695 +1.7% |
| 2025 | $1,782 -23% | $25,266 -22.8% |
| 2024 | $2,314 -1.5% | $32,719 -1.5% |
| 2023 | $2,350 +5% | $33,231 +7.2% |
| 2022 | $2,238 +8.2% | $31,002 +8.5% |
| 2021 | $2,067 +4.4% | $28,577 +4.1% |
| 2020 | $1,980 +9.9% | $27,447 +9.9% |
| 2019 | $1,802 +4.1% | $24,965 +3.1% |
| 2018 | $1,732 +3.9% | $24,218 +4.8% |
| 2017 | $1,668 +3.4% | $23,106 +3.5% |
| 2016 | $1,612 | $22,328 +5% |
| 2015 | $1,612 +5.5% | $21,263 +1.1% |
| 2014 | $1,529 | $21,031 +3.1% |
| 2013 | -- | $20,406 +1.9% |
| 2012 | -- | $20,017 +1.1% |
| 2011 | -- | $19,790 -2.6% |
| 2010 | -- | $20,328 -13.4% |
| 2009 | -- | $23,487 |
Find assessor info on the county website
Monthly payment
Est. payment
Payment breakdown
Explore the cost of this home by adjusting the details. Changes won't be saved.Climate risks
Neighborhood: 82001
Similar homes
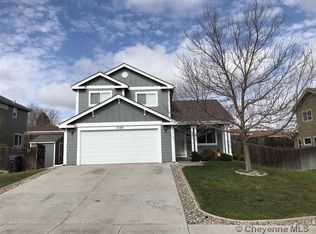
- $469,9004 bd3 ba2.6k sqft5816 Parkside Dr, Cheyenne, WY 82001For Sale
 MLS ID #102014, Kim R Gerig, #1 Properties. Cheyenne BOR
 - $465,0006 bd4 ba3.2k sqft1412 Madison Ave, Cheyenne, WY 82001For Sale
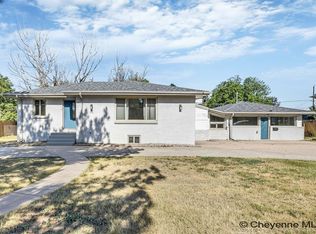 MLS ID #101891, JP Fluellen, Real Broker, LLC. Cheyenne BOR
 - $450,0005 bd3 ba3k sqft1607 Maple Ct, Cheyenne, WY 82001For Sale
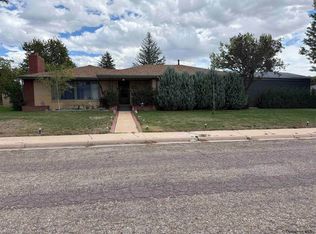 MLS ID #102105, Jesse Martinez, Platinum Real Estate. Cheyenne BOR
 - $500,0004 bd3 ba2.5k sqft1225 Rabbit Brush Trl, Cheyenne, WY 82007For Sale
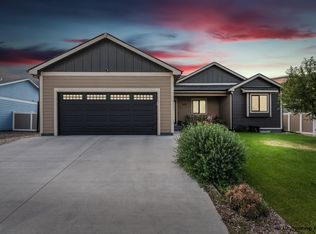 MLS ID #101547, Alexis Ortiz, RE/MAX Capitol Properties. Cheyenne BOR
 - $564,9004 bd4 ba3.4k sqft6501 Hitching Post Ln, Cheyenne, WY 82001For SaleMLS ID #101718, Kari Happold, NextHome Rustic Realty. Cheyenne BOR
- $475,0003 bd3 ba2.7k sqft3809 Welchester Dr, Cheyenne, WY 82009For SaleMLS ID #101873, Darby Murphy-Beard, #1 Properties. Cheyenne BOR
- $500,0005 bd3 ba3.1k sqft3321 Warren Ave, Cheyenne, WY 82001For SaleMLS ID #101323, Stephanie Dalton, Keller Williams Realty Frontier. Cheyenne BOR
- $397,9004 bd2 ba1.9k sqft3924 Bevans St, Cheyenne, WY 82001For SaleMLS ID #101760, Marilyn Thomasee, #1 Properties. Cheyenne BOR
- $350,0003 bd1 ba1.9k sqft956 Hillcrest Rd, Cheyenne, WY 82001For SaleMLS ID #102309, Michael Hord, Platinum Real Estate. Cheyenne BOR
- $355,0003 bd2 ba1.8k sqft1601 Columbine Ct, Cheyenne, WY 82001For SaleMLS ID #101854, Victoria Ganskow, Coldwell Banker, The Property Exchange. Cheyenne BOR
- $370,0004 bd2 ba2.3k sqft2808 Bent Ave, Cheyenne, WY 82001For SaleMLS ID #102283, Ciarra Borucki, eXp Realty, LLC. Cheyenne BOR
- $599,0005 bd3 ba2.3k sqft85 Lupe Rd, Cheyenne, WY 82009For SaleMLS ID #102325, Kari Happold, NextHome Rustic Realty. Cheyenne BOR
- $575,0005 bd4 ba2.9k sqft3523 Red Feather Trl, Cheyenne, WY 82001For SaleMLS ID #101748, Rick R Wood, #1 Properties. Cheyenne BOR
- $350,0004 bd1 ba2.7k sqft1420 E 23rd St, Cheyenne, WY 82001For SaleMLS ID #102280, Davin Abbott, eXp Realty, LLC. Cheyenne BOR
- $385,0004 bd4 ba2k sqft3808 Saddle Ridge Trl, Cheyenne, WY 82001For SaleMLS ID #102076, Erin Stieve, RE/MAX Capitol Properties. Cheyenne BOR
- $589,0004 bd3 ba3.3k sqft400 W 1st Ave, Cheyenne, WY 82001For SaleMLS ID #101557, Pat Rudd, Green Springs Realty. Cheyenne BOR
- $473,0004 bd3 ba3k sqft209 Ferguson Ave, Cheyenne, WY 82009For SaleMLS ID #101874, Tyler Walton, #1 Properties. Cheyenne BOR
- $405,0003 bd3 ba1.5k sqft1101 Long Valley Rd, Cheyenne, WY 82001For SaleMLS ID #101640, Rowan Bennett, #1 Properties Ranch and Recreation, LLC. Cheyenne BOR
