
Sun Valley Duplex – Live In One, Earn From the Other Discover the perfect blend of comfortable living and smart investing with this well-maintained Sun Valley duplex offering exceptional space, flexibility, and income potential. Situated on a desirable corner lot, this professionally managed property is ideal for investors seeking steady rental income or homeowners looking to offset their mortgage. Unit 1 spans the main level and basement, offering nearly 2,400 square feet of living space with 3 bedrooms, 2 bathrooms, and a private 1-stall garage. The expansive layout provides room to spread out, with the added benefit of a finished lower level—perfect for additional living space, entertainment, or storage. Unit 2 occupies the entire second floor and features nearly 1,200 square feet, including 2 bedrooms, 1 bathroom, and its own 1-stall garage. With a comfortable and functional layout, this unit is ideal for tenants or extended family. The property sits on a corner lot in a cul-de-sac with a fenced backyard, offering privacy and outdoor space for relaxation, pets, or entertaining. With professional management already in place, this duplex presents a turnkey opportunity for investors or an easy transition for owner-occupants. Whether you're looking to generate reliable rental income, house hack by living in one unit while renting the other, or expand your real estate portfolio, this Sun Valley duplex delivers space, and long-term value.
For sale
$460,000
100 Tampa Ct, Cheyenne, WY 82001
5beds
--baths
3,567sqft
Multi Family
Built in 1979
-- sqft lot
$455,000 Zestimate®
$129/sqft
$-- HOA
What's special
Corner lotFenced backyard
- 206 days
- 209
- 23
Zillow last checked:
Listing updated:
Listed by:
Cody Clements,
One West Real Estate 307-742-2099,
Dave Clements,
One West Real Estate
Source: Laramie BOR,MLS#: 260125
Facts & features
Interior
Bedrooms & bathrooms
- Bedrooms: 5
- Full bathrooms: 3
Heating
- Forced Air, Natural Gas
Appliances
- Included: Refrigerator, Dishwasher, Stove
- Laundry: Electric Dryer Hookup, Laundry Room, Washer Hookup
Features
- Basement: Finished
Interior area
- Total structure area: 3,567
- Total interior livable area: 3,567 sqft
Property
Parking
- Total spaces: 2
- Parking features: Attached
- Attached garage spaces: 2
Features
- Levels: Two
- Patio & porch: Deck, Patio
- Exterior features: Landscaping, Sprinkler System
- Fencing: Fenced
Lot
- Size: 1,089 Square Feet
- Features: Curbs/Sidewalks
Details
- Parcel number: 14663531001300
- Zoning description: Limited 1 Residential
Construction
Type & style
- Home type: MultiFamily
- Property subtype: Multi Family
Materials
- Brick, Hardboard
- Roof: Shingle
Condition
- New construction: No
- Year built: 1979
Utilities & green energy
- Gas: Natural Gas
- Sewer: Public Sewer
- Water: Public
- Utilities for property: Cable Available, Electricity Available, Natural Gas Available
Community & HOA
Location
- Region: Cheyenne
Financial & listing details
- Price per square foot: $129/sqft
- Tax assessed value: $438,116
- Annual tax amount: $2,138
- Price range: $460K - $460K
- Date on market: 3/16/2026
- Listing terms: Cash,Conventional,FHA,VA Loan
- Total actual rent: 2765
- Tenant pays: Electricity, Gas
Estimated market value
$455,000
$432,000 - $478,000
$1,610/mo
Price history
| Date | Event | Price |
|---|---|---|
| 5/4/2026 | Price change | $460,000-3.2%$129/sqft |
Source: Laramie BOR #260125 Report a problem | ||
| 3/16/2026 | Listed for sale | $475,000+41.8%$133/sqft |
Source:  WYOMLS #20261132 Report a problem WYOMLS #20261132 Report a problem | ||
| 7/26/2021 | Sold | -- |
Source:  Cheyenne BOR #82494 Report a problem Cheyenne BOR #82494 Report a problem | ||
| 6/11/2021 | Pending sale | $335,000$94/sqft |
Source: Cheyenne BOR #82494 Report a problem | ||
| 6/9/2021 | Listed for sale | $335,000+3.4%$94/sqft |
Source: Local MLS #82494 Report a problem | ||
| 11/23/2019 | Listing removed | $324,000$91/sqft |
Source: #1 Properties #76379 Report a problem | ||
| 9/17/2019 | Price change | $324,000-1.5%$91/sqft |
Source: #1 Properties #76379 Report a problem | ||
| 8/6/2019 | Listed for sale | $329,000+26.6%$92/sqft |
Source: #1 Properties #76379 Report a problem | ||
| 5/21/2014 | Listing removed | $259,900$73/sqft |
Source: #1 Properties #55544 Report a problem | ||
| 3/22/2014 | Listed for sale | $259,900$73/sqft |
Source: #1 Properties #55544 Report a problem | ||
Public tax history
| Year | Property taxes | Tax assessment |
|---|---|---|
| 2026 | -- | $41,621 +37.3% |
| 2025 | $2,138 -24.5% | $30,311 -24.4% |
| 2024 | $2,833 +4.9% | $40,071 +4.9% |
| 2023 | $2,701 +8.8% | $38,202 +11.1% |
| 2022 | $2,482 +18.4% | $34,393 +18.7% |
| 2021 | $2,096 +8.3% | $28,980 +8% |
| 2020 | $1,935 +2.5% | $26,823 +2.6% |
| 2019 | $1,888 +3.3% | $26,146 +2.3% |
| 2018 | $1,828 +18.8% | $25,556 +19.8% |
| 2017 | $1,539 -22.5% | $21,327 -22.4% |
| 2016 | $1,985 | $27,491 +31.3% |
| 2015 | $1,985 +34% | $20,932 +2.7% |
| 2014 | $1,481 | $20,375 +2.7% |
| 2013 | -- | $19,834 +8.4% |
| 2012 | -- | $18,292 +3.4% |
| 2011 | -- | $17,696 +0.2% |
| 2010 | -- | $17,656 -19.2% |
| 2009 | -- | $21,855 -5.5% |
| 2005 | -- | $23,136 +9.4% |
| 2004 | -- | $21,151 +10.1% |
| 2003 | -- | $19,207 +9.7% |
| 2002 | -- | $17,514 +5.5% |
| 2001 | -- | $16,600 |
Find assessor info on the county website
Monthly payment
Est. payment
Payment breakdown
Explore the cost of this home by adjusting the details. Changes won't be saved.Climate risks
Neighborhood: 82001


Similar homes
- $465,0006 bd4 ba3.2k sqft1412 Madison Ave, Cheyenne, WY 82001For Sale
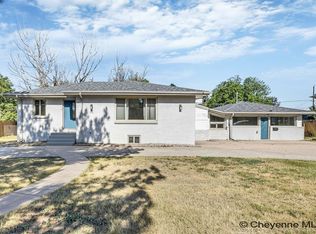
 MLS ID #101891, JP Fluellen, Real Broker, LLC. Cheyenne BOR
 - $450,0005 bd3 ba3k sqft1607 Maple Ct, Cheyenne, WY 82001For Sale
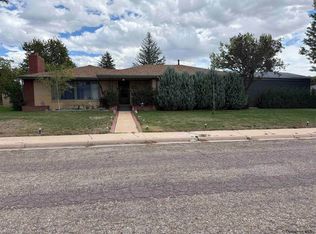 MLS ID #102105, Jesse Martinez, Platinum Real Estate. Cheyenne BOR
 - $375,0007 bd-- ba3.1k sqft4202 & 4204 Cheyenne St, Cheyenne, WY 82001For Sale
 MLS ID #260689, Cody Clements. Laramie BOR
 - $488,0004 bd3 ba2.6k sqft1602 Summerset Dr, Cheyenne, WY 82001For Sale

 MLS ID #20264837, Elsa McHenry, Coldwell Banker The Property Exchange. WYOMLS
 - $469,9004 bd3 ba2.6k sqft5816 Parkside Dr, Cheyenne, WY 82001For SaleMLS ID #102014, Kim R Gerig, #1 Properties. Cheyenne BOR
- $379,9505 bd2 ba2.2k sqft4317 Pathfinder Ave, Cheyenne, WY 82001For SaleMLS ID #102003, Barbara Kuzma, Kuzma Success Realty. Cheyenne BOR
- $397,9004 bd2 ba1.9k sqft3924 Bevans St, Cheyenne, WY 82001For SaleMLS ID #101760, Marilyn Thomasee, #1 Properties. Cheyenne BOR
- $435,0004 bd4 ba2.3k sqft5506 Liberty St, Cheyenne, WY 82001For SaleMLS ID #102019, Brittney Kotunok, Century 21 Bell Real Estate. Cheyenne BOR
- $449,9005 bd2 ba2.1k sqft217 Avenue C, Cheyenne, WY 82007For SaleMLS ID #101988, Marilyn Thomasee, #1 Properties. Cheyenne BOR
- $355,0003 bd2 ba1.8k sqft1601 Columbine Ct, Cheyenne, WY 82001For SaleMLS ID #101854, Victoria Ganskow, Coldwell Banker, The Property Exchange. Cheyenne BOR
- $500,0005 bd3 ba3.1k sqft3321 Warren Ave, Cheyenne, WY 82001For SaleMLS ID #101323, Stephanie Dalton, Keller Williams Realty Frontier. Cheyenne BOR
- $475,0003 bd3 ba2.7k sqft3809 Welchester Dr, Cheyenne, WY 82009For SaleMLS ID #101873, Darby Murphy-Beard, #1 Properties. Cheyenne BOR
- $350,0003 bd1 ba1.9k sqft956 Hillcrest Rd, Cheyenne, WY 82001For SaleMLS ID #102309, Michael Hord, Platinum Real Estate. Cheyenne BOR
- $469,9004 bd2 ba2.5k sqft3020 Cribbon Ave, Cheyenne, WY 82001For SaleMLS ID #102028, Max Minnick, Pine Rock Realty. Cheyenne BOR
- $420,0005 bd2 ba2.8k sqft3533 McComb Ave, Cheyenne, WY 82001For SaleMLS ID #102201, Jamie Hunt, #1 Properties. Cheyenne BOR
- $499,9004 bd3 ba2.9k sqft114 W 5th Ave, Cheyenne, WY 82001For SaleMLS ID #102030, Lacey Coward, #1 Properties. Cheyenne BOR
- $385,0004 bd4 ba2k sqft3808 Saddle Ridge Trl, Cheyenne, WY 82001For SaleMLS ID #102076, Erin Stieve, RE/MAX Capitol Properties. Cheyenne BOR
- $370,0004 bd2 ba2.3k sqft2808 Bent Ave, Cheyenne, WY 82001For SaleMLS ID #102283, Ciarra Borucki, eXp Realty, LLC. Cheyenne BOR
- $470,0005 bd3 ba2.2k sqft710 Vandehei Ave, Cheyenne, WY 82009For SaleMLS ID #100561, Jessica Forbis, WYO Real Estate, LLC. Cheyenne BOR
