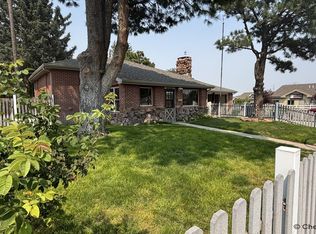
5-bedroom, 2-full bathroom home situated on a generous .28 acres lot! With a 2-car attached garage and a huge fully fenced backyard, this property offers the room and flexibility you've been looking for. Inside, you'll find five bedrooms along with a large basement featuring a second living room. Whether you need a 2nd living room, game room, home office area, hobby space, or just a place for everyone to spread out, the basement offers plenty of possibilities. The laundry room also includes additional storage to help keep things organized. The outdoor space is a standout feature with a huge fenced backyard, patio, and large storage shed. There's plenty of room for entertaining, outdoor activities, gardening, pets, or simply enjoying your own private space. The attached 2-car garage adds convenience and extra storage potential. The combination of five bedrooms, two full bathrooms, a spacious basement, and a large lot makes this home a great option for buyers needing more room.
For sale
Price cut: $15.1K (9/28)
$379,950
4317 Pathfinder Ave, Cheyenne, WY 82001
5beds
2,234sqft
City Residential, Residential
Built in 1978
0.28 Acres Lot
$-- Zestimate®
$170/sqft
$-- HOA
What's special
Large storage shedHuge fully fenced backyard
- 31 days
- 644
- 30
Likely to sell faster than
Zillow last checked:
Listing updated:
Listed by:
Barbara Kuzma 307-630-1070,
Kuzma Success Realty
Source: Cheyenne BOR,MLS#: 102003
Facts & features
Interior
Bedrooms & bathrooms
- Bedrooms: 5
- Bathrooms: 2
- Full bathrooms: 2
- Main level bathrooms: 1
Primary bedroom
- Level: Main
- Area: 168
- Dimensions: 14 x 12
Bedroom 2
- Level: Main
- Area: 130
- Dimensions: 13 x 10
Bedroom 3
- Level: Main
- Area: 110
- Dimensions: 11 x 10
Bedroom 4
- Level: Basement
- Area: 120
- Dimensions: 10 x 12
Bedroom 5
- Level: Basement
- Area: 128
- Dimensions: 16 x 8
Bathroom 1
- Features: Full
- Level: Main
Bathroom 2
- Features: Full
- Level: Basement
Dining room
- Level: Main
- Area: 100
- Dimensions: 10 x 10
Family room
- Level: Basement
- Area: 550
- Dimensions: 25 x 22
Kitchen
- Level: Main
- Area: 130
- Dimensions: 13 x 10
Living room
- Level: Main
- Area: 192
- Dimensions: 16 x 12
Basement
- Area: 1154
Heating
- Forced Air, Natural Gas
Cooling
- None
Appliances
- Included: Dishwasher, Disposal, Dryer, Microwave, Range, Refrigerator, Washer
- Laundry: Main Level
Features
- Eat-in Kitchen, Main Floor Primary
- Basement: Finished
- Number of fireplaces: 1
- Fireplace features: One, Wood Burning
Interior area
- Total structure area: 2,234
- Total interior livable area: 2,234 sqft
- Finished area above ground: 1,154
Video & virtual tour
Property
Parking
- Total spaces: 2
- Parking features: 2 Car Attached, Garage Door Opener
- Attached garage spaces: 2
Accessibility
- Accessibility features: None
Features
- Patio & porch: Patio
- Fencing: Back Yard
Lot
- Size: 0.28 Acres
- Dimensions: 12096
Details
- Additional structures: Utility Shed
- Parcel number: 13423001600060
Construction
Type & style
- Home type: SingleFamily
- Architectural style: Ranch
- Property subtype: City Residential, Residential
Materials
- Wood/Hardboard
- Foundation: Basement
- Roof: Composition/Asphalt
Condition
- New construction: No
- Year built: 1978
Utilities & green energy
- Electric: Black Hills Energy
- Gas: Black Hills Energy
- Sewer: City Sewer
- Water: Public
Green energy
- Energy efficient items: None
Community & HOA
Community
- Subdivision: East Lakeview
HOA
- Services included: None
Location
- Region: Cheyenne
Financial & listing details
- Price per square foot: $170/sqft
- Tax assessed value: $364,399
- Annual tax amount: $1,775
- Price range: $380K - $380K
- Date on market: 9/3/2026
- Listing agreement: N
- Listing terms: Cash,Conventional,FHA,VA Loan
- Inclusions: Dishwasher, Disposal, Dryer, Microwave, Range/Oven, Refrigerator, Washer, Window Coverings
- Exclusions: N
Estimated market value
Not available
Estimated sales range
Not available
Not available
Price history
| Date | Event | Price |
|---|---|---|
| 9/28/2026 | Price change | $379,950-3.8%$170/sqft |
Source:  Cheyenne BOR #102003 Report a problem Cheyenne BOR #102003 Report a problem | ||
| 9/3/2026 | Listed for sale | $395,000$177/sqft |
Source: Cheyenne BOR #102003 Report a problem | ||
Public tax history
| Year | Property taxes | Tax assessment |
|---|---|---|
| 2026 | -- | $34,618 +37.5% |
| 2025 | $1,776 -22.6% | $25,177 -22.4% |
| 2024 | $2,293 +1.4% | $32,431 +1.4% |
| 2023 | $2,262 +5.8% | $31,990 +8% |
| 2022 | $2,138 +12% | $29,616 +12.2% |
| 2021 | $1,909 +10.5% | $26,389 +10.2% |
| 2020 | $1,728 +6.2% | $23,951 +6.3% |
| 2019 | $1,627 +7.1% | $22,530 +6.1% |
| 2018 | $1,519 +4.1% | $21,244 +5.1% |
| 2017 | $1,459 +5.3% | $20,222 +5.3% |
| 2016 | $1,386 | $19,201 +6.9% |
| 2015 | $1,386 +7.5% | $17,962 +1.3% |
| 2014 | $1,290 | $17,740 +3.1% |
| 2013 | -- | $17,206 +1.5% |
| 2012 | -- | $16,958 +2.8% |
| 2011 | -- | $16,491 -1.2% |
| 2010 | -- | $16,689 -0.3% |
| 2009 | -- | $16,745 +19% |
| 2005 | -- | $14,072 +9.7% |
| 2004 | -- | $12,831 +7.3% |
| 2003 | -- | $11,962 +10.2% |
| 2002 | -- | $10,857 -0.1% |
| 2001 | -- | $10,871 |
Find assessor info on the county website
Monthly payment
Est. payment
Payment breakdown
Explore the cost of this home by adjusting the details. Changes won't be saved.Climate risks
Neighborhood: 82001
Similar homes
- $369,9503 bd2 ba1.8k sqft4005 Van Buren Ave, Cheyenne, WY 82001For Sale

 MLS ID #101568, Barbara Kuzma, Kuzma Success Realty. Cheyenne BOR
 - $397,9004 bd2 ba1.9k sqft3924 Bevans St, Cheyenne, WY 82001For Sale
 MLS ID #101760, Marilyn Thomasee, #1 Properties. Cheyenne BOR
 - $370,0004 bd2 ba2.3k sqft2808 Bent Ave, Cheyenne, WY 82001For Sale
 MLS ID #102283, Ciarra Borucki, eXp Realty, LLC. Cheyenne BOR
 - $385,0003 bd2 ba1.8k sqft4760 Hickory Pl, Cheyenne, WY 82009For Sale
 MLS ID #102286, Jennifer Jessen Nelson, #1 Properties. Cheyenne BOR
 - $370,0004 bd2 ba1.8k sqft1789 Andover Dr, Cheyenne, WY 82001For SaleMLS ID #102004, Victoria Ganskow, Coldwell Banker, The Property Exchange. Cheyenne BOR
- $355,0003 bd2 ba1.8k sqft1601 Columbine Ct, Cheyenne, WY 82001For SaleMLS ID #101854, Victoria Ganskow, Coldwell Banker, The Property Exchange. Cheyenne BOR
- $390,0005 bd2 ba1.8k sqft4719 King Arthur Way, Cheyenne, WY 82009For SaleMLS ID #100965, Ryan Warner, Peak Properties, LLC. Cheyenne BOR
- $350,0004 bd1 ba2.7k sqft1420 E 23rd St, Cheyenne, WY 82001For SaleMLS ID #102280, Davin Abbott, eXp Realty, LLC. Cheyenne BOR
- $385,0002 bd2 ba2.4k sqft4106 Polk Ave, Cheyenne, WY 82001For SaleMLS ID #101716, Oriana Gettman, Aspire Realty. Cheyenne BOR
- $327,0003 bd2 ba1.3k sqft3618 Bevans St, Cheyenne, WY 82001For SaleMLS ID #101599, Kevin True, True Wyoming Realty. Cheyenne BOR
- $380,0004 bd4 ba2k sqft5007 Crews Ct, Cheyenne, WY 82009For SaleMLS ID #101908, Kevin True, True Wyoming Realty. Cheyenne BOR
- $385,0004 bd4 ba2k sqft3808 Saddle Ridge Trl, Cheyenne, WY 82001For SaleMLS ID #102076, Erin Stieve, RE/MAX Capitol Properties. Cheyenne BOR
- $355,0004 bd2 ba1.7k sqft2621 E 13th St, Cheyenne, WY 82001For SaleMLS ID #101972, Denali Thompson, Real Broker, LLC. Cheyenne BOR
- $349,9004 bd2 ba2.4k sqft3235 Boxelder Dr, Cheyenne, WY 82001For SaleMLS ID #101592, Mistie Woods, #1 Properties. Cheyenne BOR
- $365,0004 bd2 ba2.1k sqft1219 Cosgriff Ct, Cheyenne, WY 82001For SaleMLS ID #102054, Derrick Jones, RE/MAX Capitol Properties. Cheyenne BOR
- $450,0005 bd3 ba3k sqft1607 Maple Ct, Cheyenne, WY 82001For SaleMLS ID #102105, Jesse Martinez, Platinum Real Estate. Cheyenne BOR
- $365,0005 bd2 ba2.4k sqft721 Arapaho St, Cheyenne, WY 82009For SaleMLS ID #101188, Curtis Lackey, Real Broker, LLC. Cheyenne BOR
- $375,0003 bd2 ba1.9k sqft615 W 25th St, Cheyenne, WY 82001For SaleMLS ID #102075, Rondalyn Whetham, eXp Realty, LLC. Cheyenne BOR
- $465,0006 bd4 ba3.2k sqft1412 Madison Ave, Cheyenne, WY 82001For SaleMLS ID #101891, JP Fluellen, Real Broker, LLC. Cheyenne BOR
