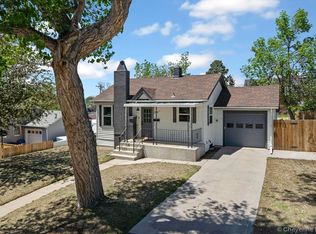
MOTIVATED SELLER OFFERING $20,000 buyer incentive for A/C, garage, rate buy down, whatever the buyer wants it for with approved offer!!!!!!! Welcome to this beautifully remodeled two-story home featuring 4 bedrooms, 1 bathroom, and a full unfinished basement with plenty of potential for storage, a workshop, or future additional living space. This home has been thoughtfully updated throughout and is truly move-in ready. The brand-new kitchen features all-new appliances, countertops, and cabinets, while the fully remodeled bathroom is a stunning highlight, featuring a built-in LED-lit shower enclosure and beautiful tile work. The extensive updates continue with new carpet, refinished oak floors ,a new furnace, updated fixtures, fresh paint, and 23 new windows that fill the home with an abundance of natural light. Beautiful corner lot with sprinkler system for easy watering. The roof was replaced in 2021 along with all new stucco in 2023. And the location is hard to beat! Situated off of Pershing across from Capitol Cinema, Gold’s Gym, The Office Restaurant and cigar lounge, Derby Lanes Bowling Alley, and more, you’ll have entertainment, dining, fitness, and recreation walking distance from your door. With its modern updates, spacious layout, abundant natural light, stone fireplace, and unbeatable location, this home offers an incredible opportunity for its next owner. Come see all this beautiful home has to offer—you won’t want to miss it!
For sale
$350,000
1420 E 23rd St, Cheyenne, WY 82001
4beds
2,792sqft
City Residential, Residential
Built in 1924
4,356 Square Feet Lot
$348,000 Zestimate®
$125/sqft
$-- HOA
What's special
Stone fireplaceBeautifully remodeled two-story homeSpacious layoutFresh paintNew carpetBeautiful corner lotRefinished oak floors
- 7 days
- 498
- 51
Zillow last checked:
Listing updated:
Listed by:
Davin Abbott 307-329-7205,
eXp Realty, LLC
Source: Cheyenne BOR,MLS#: 102280
Facts & features
Interior
Bedrooms & bathrooms
- Bedrooms: 4
- Bathrooms: 1
- Full bathrooms: 1
- Main level bathrooms: 1
Primary bedroom
- Level: Main
- Area: 143
- Dimensions: 13 x 11
Bedroom 2
- Level: Main
- Area: 120
- Dimensions: 12 x 10
Bedroom 3
- Level: Upper
- Area: 196
- Dimensions: 14 x 14
Bedroom 4
- Level: Upper
- Area: 264
- Dimensions: 24 x 11
Bathroom 1
- Features: Full
- Level: Main
Dining room
- Level: Main
- Area: 88
- Dimensions: 11 x 8
Kitchen
- Level: Main
- Area: 154
- Dimensions: 14 x 11
Living room
- Level: Main
- Area: 156
- Dimensions: 13 x 12
Basement
- Area: 1092
Heating
- Forced Air, Natural Gas
Appliances
- Included: Dishwasher, Disposal, Microwave, Range, Refrigerator
- Laundry: Main Level
Features
- Den/Study/Office, Separate Dining, Main Floor Primary
- Flooring: Hardwood, Luxury Vinyl, Tile
- Windows: ENERGY STAR Qualified Windows, Thermal Windows
- Basement: Interior Entry
- Number of fireplaces: 1
- Fireplace features: One, Wood Burning
Interior area
- Total structure area: 2,792
- Total interior livable area: 2,792 sqft
- Finished area above ground: 1,700
Property
Parking
- Parking features: No Garage
Accessibility
- Accessibility features: None
Features
- Levels: One and One Half
- Stories: 1.5
- Exterior features: Sprinkler System
- Fencing: Back Yard,Fenced
Lot
- Size: 4,356 Square Feet
- Dimensions: 4356
- Features: Corner Lot, Sprinklers In Front
Details
- Additional structures: Utility Shed
- Parcel number: 14663220300900
Construction
Type & style
- Home type: SingleFamily
- Property subtype: City Residential, Residential
Materials
- Stucco
- Foundation: Basement, Walk-Up, Concrete Perimeter
- Roof: Composition/Asphalt
Condition
- New construction: No
- Year built: 1924
Utilities & green energy
- Electric: Black Hills Energy
- Gas: Black Hills Energy
- Sewer: City Sewer
- Water: Public
Green energy
- Energy efficient items: Energy Star Appliances
Community & HOA
Community
- Subdivision: City Of Cheyenne
HOA
- Services included: None
Location
- Region: Cheyenne
Financial & listing details
- Price per square foot: $125/sqft
- Tax assessed value: $237,913
- Annual tax amount: $1,157
- Price range: $350K - $350K
- Date on market: 10/2/2026
- Listing agreement: N
- Listing terms: Cash,Conventional,FHA,VA Loan
- Inclusions: Dishwasher, Disposal, Microwave, Range/Oven, Refrigerator
- Exclusions: N
Estimated market value
$348,000
$331,000 - $365,000
$2,024/mo
Price history
| Date | Event | Price |
|---|---|---|
| 10/2/2026 | Listed for sale | $350,000$125/sqft |
Source:  Cheyenne BOR #102280 Report a problem Cheyenne BOR #102280 Report a problem | ||
| 10/1/2026 | Listing removed | $350,000$125/sqft |
Source: eXp Realty #101684 Report a problem | ||
| 9/19/2026 | Pending sale | $350,000$125/sqft |
Source: Cheyenne BOR #101684 Report a problem | ||
| 9/19/2026 | Price change | $350,000-2.8%$125/sqft |
Source: Cheyenne BOR #101684 Report a problem | ||
| 8/15/2026 | Listed for sale | $360,000$129/sqft |
Source: Cheyenne BOR #101684 Report a problem | ||
Public tax history
| Year | Property taxes | Tax assessment |
|---|---|---|
| 2026 | -- | $22,602 +37.9% |
| 2025 | $1,156 -22.6% | $16,392 -22.4% |
| 2024 | $1,494 +3.4% | $21,133 +3.4% |
| 2023 | $1,445 +14.3% | $20,440 +16.6% |
| 2022 | $1,265 +8% | $17,525 +8.3% |
| 2021 | $1,171 -23.6% | $16,184 -23.8% |
| 2020 | $1,532 +4.9% | $21,238 +5% |
| 2019 | $1,461 +10.3% | $20,234 +9.2% |
| 2018 | $1,325 +8.9% | $18,522 +9.9% |
| 2017 | $1,216 +5.8% | $16,854 +5.8% |
| 2016 | $1,150 | $15,929 +31.8% |
| 2015 | $1,150 +31.9% | $12,082 +0.7% |
| 2014 | $872 | $11,995 -0.6% |
| 2013 | -- | $12,073 +0.4% |
| 2012 | -- | $12,020 +3.6% |
| 2011 | -- | $11,601 -0.9% |
| 2010 | -- | $11,704 +4% |
| 2009 | -- | $11,250 +7.4% |
| 2005 | -- | $10,474 +9.2% |
| 2004 | -- | $9,590 +7.5% |
| 2003 | -- | $8,919 +6.9% |
| 2002 | -- | $8,347 +34.6% |
| 2001 | -- | $6,200 |
Find assessor info on the county website
Monthly payment
Est. payment
Payment breakdown
Explore the cost of this home by adjusting the details. Changes won't be saved.Climate risks
Neighborhood: 82001
Similar homes
- $370,0004 bd2 ba2.3k sqft2808 Bent Ave, Cheyenne, WY 82001For Sale

 MLS ID #102283, Ciarra Borucki, eXp Realty, LLC. Cheyenne BOR
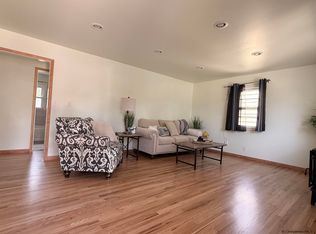
 - $369,0004 bd2 ba1.8k sqft1789 Andover Dr, Cheyenne, WY 82001For Sale
 MLS ID #102004, Victoria Ganskow, Coldwell Banker, The Property Exchange. Cheyenne BOR
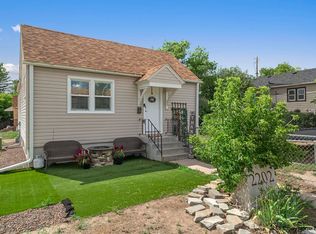
 - $325,0004 bd2 ba1.7k sqft2202 Morrie Ave, Cheyenne, WY 82001For Sale
 MLS ID #101986, Codee Dalton, #1 Properties. Cheyenne BOR
 - $350,0003 bd1 ba1.9k sqft956 Hillcrest Rd, Cheyenne, WY 82001For Sale
 MLS ID #102309, Michael Hord, Platinum Real Estate. Cheyenne BOR
 - $310,0004 bd1 ba1.4k sqft519 E 10th St, Cheyenne, WY 82007For SaleMLS ID #102296, Joe Shogrin, Selling Homes Network. Cheyenne BOR
- $365,0004 bd2 ba2.1k sqft1219 Cosgriff Ct, Cheyenne, WY 82001For SaleMLS ID #102054, Derrick Jones, RE/MAX Capitol Properties. Cheyenne BOR
- $349,9004 bd2 ba2.4k sqft3235 Boxelder Dr, Cheyenne, WY 82001For SaleMLS ID #101592, Mistie Woods, #1 Properties. Cheyenne BOR
- $325,0003 bd2 ba1.5k sqft3326 Alexander Ave, Cheyenne, WY 82001For SaleMLS ID #101439, Barbara Kuzma, Kuzma Success Realty. Cheyenne BOR
- $315,0004 bd1 ba1.4k sqft1517 E 16th St, Cheyenne, WY 82001For SaleMLS ID #102116, Mary Knox, Coldwell Banker, The Property Exchange. Cheyenne BOR
- $375,0005 bd2 ba3.4k sqft208 E 3rd Ave, Cheyenne, WY 82001For SaleMLS ID #101344, Tina Bahmer, eXp Realty, LLC. Cheyenne BOR
- $275,0003 bd1 ba1.4k sqft1839 E Pershing Blvd, Cheyenne, WY 82001For SaleMLS ID #102282, Denise Osborn, Cheyenne Legacy Real Estate. Cheyenne BOR
- $358,0004 bd1 ba1.7k sqft3319 Birch Pl, Cheyenne, WY 82001For SaleMLS ID #100779, Patrick Graham, eXp Realty, LLC. Cheyenne BOR
- $410,0003 bd3 ba2.1k sqft2410 Van Lennen Ave, Cheyenne, WY 82001For SaleMLS ID #101465, Boone Gladney, Wyoming Real Estate Group. Cheyenne BOR
- $375,0003 bd2 ba1.9k sqft615 W 25th St, Cheyenne, WY 82001For SaleMLS ID #102075, Rondalyn Whetham, eXp Realty, LLC. Cheyenne BOR
- $355,0003 bd2 ba1.8k sqft1601 Columbine Ct, Cheyenne, WY 82001For SaleMLS ID #101854, Victoria Ganskow, Coldwell Banker, The Property Exchange. Cheyenne BOR
- $379,9505 bd2 ba2.2k sqft4317 Pathfinder Ave, Cheyenne, WY 82001For SaleMLS ID #102003, Barbara Kuzma, Kuzma Success Realty. Cheyenne BOR
- $325,0003 bd2 ba1.8k sqft2515 Snyder Ave, Cheyenne, WY 82001For SaleMLS ID #101380, Adrianna True, True Wyoming Realty. Cheyenne BOR
- $397,9004 bd2 ba1.9k sqft3924 Bevans St, Cheyenne, WY 82001For SaleMLS ID #101760, Marilyn Thomasee, #1 Properties. Cheyenne BOR
- $450,0005 bd3 ba3k sqft1607 Maple Ct, Cheyenne, WY 82001For SaleMLS ID #102105, Jesse Martinez, Platinum Real Estate. Cheyenne BOR
