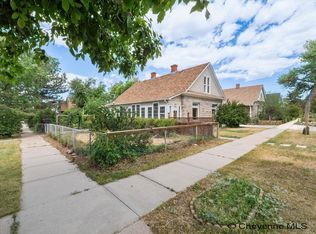
Discover the timeless charm and remarkable versatility of this historic Cheyenne gem. Situated in the heart of the city, this captivating 3-bedroom, 3-bathroom residence blends preserved architectural character with thoughtfully updated finishes and modern comforts. The home's flexible layout offers the potential to be enjoyed as a single residence or separated into two distinct living spaces, creating an appealing opportunity for rental income, multigenerational living, or short-term rental use. Outside, a lush garden and inviting fire pit provide a peaceful setting for relaxing or entertaining. Rich in history and full of possibilities, this one-of-a-kind property offers classic Cheyenne character with contemporary style and exceptional flexibility.
For sale
Price cut: $15K (9/13)
$410,000
2410 Van Lennen Ave, Cheyenne, WY 82001
3beds
2,178sqft
City Residential, Residential
Built in 1905
4,356 Square Feet Lot
$406,800 Zestimate®
$188/sqft
$-- HOA
What's special
Inviting fire pitPreserved architectural characterThoughtfully updated finishesModern comfortsLush garden
- 85 days
- 554
- 26
Zillow last checked:
Listing updated:
Listed by:
Boone Gladney 970-481-5460,
Wyoming Real Estate Group
Source: Cheyenne BOR,MLS#: 101465
Facts & features
Interior
Bedrooms & bathrooms
- Bedrooms: 3
- Bathrooms: 3
- Full bathrooms: 1
- 3/4 bathrooms: 1
- 1/2 bathrooms: 1
- Main level bathrooms: 1
Primary bedroom
- Level: Upper
- Area: 182
- Dimensions: 13 x 14
Bedroom 2
- Level: Upper
- Area: 200
- Dimensions: 10 x 20
Bedroom 3
- Level: Main
- Area: 110
- Dimensions: 10 x 11
Bathroom 1
- Features: 3/4
- Level: Upper
Bathroom 2
- Features: Half
- Level: Upper
Bathroom 3
- Features: Full
- Level: Main
Dining room
- Level: Main
- Area: 120
- Dimensions: 10 x 12
Family room
- Level: Upper
- Area: 320
- Dimensions: 16 x 20
Kitchen
- Level: Main
- Area: 154
- Dimensions: 14 x 11
Living room
- Level: Main
- Area: 255
- Dimensions: 15 x 17
Basement
- Area: 286
Heating
- Forced Air, Wall Furnace, In-Floor Heat, Electric, Natural Gas
Appliances
- Included: Dishwasher, Disposal, Dryer, Microwave, Range, Refrigerator, Washer
- Laundry: Upper Level
Features
- Granite Counters
- Flooring: Luxury Vinyl
- Windows: Skylights, Skylight(s)
- Has basement: Yes
- Number of fireplaces: 2
- Fireplace features: Two, Gas
Interior area
- Total structure area: 2,178
- Total interior livable area: 2,178 sqft
- Finished area above ground: 1,892
Property
Parking
- Total spaces: 1
- Parking features: 1 Car Detached
- Garage spaces: 1
Accessibility
- Accessibility features: None
Features
- Levels: Two
- Stories: 2
- Patio & porch: Covered Porch
- Exterior features: Sprinkler System
- Fencing: Fenced
Lot
- Size: 4,356 Square Feet
- Dimensions: 4237
- Features: Sprinklers In Front, Drip Irrigation System
Details
- Parcel number: 14663112300600
Construction
Type & style
- Home type: SingleFamily
- Property subtype: City Residential, Residential
Materials
- Brick
- Foundation: Basement
- Roof: Composition/Asphalt
Condition
- New construction: No
- Year built: 1905
Utilities & green energy
- Electric: Black Hills Energy
- Gas: Black Hills Energy
- Sewer: City Sewer
- Water: Public
Community & HOA
Community
- Subdivision: City Of Cheyenne
HOA
- Services included: None
Location
- Region: Cheyenne
Financial & listing details
- Price per square foot: $188/sqft
- Tax assessed value: $500,837
- Annual tax amount: $2,029
- Price range: $410K - $410K
- Date on market: 7/16/2026
- Listing agreement: N
- Listing terms: Cash,Conventional,FHA,VA Loan
- Inclusions: Dishwasher, Disposal, Dryer, Microwave, Range/Oven, Refrigerator, Washer, Window Coverings
- Exclusions: N
Estimated market value
$406,800
$386,000 - $427,000
$2,262/mo
Price history
| Date | Event | Price |
|---|---|---|
| 9/13/2026 | Price change | $410,000-3.5%$188/sqft |
Source:  Cheyenne BOR #101465 Report a problem Cheyenne BOR #101465 Report a problem | ||
| 7/16/2026 | Listed for sale | $425,000+7.6%$195/sqft |
Source: Cheyenne BOR #101465 Report a problem | ||
| 5/13/2024 | Sold | -- |
Source: Cheyenne BOR #92869 Report a problem | ||
| 4/5/2024 | Pending sale | $394,900$181/sqft |
Source: Cheyenne BOR #92869 Report a problem | ||
| 3/13/2024 | Listed for sale | $394,900-9.8%$181/sqft |
Source: Cheyenne BOR #92869 Report a problem | ||
| 9/7/2022 | Listing removed | $438,000$201/sqft |
Source: Cheyenne BOR #85940 Report a problem | ||
| 8/7/2022 | Price change | $438,000-2.7%$201/sqft |
Source: Cheyenne BOR #85940 Report a problem | ||
| 5/27/2022 | Price change | $450,000-6.3%$207/sqft |
Source: Cheyenne BOR #85940 Report a problem | ||
| 5/20/2022 | Listed for sale | $480,000$220/sqft |
Source: Cheyenne BOR #85940 Report a problem | ||
| 6/8/2018 | Sold | -- |
Source: Cheyenne BOR #70040 Report a problem | ||
Public tax history
| Year | Property taxes | Tax assessment |
|---|---|---|
| 2026 | -- | $47,580 +36.8% |
| 2025 | $2,030 -37.6% | $34,771 -24.4% |
| 2024 | $3,253 +3.7% | $45,998 +3.7% |
| 2023 | $3,136 +15.6% | $44,350 +18% |
| 2022 | $2,713 +9% | $37,593 +9.2% |
| 2021 | $2,490 +18.6% | $34,417 +18.3% |
| 2020 | $2,099 +5.1% | $29,090 +5.2% |
| 2019 | $1,997 -0.2% | $27,665 -1.2% |
| 2018 | $2,002 +10.2% | $27,989 +11.2% |
| 2017 | $1,816 +7.6% | $25,160 +7.6% |
| 2016 | $1,688 | $23,375 +31.2% |
| 2015 | $1,688 +33% | $17,813 +2% |
| 2014 | $1,269 | $17,463 -0.9% |
| 2013 | -- | $17,629 -0.1% |
| 2012 | -- | $17,641 +55.6% |
| 2011 | -- | $11,339 -0.8% |
| 2010 | -- | $11,435 +4.5% |
| 2009 | -- | $10,945 +6.9% |
| 2005 | -- | $10,234 +11% |
| 2004 | -- | $9,220 +8.1% |
| 2003 | -- | $8,530 +6.6% |
| 2002 | -- | $8,002 +36.4% |
| 2001 | -- | $5,865 |
Find assessor info on the county website
Monthly payment
Est. payment
Payment breakdown
Explore the cost of this home by adjusting the details. Changes won't be saved.Climate risks
Neighborhood: 82001
Similar homes
- $370,0004 bd2 ba2.3k sqft2808 Bent Ave, Cheyenne, WY 82001For Sale

 MLS ID #102283, Ciarra Borucki, eXp Realty, LLC. Cheyenne BOR
 - $375,0003 bd2 ba1.9k sqft615 W 25th St, Cheyenne, WY 82001For Sale
 MLS ID #102075, Rondalyn Whetham, eXp Realty, LLC. Cheyenne BOR
 - $380,0003 bd2 ba1.8k sqft2532 E 15th St, Cheyenne, WY 82001For Sale
 MLS ID #102270, Robin Foreman, #1 Properties. Cheyenne BOR
 - $405,0004 bd2 ba1.9k sqft3746 Cribbon Ave, Cheyenne, WY 82001For Sale
 MLS ID #102099, Scott Foster, #1 Properties. Cheyenne BOR
 - $397,9004 bd2 ba1.9k sqft3924 Bevans St, Cheyenne, WY 82001For SaleMLS ID #101760, Marilyn Thomasee, #1 Properties. Cheyenne BOR
- $369,0004 bd2 ba1.8k sqft1789 Andover Dr, Cheyenne, WY 82001For SaleMLS ID #102004, Victoria Ganskow, Coldwell Banker, The Property Exchange. Cheyenne BOR
- $350,0004 bd1 ba2.7k sqft1420 E 23rd St, Cheyenne, WY 82001For SaleMLS ID #102280, Davin Abbott, eXp Realty, LLC. Cheyenne BOR
- $365,0004 bd2 ba2.1k sqft1219 Cosgriff Ct, Cheyenne, WY 82001For SaleMLS ID #102054, Derrick Jones, RE/MAX Capitol Properties. Cheyenne BOR
- $325,0003 bd2 ba1.8k sqft2515 Snyder Ave, Cheyenne, WY 82001For SaleMLS ID #101380, Adrianna True, True Wyoming Realty. Cheyenne BOR
- $420,0005 bd2 ba2.8k sqft3533 McComb Ave, Cheyenne, WY 82001For SaleMLS ID #102201, Jamie Hunt, #1 Properties. Cheyenne BOR
- $450,0005 bd3 ba3k sqft1607 Maple Ct, Cheyenne, WY 82001For SaleMLS ID #102105, Jesse Martinez, Platinum Real Estate. Cheyenne BOR
- $469,9004 bd2 ba2.5k sqft3020 Cribbon Ave, Cheyenne, WY 82001For SaleMLS ID #102028, Max Minnick, Pine Rock Realty. Cheyenne BOR
- $325,0003 bd2 ba1.5k sqft3326 Alexander Ave, Cheyenne, WY 82001For SaleMLS ID #101439, Barbara Kuzma, Kuzma Success Realty. Cheyenne BOR
- $350,0003 bd1 ba1.9k sqft956 Hillcrest Rd, Cheyenne, WY 82001For SaleMLS ID #102309, Michael Hord, Platinum Real Estate. Cheyenne BOR
- $294,9003 bd2 ba1.2k sqft2310 Duff Ave, Cheyenne, WY 82001For SaleMLS ID #101573, Kaye Ellis, Kuzma Success Realty. Cheyenne BOR
- $325,0004 bd2 ba1.7k sqft2202 Morrie Ave, Cheyenne, WY 82001For SaleMLS ID #101986, Codee Dalton, #1 Properties. Cheyenne BOR
- $415,0004 bd2 ba1.6k sqft930 Western Hills Blvd, Cheyenne, WY 82009For SaleMLS ID #102113, Sarah Smith, #1 Properties. Cheyenne BOR
- $369,9503 bd2 ba1.8k sqft4005 Van Buren Ave, Cheyenne, WY 82001For SaleMLS ID #101568, Barbara Kuzma, Kuzma Success Realty. Cheyenne BOR
- $500,0005 bd3 ba3.1k sqft3321 Warren Ave, Cheyenne, WY 82001For SaleMLS ID #101323, Stephanie Dalton, Keller Williams Realty Frontier. Cheyenne BOR
