This new listing offers four bedrooms, two updated bathrooms, and 1,668 square feet across a distinctive 1.5-story layout. The kitchen is built to impress without losing its everyday practicality. Marble countertops provide a crisp workspace, while a pot filler makes cooking easier and a dedicated keg fridge adds a fun touch for hosting. Beautiful hardwood floors carry warmth and character throughout the home, tying the living spaces together. Outside, the corner placement creates extra breathing room beneath established trees and alongside mature bushes. Put your green thumb to work in the garden area, relax in the shade, or shape the yard into your favorite spot for barbecues and laid-back Wyoming evenings. A storage shed keeps tools, bikes, and seasonal gear organized and close at hand. An unfinished basement gives you additional room for storage today and the freedom to plan future improvements around your needs.
For sale
$469,900
3020 Cribbon Ave, Cheyenne, WY 82001
4beds
2,586sqft
City Residential, Residential
Built in 1927
6,098 Square Feet Lot
$460,100 Zestimate®
$182/sqft
$-- HOA
What's special
Established treesFour bedroomsStorage shedRelax in the shadeCorner placementBeautiful hardwood floorsPot filler
- 11 days
- 427
- 25
Zillow last checked:
Listing updated:
Listed by:
Max Minnick 307-421-4906,
Pine Rock Realty
Source: Cheyenne BOR,MLS#: 102028
Facts & features
Interior
Bedrooms & bathrooms
- Bedrooms: 4
- Bathrooms: 2
- Full bathrooms: 1
- 1/2 bathrooms: 1
- Main level bathrooms: 1
Primary bedroom
- Level: Upper
- Area: 204
- Dimensions: 17 x 12
Bedroom 2
- Level: Upper
- Area: 110
- Dimensions: 11 x 10
Bedroom 3
- Level: Upper
- Area: 132
- Dimensions: 11 x 12
Bedroom 4
- Level: Main
- Area: 88
- Dimensions: 8 x 11
Bathroom 1
- Features: Full
- Level: Upper
Bathroom 2
- Features: Half
- Level: Main
Dining room
- Level: Main
- Area: 120
- Dimensions: 10 x 12
Kitchen
- Level: Main
- Area: 121
- Dimensions: 11 x 11
Living room
- Level: Main
- Area: 210
- Dimensions: 15 x 14
Basement
- Area: 918
Heating
- Forced Air, Natural Gas
Cooling
- None
Appliances
- Laundry: In Basement
Features
- Separate Dining, Walk-In Closet(s), Solid Surface Countertops
- Flooring: Hardwood, Tile
- Basement: Interior Entry,Partially Finished
- Has fireplace: No
- Fireplace features: None
Interior area
- Total structure area: 2,586
- Total interior livable area: 2,586 sqft
- Finished area above ground: 1,668
Property
Parking
- Total spaces: 2
- Parking features: 2 Car Detached
- Garage spaces: 2
Accessibility
- Accessibility features: None
Features
- Levels: One and One Half
- Stories: 1.5
- Patio & porch: Covered Porch
Lot
- Size: 6,098 Square Feet
- Dimensions: 5938
- Features: Corner Lot
Details
- Additional structures: Utility Shed
- Parcel number: 16860000200010
- Special conditions: Bank Owned/REO
Construction
Type & style
- Home type: SingleFamily
- Property subtype: City Residential, Residential
Materials
- Brick, Stucco
- Foundation: Basement
- Roof: Composition/Asphalt
Condition
- New construction: No
- Year built: 1927
Utilities & green energy
- Electric: Black Hills Energy
- Gas: Black Hills Energy
- Sewer: City Sewer
- Water: Public
Community & HOA
Community
- Subdivision: Park Add
HOA
- Services included: None
Location
- Region: Cheyenne
Financial & listing details
- Price per square foot: $182/sqft
- Tax assessed value: $447,529
- Annual tax amount: $2,999
- Price range: $469.9K - $469.9K
- Date on market: 9/4/2026
- Listing agreement: n
- Listing terms: Cash,Conventional,Other
- Exclusions: n
Estimated market value
$460,100
$437,000 - $483,000
$2,639/mo
Price history
| Date | Event | Price |
|---|---|---|
| 9/4/2026 | Listed for sale | $469,900+54.1%$182/sqft |
Source:  Cheyenne BOR #102028 Report a problem Cheyenne BOR #102028 Report a problem | ||
| 6/15/2026 | Sold | -- |
Source: Public Record Report a problem | ||
| 8/9/2021 | Sold | -- |
Source: Cheyenne BOR #82685 Report a problem | ||
| 6/28/2021 | Pending sale | $305,000$118/sqft |
Source: Cheyenne BOR #82685 Report a problem | ||
| 6/25/2021 | Listed for sale | $305,000+63.2%$118/sqft |
Source: Cheyenne BOR #82685 Report a problem | ||
| 9/10/2014 | Sold | -- |
Source: Cheyenne BOR #57736 Report a problem | ||
| 6/19/2014 | Pending sale | $186,900$72/sqft |
Source: #1 Properties #57736 Report a problem | ||
| 5/31/2014 | Listed for sale | $186,900$72/sqft |
Source: #1 Properties #57736 Report a problem | ||
Public tax history
| Year | Property taxes | Tax assessment |
|---|---|---|
| 2026 | -- | $42,516 +36.3% |
| 2025 | $2,200 -21.7% | $31,193 -21.5% |
| 2024 | $2,811 +3.4% | $39,752 +3.4% |
| 2023 | $2,719 +15.4% | $38,446 +17.8% |
| 2022 | $2,355 +13.4% | $32,623 +13.6% |
| 2021 | $2,077 +3.8% | $28,710 +3.5% |
| 2020 | $2,001 +2.7% | $27,744 +2.8% |
| 2019 | $1,949 +11.5% | $26,988 +10.5% |
| 2018 | $1,747 +17% | $24,426 +18.1% |
| 2017 | $1,493 +6.8% | $20,690 +6.9% |
| 2016 | $1,398 | $19,357 +0.9% |
| 2015 | $1,398 +26.1% | $19,188 +25.8% |
| 2014 | $1,108 | $15,248 +4% |
| 2013 | -- | $14,655 +0.2% |
| 2012 | -- | $14,621 -1.5% |
| 2011 | -- | $14,846 -1.3% |
| 2010 | -- | $15,047 +11.5% |
| 2009 | -- | $13,490 +3.1% |
| 2005 | -- | $13,088 +5.7% |
| 2004 | -- | $12,384 +9.8% |
| 2003 | -- | $11,279 +11.9% |
| 2002 | -- | $10,078 +8.3% |
| 2001 | -- | $9,306 |
Find assessor info on the county website
Monthly payment
Est. payment
Payment breakdown
Explore the cost of this home by adjusting the details. Changes won't be saved.Climate risks
Neighborhood: 82001
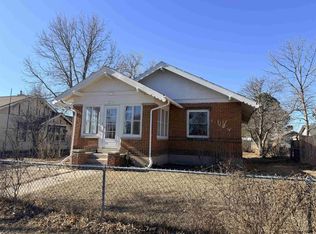
Similar homes
- $425,0005 bd2 ba2.1k sqft2619 Evans Ave, Cheyenne, WY 82001For Sale
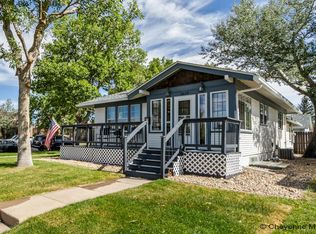
 MLS ID #102071, Kelly Pontillo, Coldwell Banker, The Property Exchange. Cheyenne BOR
 - $365,0004 bd2 ba2.1k sqft1219 Cosgriff Ct, Cheyenne, WY 82001For Sale
 MLS ID #102054, Derrick Jones, RE/MAX Capitol Properties. Cheyenne BOR
 - $405,0004 bd2 ba1.9k sqft3746 Cribbon Ave, Cheyenne, WY 82001For Sale
 MLS ID #102099, Scott Foster, #1 Properties. Cheyenne BOR
 - $375,0003 bd2 ba1.9k sqft615 W 25th St, Cheyenne, WY 82001For Sale
 MLS ID #102075, Rondalyn Whetham, eXp Realty, LLC. Cheyenne BOR
 - $360,0004 bd2 ba1.9k sqft1000 W 29th St, Cheyenne, WY 82001For SaleMLS ID #101879, Krista Boyer, Peak Properties, LLC. Cheyenne BOR
- $440,0005 bd2 ba2.8k sqft3533 McComb Ave, Cheyenne, WY 82001For SaleMLS ID #100926, Jamie Hunt, #1 Properties. Cheyenne BOR
- $500,0005 bd3 ba3.1k sqft3321 Warren Ave, Cheyenne, WY 82001For SaleMLS ID #101323, Stephanie Dalton, Keller Williams Realty Frontier. Cheyenne BOR
- $474,9006 bd4 ba3.2k sqft1412 Madison Ave, Cheyenne, WY 82001For SaleMLS ID #101891, JP Fluellen, Real Broker, LLC. Cheyenne BOR
- $339,9003 bd2 ba2.1k sqft1200 W Pershing Blvd, Cheyenne, WY 82001For SaleMLS ID #101682, Tammy Tschacher, Century 21 Bell Real Estate. Cheyenne BOR
- $430,0004 bd2 ba2k sqft7425 Willshire Blvd, Cheyenne, WY 82009For SaleMLS ID #102069, Hailey Parsons, #1 Properties. Cheyenne BOR
- $445,0004 bd2 ba2.9k sqft2101 S 4th Ave, Cheyenne, WY 82007For SaleMLS ID #101818, Alexis Ortiz, RE/MAX Capitol Properties. Cheyenne BOR
- $449,9005 bd2 ba2.1k sqft217 Avenue C, Cheyenne, WY 82007For SaleMLS ID #101988, Marilyn Thomasee, #1 Properties. Cheyenne BOR
- $410,0003 bd3 ba2.1k sqft2410 Van Lennen Ave, Cheyenne, WY 82001For SaleMLS ID #101465, Boone Gladney, Wyoming Real Estate Group. Cheyenne BOR
- $439,9994 bd3 ba2.4k sqft651 Creighton St, Cheyenne, WY 82009For SaleMLS ID #101855, James Bowers, Coldwell Banker, The Property Exchange. Cheyenne BOR
- $389,0004 bd3 ba2k sqft1717 Gold Dust Rd, Cheyenne, WY 82007For SaleMLS ID #102087, Micky Fisher, RE/MAX Capitol Properties. Cheyenne BOR
- $390,0004 bd4 ba2k sqft3808 Saddle Ridge Trl, Cheyenne, WY 82001For SaleMLS ID #102076, Erin Stieve, RE/MAX Capitol Properties. Cheyenne BOR
- $599,0004 bd3 ba3.3k sqft400 W 1st Ave, Cheyenne, WY 82001For SaleMLS ID #101557, Pat Rudd, Green Springs Realty. Cheyenne BOR
- $375,0005 bd2 ba3.4k sqft208 E 3rd Ave, Cheyenne, WY 82001For SaleMLS ID #101344, Tina Bahmer, eXp Realty, LLC. Cheyenne BOR
