Unique all brick home. Very open floor plan with delightful sun room & gleaming hardwood floors. Country kitchen with large bay window. There are 2 bedrooms on the upper level., Primary bedroom also has a beautiful bay window. Handicapped bathroom w/walk-in shower. Garden level is finished with family room 2 more bedrooms, a full bathroom & large laundry room. Central air conditioning. 2 car attached garage. Corner lot. Amazing park like yard w/ foot bridge over rock feature, mature trees & sprinkler system. Irrigation well.
For sale
Price increase: $400 (8/25)
$397,900
3924 Bevans St, Cheyenne, WY 82001
4beds
1,957sqft
City Residential, Residential
Built in 1962
9,147 Square Feet Lot
$395,600 Zestimate®
$203/sqft
$-- HOA
What's special
All brick homeMature treesVery open floor planCountry kitchenSprinkler systemIrrigation wellBeautiful bay window
- 45 days
- 574
- 14
Likely to sell faster than
Zillow last checked:
Listing updated:
Listed by:
Marilyn Thomasee 307-630-5080,
#1 Properties
Source: Cheyenne BOR,MLS#: 101760
Facts & features
Interior
Bedrooms & bathrooms
- Bedrooms: 4
- Bathrooms: 2
- 3/4 bathrooms: 2
Primary bedroom
- Level: Main
- Area: 121
- Dimensions: 11 x 11
Bedroom 2
- Level: Upper
- Area: 110
- Dimensions: 11 x 10
Bedroom 3
- Level: Lower
- Area: 110
- Dimensions: 11 x 10
Bedroom 4
- Level: Lower
- Area: 99
- Dimensions: 11 x 9
Bathroom 1
- Features: 3/4
- Level: Upper
Bathroom 2
- Features: Full
- Level: Lower
Family room
- Level: Basement
- Area: 220
- Dimensions: 20 x 11
Kitchen
- Level: Upper
- Area: 168
- Dimensions: 14 x 12
Living room
- Level: Upper
- Area: 228
- Dimensions: 19 x 12
Heating
- Forced Air, Natural Gas
Cooling
- Central Air
Appliances
- Included: Dishwasher, Disposal, Microwave, Range, Refrigerator
- Laundry: Lower Level
Features
- Eat-in Kitchen
- Flooring: Hardwood
- Windows: Bay Window(s)
- Basement: Interior Entry
Interior area
- Total structure area: 1,957
- Total interior livable area: 1,957 sqft
- Finished area above ground: 1,082
Video & virtual tour
Property
Parking
- Total spaces: 2
- Parking features: 2 Car Attached, Garage Door Opener
- Attached garage spaces: 2
Accessibility
- Accessibility features: Roll-in Shower
Features
- Patio & porch: Patio
- Exterior features: Sprinkler System, Enclosed Sunroom-heat
- Fencing: Front Yard,Back Yard
Lot
- Size: 9,147 Square Feet
- Dimensions: 9207
- Features: Corner Lot, Front Yard Sod/Grass, Sprinklers In Front, Backyard Sod/Grass, Sprinklers In Rear
Details
- Additional structures: Utility Shed, Outbuilding
- Parcel number: 14662730101200
Construction
Type & style
- Home type: SingleFamily
- Architectural style: Ranch
- Property subtype: City Residential, Residential
Materials
- Brick
- Foundation: Walk-Up, Garden/Daylight
- Roof: Composition/Asphalt
Condition
- New construction: No
- Year built: 1962
Utilities & green energy
- Electric: High West Energy
- Gas: High West Energy
- Sewer: City Sewer
- Water: Well, Public
- Utilities for property: Cable Connected
Community & HOA
Community
- Subdivision: Floydcliff
HOA
- Services included: None
Location
- Region: Cheyenne
Financial & listing details
- Price per square foot: $203/sqft
- Tax assessed value: $167,324
- Annual tax amount: $697
- Price range: $397.9K - $397.9K
- Date on market: 8/14/2026
- Listing agreement: N
- Listing terms: Assumable,Cash,Conventional,FHA,VA Loan
- Inclusions: Dishwasher, Disposal, Microwave, Range/Oven, Refrigerator, Window Coverings
- Exclusions: M
Estimated market value
$395,600
$376,000 - $415,000
$2,367/mo
Price history
| Date | Event | Price |
|---|---|---|
| 8/25/2026 | Price change | $397,900+0.1%$203/sqft |
Source:  Cheyenne BOR #101760 Report a problem Cheyenne BOR #101760 Report a problem | ||
| 8/14/2026 | Listed for sale | $397,500+24.2%$203/sqft |
Source: Cheyenne BOR #101760 Report a problem | ||
| 6/27/2022 | Sold | -- |
Source: Cheyenne BOR #85957 Report a problem | ||
| 6/1/2022 | Pending sale | $320,000$164/sqft |
Source: Cheyenne BOR #85957 Report a problem | ||
| 5/23/2022 | Listed for sale | $320,000$164/sqft |
Source: Cheyenne BOR #85957 Report a problem | ||
Public tax history
| Year | Property taxes | Tax assessment |
|---|---|---|
| 2026 | -- | $15,896 +3.6% |
| 2025 | $660 -66% | $15,350 -49.6% |
| 2024 | $1,940 +3.5% | $30,437 +3.1% |
| 2023 | $1,875 +5.1% | $29,519 +19.4% |
| 2022 | $1,785 +23.7% | $24,727 +7.7% |
| 2021 | $1,443 +16% | $22,953 +13.3% |
| 2020 | $1,245 +11.5% | $20,253 +9.7% |
| 2019 | $1,116 +6.9% | $18,462 +4.9% |
| 2018 | $1,044 +9.2% | $17,596 +8.3% |
| 2017 | $956 +10.9% | $16,249 +8.8% |
| 2016 | $862 | $14,939 +2.4% |
| 2015 | $862 +0.3% | $14,583 -1.6% |
| 2014 | $859 | $14,818 +3.9% |
| 2013 | -- | $14,262 -3.7% |
| 2012 | -- | $14,815 +3.1% |
| 2011 | -- | $14,366 +3.2% |
| 2010 | -- | $13,923 +6.1% |
| 2009 | -- | $13,120 +4.3% |
| 2005 | -- | $12,576 +7.5% |
| 2004 | -- | $11,695 +6.9% |
| 2003 | -- | $10,938 +4% |
| 2002 | -- | $10,515 +4% |
| 2001 | -- | $10,113 |
Find assessor info on the county website
Monthly payment
Est. payment
Payment breakdown
Explore the cost of this home by adjusting the details. Changes won't be saved.Climate risks
Neighborhood: 82001
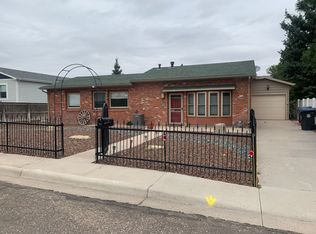
Similar homes
- $379,9505 bd2 ba2.2k sqft4317 Pathfinder Ave, Cheyenne, WY 82001For Sale
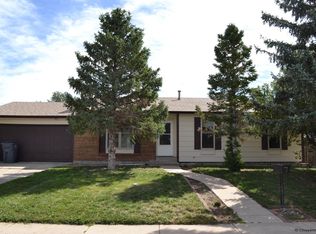
 MLS ID #102003, Barbara Kuzma, Kuzma Success Realty. Cheyenne BOR
 - $400,0004 bd2 ba2k sqft3905 E 8th St, Cheyenne, WY 82001For Sale
 MLS ID #101789, Wendy Volk, #1 Properties. Cheyenne BOR
 - $370,0004 bd2 ba1.8k sqft1789 Andover Dr, Cheyenne, WY 82001For Sale
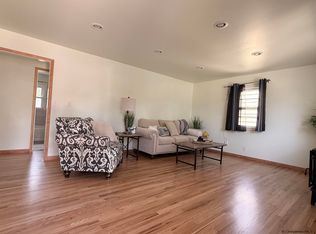 MLS ID #102004, Victoria Ganskow, Coldwell Banker, The Property Exchange. Cheyenne BOR
 - $390,0003 bd2 ba1.7k sqft1864 Andover Dr, Cheyenne, WY 82001For Sale
 MLS ID #102157, Lindee Wiltjer, Peak Properties, LLC. Cheyenne BOR
 - $405,0004 bd2 ba1.9k sqft3746 Cribbon Ave, Cheyenne, WY 82001For SaleMLS ID #102099, Scott Foster, #1 Properties. Cheyenne BOR
- $327,0003 bd2 ba1.3k sqft3618 Bevans St, Cheyenne, WY 82001For SaleMLS ID #101599, Kevin True, True Wyoming Realty. Cheyenne BOR
- $369,9503 bd2 ba1.8k sqft4005 Van Buren Ave, Cheyenne, WY 82001For SaleMLS ID #101568, Barbara Kuzma, Kuzma Success Realty. Cheyenne BOR
- $420,0005 bd2 ba2.8k sqft3533 McComb Ave, Cheyenne, WY 82001For SaleMLS ID #102201, Jamie Hunt, #1 Properties. Cheyenne BOR
- $435,0004 bd4 ba2.3k sqft5506 Liberty St, Cheyenne, WY 82001For SaleMLS ID #102019, Brittney Kotunok, Century 21 Bell Real Estate. Cheyenne BOR
- $355,0003 bd2 ba1.8k sqft1601 Columbine Ct, Cheyenne, WY 82001For SaleMLS ID #101854, Victoria Ganskow, Coldwell Banker, The Property Exchange. Cheyenne BOR
- $358,0004 bd1 ba1.7k sqft3319 Birch Pl, Cheyenne, WY 82001For SaleMLS ID #100779, Patrick Graham, eXp Realty, LLC. Cheyenne BOR
- $488,0004 bd3 ba2.6k sqft1602 Summerset Dr, Cheyenne, WY 82001For Sale
 MLS ID #20264837, Elsa McHenry, Coldwell Banker The Property Exchange. WYOMLS
 - $359,9004 bd2 ba2.4k sqft3235 Boxelder Dr, Cheyenne, WY 82001For SaleMLS ID #101592, Mistie Woods, #1 Properties. Cheyenne BOR
- $355,0004 bd2 ba1.9k sqft1000 W 29th St, Cheyenne, WY 82001For SaleMLS ID #101879, Krista Boyer, Peak Properties, LLC. Cheyenne BOR
- $398,0005 bd2 ba1.8k sqft4719 King Arthur Way, Cheyenne, WY 82009For SaleMLS ID #100965, Ryan Warner, Peak Properties, LLC. Cheyenne BOR
- $410,0003 bd3 ba2.1k sqft2410 Van Lennen Ave, Cheyenne, WY 82001For SaleMLS ID #101465, Boone Gladney, Wyoming Real Estate Group. Cheyenne BOR
- $355,0004 bd2 ba1.7k sqft2621 E 13th St, Cheyenne, WY 82001For SaleMLS ID #101972, Denali Thompson, Real Broker, LLC. Cheyenne BOR
- $375,0004 bd3 ba2.7k sqft2406 E 11th St, Cheyenne, WY 82001For SaleMLS ID #102068, Shae Risheill, Coldwell Banker, The Property Exchange. Cheyenne BOR
- $365,0004 bd2 ba2.1k sqft1219 Cosgriff Ct, Cheyenne, WY 82001For SaleMLS ID #102054, Derrick Jones, RE/MAX Capitol Properties. Cheyenne BOR
