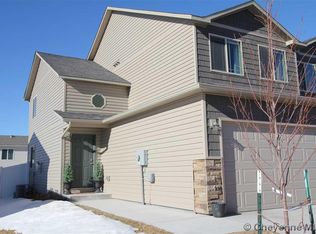
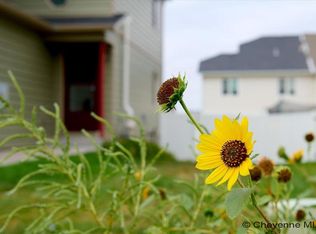
Welcome to this beautifully updated 3-bedroom, 2-bathroom townhome in Saddle Ridge! Offering a spacious and functional layout, this home combines comfort, convenience, and recent updates—all with no HOA! It offers new flooring throughout, fresh paint, and new trim, creating a clean and modern, move-in-ready feel. A new AC unit provides added comfort and peace of mind. The home features a 2-car garage for convenient parking and storage, plus an unfinished basement offering valuable additional space and endless potential. Finish it to suit your needs with a family room, home office, gym, guest space, or additional storage. Come see all this property has to offer!
For sale
Price cut: $4K (10/5)
$375,000
4016 Fire Walker Trl, Cheyenne, WY 82007
3beds
2,038sqft
Townhouse, Residential
Built in 2015
3,920 Square Feet Lot
$373,900 Zestimate®
$184/sqft
$-- HOA
What's special
Fresh paintNew ac unitSpacious and functional layoutNew trimNew flooring throughout
- 28 days
- 520
- 36
Zillow last checked:
Listing updated:
Listed by:
Janelle Parrish 307-421-7054,
RE/MAX Capitol Properties
Source: Cheyenne BOR,MLS#: 102146
Facts & features
Interior
Bedrooms & bathrooms
- Bedrooms: 3
- Bathrooms: 3
- Full bathrooms: 2
- 1/2 bathrooms: 1
- Main level bathrooms: 1
Primary bedroom
- Level: Upper
- Area: 196
- Dimensions: 14 x 14
Bedroom 2
- Level: Upper
- Area: 143
- Dimensions: 11 x 13
Bedroom 3
- Level: Upper
- Area: 143
- Dimensions: 11 x 13
Bathroom 1
- Features: Full
- Level: Upper
Bathroom 2
- Features: Full
- Level: Upper
Bathroom 3
- Features: 1/2
- Level: Main
Dining room
- Level: Main
- Area: 143
- Dimensions: 11 x 13
Kitchen
- Level: Main
- Area: 99
- Dimensions: 9 x 11
Living room
- Level: Main
- Area: 156
- Dimensions: 12 x 13
Basement
- Area: 648
Heating
- Forced Air, Natural Gas
Cooling
- Central Air
Appliances
- Included: Dishwasher, Disposal, Dryer, Microwave, Range, Refrigerator, Washer
- Laundry: Main Level
Features
- Separate Dining, Walk-In Closet(s)
- Flooring: Laminate
- Has basement: Yes
- Has fireplace: No
- Fireplace features: None
- Common walls with other units/homes: End Unit
Interior area
- Total structure area: 2,038
- Total interior livable area: 2,038 sqft
- Finished area above ground: 1,390
Property
Parking
- Total spaces: 2
- Parking features: 2 Car Attached
- Attached garage spaces: 2
Accessibility
- Accessibility features: None
Features
- Levels: Two
- Stories: 2
- Fencing: Back Yard,Fenced
Lot
- Size: 3,920 Square Feet
- Dimensions: 3719
Details
- Parcel number: 14662521200300
Construction
Type & style
- Home type: Townhouse
- Property subtype: Townhouse, Residential
- Attached to another structure: Yes
Materials
- Vinyl Siding
- Foundation: Basement
- Roof: Composition/Asphalt
Condition
- New construction: No
- Year built: 2015
Utilities & green energy
- Electric: Black Hills Energy
- Gas: Black Hills Energy
- Sewer: City Sewer
- Water: Public
Green energy
- Energy efficient items: Ceiling Fan
Community & HOA
Community
- Subdivision: Saddle Ridge
HOA
- Services included: None
Location
- Region: Cheyenne
Financial & listing details
- Price per square foot: $184/sqft
- Tax assessed value: $305,264
- Annual tax amount: $2,061
- Price range: $375K - $375K
- Date on market: 9/18/2026
- Listing agreement: N
- Listing terms: Cash,Conventional,FHA,VA Loan
- Inclusions: Dishwasher, Disposal, Dryer, Microwave, Range/Oven, Refrigerator, Washer
- Exclusions: N
Estimated market value
$373,900
$355,000 - $393,000
$2,269/mo
Price history
| Date | Event | Price |
|---|---|---|
| 10/5/2026 | Price change | $375,000-1.1%$184/sqft |
Source:  Cheyenne BOR #102146 Report a problem Cheyenne BOR #102146 Report a problem | ||
| 9/18/2026 | Listed for sale | $379,000+43%$186/sqft |
Source: Cheyenne BOR #102146 Report a problem | ||
| 2/24/2020 | Sold | -- |
Source: Cheyenne BOR #77357 Report a problem | ||
| 1/22/2020 | Pending sale | $265,000$130/sqft |
Source: #1 Properties #77357 Report a problem | ||
| 1/21/2020 | Listed for sale | $265,000$130/sqft |
Source: #1 Properties #77357 Report a problem | ||
| 5/29/2015 | Sold | -- |
Source: Cheyenne BOR #60074 Report a problem | ||
Public tax history
| Year | Property taxes | Tax assessment |
|---|---|---|
| 2026 | -- | $29,000 +37.8% |
| 2025 | $1,485 -27.4% | $21,051 -27.2% |
| 2024 | $2,046 -3% | $28,936 -3% |
| 2023 | $2,110 +12.4% | $29,843 +14.7% |
| 2022 | $1,877 +10.5% | $26,008 +10.7% |
| 2021 | $1,699 +7.1% | $23,493 +6.8% |
| 2020 | $1,587 +5.9% | $22,000 +6% |
| 2019 | $1,498 +4.5% | $20,748 +3.5% |
| 2018 | $1,433 +1.8% | $20,043 +2.8% |
| 2017 | $1,408 +5.2% | $19,503 +5.3% |
| 2016 | $1,338 | $18,526 +387.5% |
| 2015 | $1,338 +5112.7% | $3,800 +976.5% |
| 2014 | $26 | $353 |
| 2013 | -- | $353 |
| 2012 | -- | $353 |
| 2011 | -- | $353 |
| 2010 | -- | $353 |
| 2009 | -- | $353 |
Find assessor info on the county website
Monthly payment
Est. payment
Payment breakdown
Explore the cost of this home by adjusting the details. Changes won't be saved.Climate risks
Neighborhood: 82007
Similar homes

- $389,0003 bd3 ba2.1k sqft4028 Rain Dancer Trl, Cheyenne, WY 82007For Sale
 MLS ID #101852, James Jacobs, Platinum Real Estate. Cheyenne BOR
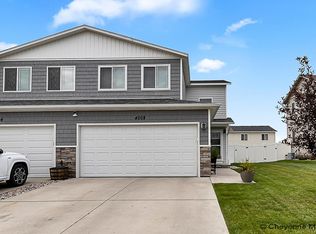
 - $384,0004 bd4 ba2.1k sqft3908 Rain Dancer Trl, Cheyenne, WY 82001For Sale
 MLS ID #102110, JP Fluellen, Real Broker, LLC. Cheyenne BOR
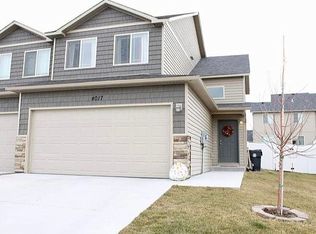
 - $365,0003 bd2 ba2k sqft4012 Golden Ct, Cheyenne, WY 82001For Sale
 MLS ID #102388, Lexie Bowman, eXp Realty, LLC. Cheyenne BOR
 - $335,0002 bd2 ba2k sqft3908 Regal Ct, Cheyenne, WY 82001For Sale
 MLS ID #102391, Asha Vonburg, Coldwell Banker, The Property Exchange. Cheyenne BOR
 - $350,0003 bd3 ba1.3k sqft3921 Saddle Ridge Trl, Cheyenne, WY 82001For SaleMLS ID #102132, Michael Hord, Platinum Real Estate. Cheyenne BOR
- $379,9003 bd3 ba2.2k sqft5503 Alex Ranch Rd, Cheyenne, WY 82007For SaleMLS ID #102169, Corey Rang, Peak Properties, LLC. Cheyenne BOR
- $380,0004 bd4 ba2k sqft5007 Crews Ct, Cheyenne, WY 82009For SaleMLS ID #101908, Kevin True, True Wyoming Realty. Cheyenne BOR
- $335,0003 bd3 ba2k sqft4706 Easy St, Cheyenne, WY 82009For SaleMLS ID #102374, Adrianna True, True Wyoming Realty. Cheyenne BOR
- $365,0005 bd3 ba2.3k sqft423 Wasatch St, Cheyenne, WY 82007For SaleMLS ID #102355, Mason Dieters, Selling Homes Network. Cheyenne BOR
- $365,0003 bd2 ba1.8k sqft1924 E Pershing Blvd, Cheyenne, WY 82001For SaleMLS ID #102394, Tammy Facemire, RE/MAX Capitol Properties. Cheyenne BOR
- $379,0002 bd2 ba2.4k sqft4106 Polk Ave, Cheyenne, WY 82001For SaleMLS ID #101716, Oriana Gettman, Aspire Realty. Cheyenne BOR
- $335,0002 bd2 ba2k sqft4718 Easy St, Cheyenne, WY 82009For SaleMLS ID #102406, Lynda Strahmann, #1 Properties. Cheyenne BOR
- $399,9995 bd3 ba2.4k sqft4310 E 7th St, Cheyenne, WY 82001For SaleMLS ID #102385, Davaney Semler, Coldwell Banker, The Property Exchange. Cheyenne BOR
- $369,0004 bd2 ba1.8k sqft1789 Andover Dr, Cheyenne, WY 82001For SaleMLS ID #102368, Victoria Ganskow, Coldwell Banker, The Property Exchange. Cheyenne BOR
- $334,9003 bd2 ba1.7k sqft2604 E 11th St, Cheyenne, WY 82001For SaleMLS ID #102386, Tracy Wilson, Century 21 Bell Real Estate. Cheyenne BOR
- $359,9004 bd2 ba1.7k sqft2913 E 10th St, Cheyenne, WY 82001For SaleMLS ID #102372, Brenton Leavitt, RE/MAX Capitol Properties. Cheyenne BOR
- $399,9995 bd2 ba2.4k sqft3413 Frontier St, Cheyenne, WY 82001For SaleMLS ID #102384, Davaney Semler, Coldwell Banker, The Property Exchange. Cheyenne BOR
- $385,0006 bd2 ba2.2k sqft4409 E 17th St, Cheyenne, WY 82001For SaleMLS ID #102329, Jennifer Davis, RE/MAX Capitol Properties. Cheyenne BOR
- $375,0004 bd2 ba1.8k sqft3456 Luckie Rd, Cheyenne, WY 82001For SaleMLS ID #102314, Dave Coleman, #1 Properties. Cheyenne BOR
