Pride of ownership shines throughout this exceptionally clean, well-maintained home in Fairview Addition! A new roof, newer windows and steel siding offer lasting value, while updated bathrooms add everyday comfort. The main level features two bedrooms and a spotless original kitchen with classic character. Downstairs, two additional nonconforming bedrooms and a generous laundry area provide useful space. The unfinished main basement area offers an opportunity to expand the living space and bring your own vision to life. A 24' x 24' detached two-car garage provides room for vehicles, tools and storage, while the large RV pad offers convenient parking for an RV or boat. Just three houses from Fairview Elementary School and close to restaurants, shopping, groceries and gas stations, this carefully maintained home combines everyday convenience with room to make it your own!
For sale
$359,900
2913 E 10th St, Cheyenne, WY 82001
4beds
1,744sqft
City Residential, Residential
Built in 1955
5,662 Square Feet Lot
$355,700 Zestimate®
$206/sqft
$-- HOA
What's special
Steel sidingNew roofGenerous laundry areaUpdated bathroomsNewer windows
- 37 days
- 215
- 11
Zillow last checked:
Listing updated:
Listed by:
Brenton Leavitt 307-630-3400,
RE/MAX Capitol Properties
Source: Cheyenne BOR,MLS#: 102372
Facts & features
Interior
Bedrooms & bathrooms
- Bedrooms: 4
- Bathrooms: 2
- Full bathrooms: 1
- 3/4 bathrooms: 1
- Main level bathrooms: 1
Primary bedroom
- Level: Main
- Area: 110
- Dimensions: 11 x 10
Bedroom 2
- Level: Main
- Area: 120
- Dimensions: 10 x 12
Bedroom 3
- Level: Basement
- Area: 143
- Dimensions: 13 x 11
Bedroom 4
- Level: Basement
- Area: 121
- Dimensions: 11 x 11
Bathroom 1
- Features: Full
- Level: Main
Bathroom 2
- Features: 3/4
- Level: Basement
Kitchen
- Level: Main
- Area: 143
- Dimensions: 13 x 11
Living room
- Level: Main
- Area: 209
- Dimensions: 19 x 11
Basement
- Area: 872
Heating
- Forced Air, Natural Gas
Cooling
- None
Appliances
- Included: Dishwasher, Dryer, Range, Refrigerator, Washer
- Laundry: In Basement
Features
- Eat-in Kitchen, Solid Surface Countertops
- Flooring: Laminate
- Windows: Thermal Windows
- Basement: Partially Finished
Interior area
- Total structure area: 1,744
- Total interior livable area: 1,744 sqft
- Finished area above ground: 872
Video & virtual tour
Property
Parking
- Total spaces: 2
- Parking features: 2 Car Detached
- Garage spaces: 2
Accessibility
- Accessibility features: None
Lot
- Size: 5,662 Square Feet
- Dimensions: 5808
- Features: Front Yard Sod/Grass, Backyard Sod/Grass
Details
- Parcel number: 14663332800300
Construction
Type & style
- Home type: SingleFamily
- Architectural style: Ranch
- Property subtype: City Residential, Residential
Materials
- Wood/Hardboard, Metal Siding
- Foundation: Basement
- Roof: Composition/Asphalt
Condition
- New construction: No
- Year built: 1955
Utilities & green energy
- Electric: Black Hills Energy
- Gas: Black Hills Energy
- Sewer: City Sewer
- Water: Public
- Utilities for property: Cable Connected
Community & HOA
Community
- Subdivision: Fairway Add
HOA
- Services included: None
Location
- Region: Cheyenne
Financial & listing details
- Price per square foot: $206/sqft
- Tax assessed value: $230,425
- Annual tax amount: $1,129
- Price range: $359.9K - $359.9K
- Date on market: 10/13/2026
- Listing agreement: N
- Listing terms: Cash,Conventional,FHA,VA Loan
- Inclusions: Dishwasher, Dryer, Range/Oven, Refrigerator, Washer, Window Coverings
- Exclusions: N
Estimated market value
$355,700
$338,000 - $373,000
$2,405/mo
Price history
| Date | Event | Price |
|---|---|---|
| 10/13/2026 | Listed for sale | $359,900$206/sqft |
Source:  Cheyenne BOR #102372 Report a problem | ||
Public tax history
| Year | Property taxes | Tax assessment |
|---|---|---|
| 2026 | -- | $21,891 +32.4% |
| 2025 | $743 -42.2% | $16,537 -22% |
| 2024 | $1,287 +3.6% | $21,195 +3% |
| 2023 | $1,243 +9.3% | $20,572 +9.7% |
| 2022 | $1,137 +13.9% | $18,756 +11.7% |
| 2021 | $998 +6.5% | $16,798 +5.1% |
| 2020 | $937 +10.9% | $15,988 +8.7% |
| 2019 | $845 +10.4% | $14,703 +7.3% |
| 2018 | $766 +4.7% | $13,703 +4.4% |
| 2017 | $731 -8.3% | $13,128 -6.5% |
| 2016 | $798 | $14,046 +5.7% |
| 2015 | $798 +11% | $13,293 +3.2% |
| 2014 | $718 | $12,884 +5% |
| 2013 | -- | $12,275 +0.1% |
| 2012 | -- | $12,261 -0.6% |
| 2011 | -- | $12,338 +0.6% |
| 2010 | -- | $12,264 +13.2% |
| 2009 | -- | $10,836 +9.4% |
| 2005 | -- | $9,901 +15.5% |
| 2004 | -- | $8,572 +6.5% |
| 2003 | -- | $8,052 +9.1% |
| 2002 | -- | $7,379 -1.6% |
| 2001 | -- | $7,499 |
Find assessor info on the county website
Monthly payment
Est. payment
Payment breakdown
Explore the cost of this home by adjusting the details. Changes won't be saved.Climate risks
Neighborhood: 82001

Similar homes
- $365,0004 bd2 ba1.8k sqft3456 Luckie Rd, Cheyenne, WY 82001For Sale
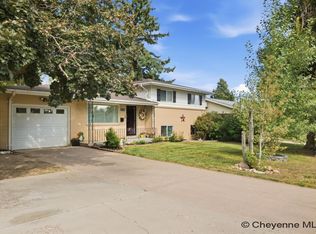
 MLS ID #102314, Dave Coleman, #1 Properties. Cheyenne BOR
- $369,9005 bd2 ba2.1k sqft1308 Monroe Ave, Cheyenne, WY 82001For Sale
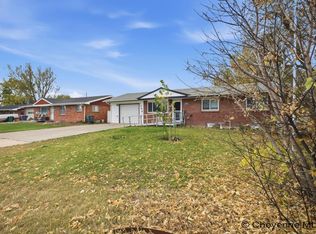 MLS ID #102663, Natacha Gaspar, #1 Properties. Cheyenne BOR
- $360,0004 bd2 ba1.9k sqft812 W 27th St, Cheyenne, WY 82001For Sale
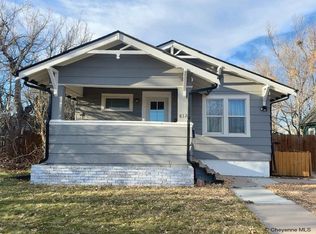 MLS ID #102665, Sean Hord, Platinum Real Estate. Cheyenne BOR
- $345,0004 bd2 ba1.7k sqft2621 E 13th St, Cheyenne, WY 82001For Sale
 MLS ID #101972, Denali Thompson, Real Broker, LLC. Cheyenne BOR
- $360,0004 bd2 ba1.7k sqft4506 Ontario Ave, Cheyenne, WY 82001For SaleMLS ID #102640, Jayson Ramsey, eXp Realty, LLC. Cheyenne BOR
- $370,0004 bd2 ba1.7k sqft800 Phoenix Dr, Cheyenne, WY 82001For SaleMLS ID #102593, Amber Callison, RE/MAX Capitol Properties. Cheyenne BOR
- $365,0003 bd2 ba1.8k sqft1924 E Pershing Blvd, Cheyenne, WY 82001For SaleMLS ID #102394, Tammy Facemire, RE/MAX Capitol Properties. Cheyenne BOR
- $324,9003 bd2 ba1.7k sqft2701 E 12th St, Cheyenne, WY 82001For SaleMLS ID #102261, Jennifer Belmont, RE/MAX Capitol Properties. Cheyenne BOR
- $340,0004 bd2 ba2.2k sqft4120 E 6th St, Cheyenne, WY 82001For SaleMLS ID #102484, Dee Mores, #1 Properties. Cheyenne BOR
- $350,0003 bd1 ba1.9k sqft956 Hillcrest Rd, Cheyenne, WY 82001For SaleMLS ID #102309, Michael Hord, Platinum Real Estate. Cheyenne BOR
- $380,0004 bd2 ba1.9k sqft3320 Bevans St, Cheyenne, WY 82001For SaleMLS ID #102634, Ben Rayl, #1 Properties. Cheyenne BOR
- $410,0004 bd2 ba1.4k sqft400 E 25th St, Cheyenne, WY 82001For SaleMLS ID #102661, Sam Gardner, eXp Realty, LLC. Cheyenne BOR
- $399,0003 bd2 ba2k sqft4421 E 8th St, Cheyenne, WY 82001For SaleMLS ID #102598, Dana Diekroeger, Century 21 Bell Real Estate. Cheyenne BOR
- $329,9003 bd2 ba2.6k sqft2968 Kelley Dr, Cheyenne, WY 82001For SaleMLS ID #101869, Dave Coleman, #1 Properties. Cheyenne BOR
- $392,9004 bd2 ba1.9k sqft3924 Bevans St, Cheyenne, WY 82001For SaleMLS ID #101760, Marilyn Thomasee, #1 Properties. Cheyenne BOR
- $395,0003 bd3 ba1.5k sqft1101 Long Valley Rd, Cheyenne, WY 82001For SaleMLS ID #101640, Rowan Bennett, #1 Properties Ranch and Recreation, LLC. Cheyenne BOR
- $340,0004 bd2 ba1.9k sqft5216 Windmill Rd, Cheyenne, WY 82009For SaleMLS ID #102642, Mary Knox, Coldwell Banker, The Property Exchange. Cheyenne BOR
