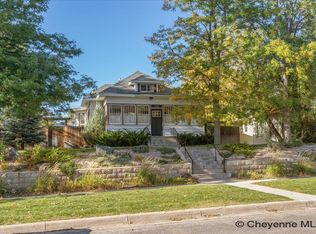
Charming Craftsman-style home full of character and timeless appeal! Beautiful hardwood floors, rich woodwork, classic trim, and built-ins add warmth throughout. The main level features vinyl windows, three bedrooms with abundant natural light, a living and dining area with beautiful built-ins, and a kitchen with updated appliances and custom cabinetry. The lower level offers a spacious primary bedroom and an updated bathroom/laundry area with an oversized shower. Enjoy the private Trex deck or relax on the covered front porch with your morning coffee. The attached one-car garage features an epoxy floor, with matching epoxy along the walkway to the home. Additional highlights include a new high-impact-resistant roof and a large corner lot. Conveniently located directly across from the hospital and within walking distance of downtown shops and dining. Classic charm, comfortable living, and a great location!
For sale
$410,000
400 E 25th St, Cheyenne, WY 82001
4beds
1,483sqft
City Residential, Residential
Built in 1924
4,791 Square Feet Lot
$406,400 Zestimate®
$276/sqft
$-- HOA
What's special
Large corner lotRich woodworkBuilt-ins add warmth throughoutBeautiful hardwood floorsNew high-impact-resistant roofClassic trimCovered front porch
- 2 days
- 503
- 51
Likely to sell faster than
Zillow last checked:
Listing updated:
Listed by:
Sam Gardner 307-640-4315,
eXp Realty, LLC
Source: Cheyenne BOR,MLS#: 102661
Facts & features
Interior
Bedrooms & bathrooms
- Bedrooms: 4
- Bathrooms: 2
- Full bathrooms: 1
- 3/4 bathrooms: 1
- Main level bathrooms: 1
Primary bedroom
- Level: Basement
- Area: 156
- Dimensions: 13 x 12
Bedroom 2
- Level: Main
- Area: 99
- Dimensions: 9 x 11
Bedroom 3
- Level: Main
- Area: 90
- Dimensions: 9 x 10
Bedroom 4
- Level: Main
- Area: 90
- Dimensions: 9 x 10
Bathroom 1
- Features: Full
- Level: Main
Bathroom 2
- Features: 3/4
- Level: Basement
Dining room
- Level: Main
- Area: 100
- Dimensions: 10 x 10
Kitchen
- Level: Main
- Area: 126
- Dimensions: 14 x 9
Living room
- Level: Main
- Area: 165
- Dimensions: 15 x 11
Basement
- Area: 476
Heating
- Hot Water, Natural Gas
Cooling
- Evaporative Cooling
Appliances
- Included: Dishwasher, Disposal, Microwave, Range, Refrigerator
- Laundry: In Basement
Features
- Den/Study/Office, Separate Dining, Granite Counters, Solid Surface Countertops, Stained Natural Trim
- Flooring: Hardwood, Tile
- Doors: Storm Door(s)
- Windows: Thermal Windows
- Basement: Finished
- Has fireplace: No
- Fireplace features: None
Interior area
- Total structure area: 1,483
- Total interior livable area: 1,483 sqft
- Finished area above ground: 1,001
Property
Parking
- Total spaces: 1
- Parking features: 1 Car Attached, Garage Door Opener
- Attached garage spaces: 1
Accessibility
- Accessibility features: None
Features
- Patio & porch: Deck, Covered Deck, Covered Porch
- Exterior features: Sprinkler System
- Fencing: Back Yard
Lot
- Size: 4,791 Square Feet
- Dimensions: 4752 sq. ft
- Features: Corner Lot, Front Yard Sod/Grass, Sprinklers In Front, Backyard Sod/Grass, Sprinklers In Rear
Details
- Additional structures: Utility Shed, Outbuilding
- Parcel number: 14663111601000
Construction
Type & style
- Home type: SingleFamily
- Architectural style: Ranch
- Property subtype: City Residential, Residential
Materials
- Metal Siding, Wood/Hardboard
- Foundation: Basement
- Roof: Composition/Asphalt
Condition
- New construction: No
- Year built: 1924
Utilities & green energy
- Electric: Black Hills Energy
- Gas: Black Hills Energy
- Sewer: City Sewer
- Water: Public
- Utilities for property: Cable Connected
Green energy
- Energy efficient items: Ceiling Fan
- Construction elements: Sustainable Flooring
Community & HOA
Community
- Subdivision: City Of Cheyenne
HOA
- Services included: None
Location
- Region: Cheyenne
Financial & listing details
- Price per square foot: $276/sqft
- Tax assessed value: $307,931
- Annual tax amount: $2,079
- Price range: $410K - $410K
- Date on market: 11/17/2026
- Listing agreement: N
- Listing terms: Cash,Conventional,FHA,VA Loan
- Inclusions: Dishwasher, Disposal, Microwave, Range/Oven, Refrigerator, Window Coverings
- Exclusions: N
Estimated market value
$406,400
$386,000 - $427,000
$2,261/mo
Price history
| Date | Event | Price |
|---|---|---|
| 11/17/2026 | Listed for sale | $410,000+10.8%$276/sqft |
Source:  Cheyenne BOR #102661 Report a problem | ||
| 12/5/2022 | Sold | -- |
Source: Cheyenne BOR #87609 Report a problem | ||
| 11/2/2022 | Pending sale | $370,000$249/sqft |
Source: Cheyenne BOR #87609 Report a problem | ||
| 10/21/2022 | Price change | $370,000-5.1%$249/sqft |
Source: Cheyenne BOR #87609 Report a problem | ||
| 9/23/2022 | Listed for sale | $390,000+69.6%$263/sqft |
Source: Cheyenne BOR #87609 Report a problem | ||
| 1/5/2016 | Listing removed | $230,000$155/sqft |
Source: #1 Properties #62510 Report a problem | ||
| 10/29/2015 | Listed for sale | $230,000$155/sqft |
Source: #1 Properties #62510 Report a problem | ||
Public tax history
| Year | Property taxes | Tax assessment |
|---|---|---|
| 2026 | -- | $29,253 +36.4% |
| 2025 | $1,513 -24.1% | $21,448 -23.9% |
| 2024 | $1,994 +3.5% | $28,199 +3.5% |
| 2023 | $1,927 +15.1% | $27,247 +17.5% |
| 2022 | $1,674 +8.4% | $23,186 +8.7% |
| 2021 | $1,543 +10.4% | $21,334 +10.1% |
| 2020 | $1,398 +4.7% | $19,382 +4.8% |
| 2019 | $1,336 +10.4% | $18,499 +9.3% |
| 2018 | $1,210 +8.9% | $16,920 +9.9% |
| 2017 | $1,111 +5.8% | $15,391 +5.8% |
| 2016 | $1,050 | $14,544 -5.5% |
| 2015 | $1,050 -5.1% | $15,392 +1.1% |
| 2014 | $1,107 | $15,225 -0.7% |
| 2013 | -- | $15,338 +0.2% |
| 2012 | -- | $15,311 +4% |
| 2011 | -- | $14,729 +0.5% |
| 2010 | -- | $14,656 +4.1% |
| 2009 | -- | $14,077 +28.5% |
| 2005 | -- | $10,955 +10.9% |
| 2004 | -- | $9,878 +8% |
| 2003 | -- | $9,147 +6.6% |
| 2002 | -- | $8,582 +24.2% |
| 2001 | -- | $6,908 |
Find assessor info on the county website
Monthly payment
Est. payment
Payment breakdown
Explore the cost of this home by adjusting the details. Changes won't be saved.Climate risks
Neighborhood: 82001
Similar homes
- $360,0004 bd2 ba1.9k sqft812 W 27th St, Cheyenne, WY 82001For Sale
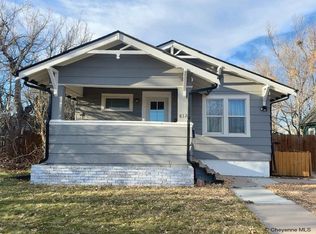
 MLS ID #102665, Sean Hord, Platinum Real Estate. Cheyenne BOR
- $369,9005 bd2 ba2.1k sqft1308 Monroe Ave, Cheyenne, WY 82001For Sale
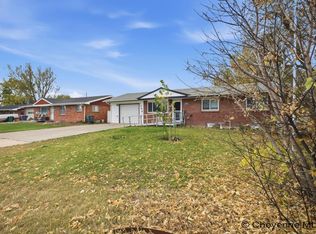 MLS ID #102663, Natacha Gaspar, #1 Properties. Cheyenne BOR
- $389,9994 bd2 ba2.1k sqft5206 Fishing Brg, Cheyenne, WY 82009For Sale
 MLS ID #102666, James Bowers, Coldwell Banker, The Property Exchange. Cheyenne BOR
- $429,0002 bd2 ba1.6k sqft1717 Alexander Ave APT 403, Cheyenne, WY 82001For Sale
 MLS ID #102622, James Bowers, Coldwell Banker, The Property Exchange. Cheyenne BOR
- $394,9004 bd2 ba1.9k sqft3746 Cribbon Ave, Cheyenne, WY 82001For SaleMLS ID #102500, Scott Foster, #1 Properties. Cheyenne BOR
- $380,0004 bd2 ba1.9k sqft3320 Bevans St, Cheyenne, WY 82001For SaleMLS ID #102634, Ben Rayl, #1 Properties. Cheyenne BOR
- $348,0005 bd2 ba1.9k sqft714 Apache St, Cheyenne, WY 82009For SaleMLS ID #102673, Victoria Ganskow, Coldwell Banker, The Property Exchange. Cheyenne BOR
- $435,0003 bd3 ba1.9k sqft2215 E 17th St, Cheyenne, WY 82001For SaleMLS ID #102134, Ben Trautwein, Coldwell Banker, The Property Exchange. Cheyenne BOR
- $320,0004 bd2 ba1.8k sqft218 Ames Ave, Cheyenne, WY 82007For SaleMLS ID #102655, Alicia Smith, #1 Properties. Cheyenne BOR
- $415,0004 bd3 ba1.8k sqft730 Prairie Ave, Cheyenne, WY 82009For SaleMLS ID #102313, Lindsey Sears, eXp Realty, LLC. Cheyenne BOR
- $364,0003 bd2 ba1.9k sqft615 W 25th St, Cheyenne, WY 82001For SaleMLS ID #102075, Rondalyn Whetham, eXp Realty, LLC. Cheyenne BOR
- $247,9002 bd1 ba936 sqft2315 Thomes Ave, Cheyenne, WY 82001For SaleMLS ID #102678, JP Fluellen, Real Broker, LLC. Cheyenne BOR
- $330,0003 bd2 ba1.6k sqft4717 Windmill Rd, Cheyenne, WY 82009For SaleMLS ID #102668, Alexis Ortiz, RE/MAX Capitol Properties. Cheyenne BOR
- $365,0003 bd2 ba1.8k sqft1924 E Pershing Blvd, Cheyenne, WY 82001For SaleMLS ID #102394, Tammy Facemire, RE/MAX Capitol Properties. Cheyenne BOR
- $400,0003 bd2 ba1.3k sqft1240 Madison Ave, Cheyenne, WY 82001For SaleMLS ID #102144, Jackson Coonts, Bear Paw Realty, LLC. Cheyenne BOR
- $359,9004 bd2 ba1.7k sqft2913 E 10th St, Cheyenne, WY 82001For SaleMLS ID #102372, Brenton Leavitt, RE/MAX Capitol Properties. Cheyenne BOR
- $365,0004 bd2 ba1.8k sqft3456 Luckie Rd, Cheyenne, WY 82001For SaleMLS ID #102314, Dave Coleman, #1 Properties. Cheyenne BOR
- $392,9004 bd2 ba1.9k sqft3924 Bevans St, Cheyenne, WY 82001For SaleMLS ID #101760, Marilyn Thomasee, #1 Properties. Cheyenne BOR
- $395,0003 bd3 ba1.5k sqft1101 Long Valley Rd, Cheyenne, WY 82001For SaleMLS ID #101640, Rowan Bennett, #1 Properties Ranch and Recreation, LLC. Cheyenne BOR
