Space, comfort, updates, and an incredible amount of garage space! Welcome to 1240 Madison Ave, a charming 3-bedroom, 2-bathroom home offering a comfortable layout with thoughtful updates and plenty of room to enjoy both inside and out. Step into a beautiful living room that creates a warm and inviting space for relaxing or entertaining, along with a upscale kitchen and convenient eat-in dining area. The home features one full bathroom and one 3/4 bathroom, central air conditioning, and forced-air heating for year-round comfort. Inside, you’ll appreciate the main-level and lower-level carpeting, only two years old and in excellent condition, along with newer windows that add to the home's comfort and appeal. The furnace has been recently serviced, offering added peace of mind, while the roof was replaced approximately five years ago, leaving plenty of useful life ahead. Outside, the large fenced-in backyard provides plenty of space for pets, entertaining, gardening, or enjoying the outdoors. And if garage space is on your wish list, this property delivers in a big way! An attached 1-car garage and detached 3-car garage provide four garage spaces with plenty of room for vehicles, storage, hobbies, or projects. With its inviting living spaces, recent improvements, spacious yard, and exceptional garage setup, 1240 Madison Ave is a property that offers both comfort and practicality and is ready for its next owner!
For sale
Price cut: $11K (10/1)
$409,000
1240 Madison Ave, Cheyenne, WY 82001
3beds
1,386sqft
City Residential, Residential
Built in 1976
7,405 Square Feet Lot
$414,900 Zestimate®
$295/sqft
$-- HOA
What's special
Inviting living spacesExceptional garage setupLarge fenced-in backyardForced-air heatingUpscale kitchenWarm and inviting spaceSpacious yard
- 13 days
- 228
- 8
Zillow last checked:
Listing updated:
Listed by:
Jackson Coonts 307-274-5632,
Bear Paw Realty, LLC
Source: Cheyenne BOR,MLS#: 102144
Facts & features
Interior
Bedrooms & bathrooms
- Bedrooms: 3
- Bathrooms: 2
- Full bathrooms: 1
- 3/4 bathrooms: 1
Primary bedroom
- Level: Upper
- Area: 180
- Dimensions: 12 x 15
Bedroom 2
- Level: Upper
- Area: 120
- Dimensions: 12 x 10
Bedroom 3
- Level: Lower
- Area: 130
- Dimensions: 13 x 10
Bathroom 1
- Features: 3/4
- Level: Upper
Bathroom 2
- Features: Full
- Level: Lower
Dining room
- Level: Main
- Area: 35
- Dimensions: 7 x 5
Family room
- Level: Lower
- Area: 170
- Dimensions: 17 x 10
Kitchen
- Level: Main
- Area: 90
- Dimensions: 10 x 9
Living room
- Level: Main
- Area: 252
- Dimensions: 18 x 14
Heating
- Forced Air, Natural Gas
Cooling
- Central Air
Appliances
- Included: Dishwasher, Disposal, Dryer, Microwave, Range, Refrigerator, Washer
- Laundry: Lower Level
Features
- Eat-in Kitchen, Pantry
- Flooring: Tile
- Windows: Thermal Windows
- Basement: Interior Entry,Crawl Space
- Number of fireplaces: 1
- Fireplace features: One, Wood Burning
Interior area
- Total structure area: 1,386
- Total interior livable area: 1,386 sqft
- Finished area above ground: 936
Property
Parking
- Total spaces: 4
- Parking features: 1 Car Attached, 3 Car Detached
- Attached garage spaces: 4
Accessibility
- Accessibility features: None
Features
- Levels: Tri-Level
- Patio & porch: Covered Patio
- Exterior features: Sprinkler System
- Fencing: Back Yard
Lot
- Size: 7,405 Square Feet
- Dimensions: 7,424
- Features: Front Yard Sod/Grass, Sprinklers In Front, Backyard Sod/Grass, Sprinklers In Rear
Details
- Additional structures: Outbuilding
- Parcel number: 14663440300600
Construction
Type & style
- Home type: SingleFamily
- Property subtype: City Residential, Residential
Materials
- Brick, Wood/Hardboard
- Foundation: Garden/Daylight
- Roof: Composition/Asphalt
Condition
- New construction: No
- Year built: 1976
Utilities & green energy
- Electric: Black Hills Energy
- Gas: Black Hills Energy
- Sewer: City Sewer
- Water: Public
- Utilities for property: Cable Connected
Green energy
- Energy efficient items: None
Community & HOA
Community
- Security: Security System
- Subdivision: Good Realty Tra
HOA
- Services included: None
Location
- Region: Cheyenne
Financial & listing details
- Price per square foot: $295/sqft
- Tax assessed value: $152,169
- Annual tax amount: $1,027
- Price range: $409K - $409K
- Date on market: 9/18/2026
- Listing agreement: N
- Listing terms: Cash,Conventional,FHA,VA Loan
- Inclusions: Dishwasher, Disposal, Dryer, Microwave, Range/Oven, Refrigerator, Washer
- Exclusions: N
Estimated market value
$414,900
$394,000 - $436,000
$2,042/mo
Price history
| Date | Event | Price |
|---|---|---|
| 10/1/2026 | Price change | $409,000-2.6%$295/sqft |
Source:  Cheyenne BOR #102144 Report a problem Cheyenne BOR #102144 Report a problem | ||
| 9/18/2026 | Listed for sale | $420,000$303/sqft |
Source: Cheyenne BOR #102144 Report a problem | ||
Public tax history
| Year | Property taxes | Tax assessment |
|---|---|---|
| 2026 | -- | $14,456 +3.1% |
| 2025 | $989 -46.4% | $14,024 -46.3% |
| 2024 | $1,847 +0.6% | $26,116 +0.6% |
| 2023 | $1,836 +5.7% | $25,970 +7.9% |
| 2022 | $1,737 +9.9% | $24,063 +10.2% |
| 2021 | $1,580 +7.9% | $21,840 +7.6% |
| 2020 | $1,465 +7.7% | $20,303 +7.8% |
| 2019 | $1,360 +7.5% | $18,833 +6.5% |
| 2018 | $1,265 +4.1% | $17,686 +5.1% |
| 2017 | $1,215 +10.1% | $16,829 +10.1% |
| 2016 | $1,103 | $15,279 +9.3% |
| 2015 | $1,103 +10.8% | $13,980 +2% |
| 2014 | $996 | $13,701 -0.1% |
| 2013 | -- | $13,717 +1% |
| 2012 | -- | $13,575 -1.3% |
| 2011 | -- | $13,751 +0.2% |
| 2010 | -- | $13,720 +11.8% |
| 2009 | -- | $12,271 -7.6% |
| 2005 | -- | $13,274 +4.1% |
| 2004 | -- | $12,754 +10.3% |
| 2003 | -- | $11,560 +11.7% |
| 2002 | -- | $10,352 +1.8% |
| 2001 | -- | $10,168 |
Find assessor info on the county website
Monthly payment
Est. payment
Payment breakdown
Explore the cost of this home by adjusting the details. Changes won't be saved.Climate risks
Neighborhood: 82001
Similar homes
- $369,0003 bd2 ba1.9k sqft4910 E 6th St, Cheyenne, WY 82001For Sale

 MLS ID #102225, Kathy Scigliano, eXp Realty, LLC. Cheyenne BOR
 - $380,0003 bd2 ba1.8k sqft2532 E 15th St, Cheyenne, WY 82001For Sale
 MLS ID #102270, Robin Foreman, #1 Properties. Cheyenne BOR
 - $405,0003 bd3 ba1.5k sqft1101 Long Valley Rd, Cheyenne, WY 82001For Sale
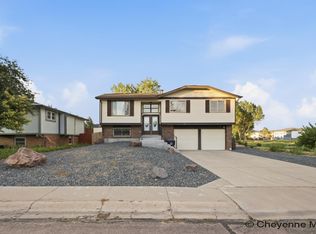 MLS ID #101640, Rowan Bennett, #1 Properties Ranch and Recreation, LLC. Cheyenne BOR
 - $410,0003 bd2 ba1.4k sqft4409 El Camino Dr, Cheyenne, WY 82001For Sale
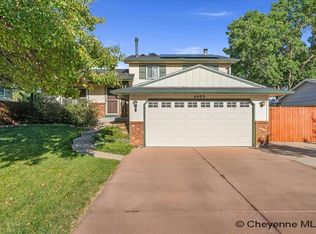 MLS ID #102112, Steven Prescott, RE/MAX Capitol Properties. Cheyenne BOR
 - $400,0004 bd2 ba2k sqft3905 E 8th St, Cheyenne, WY 82001For SaleMLS ID #101789, Wendy Volk, #1 Properties. Cheyenne BOR
- $397,9004 bd2 ba1.9k sqft3924 Bevans St, Cheyenne, WY 82001For SaleMLS ID #101760, Marilyn Thomasee, #1 Properties. Cheyenne BOR
- $324,9003 bd2 ba1.7k sqft2701 E 12th St, Cheyenne, WY 82001For SaleMLS ID #102261, Jennifer Belmont, RE/MAX Capitol Properties. Cheyenne BOR
- $355,0003 bd2 ba1.8k sqft1601 Columbine Ct, Cheyenne, WY 82001For SaleMLS ID #101854, Victoria Ganskow, Coldwell Banker, The Property Exchange. Cheyenne BOR
- $390,0003 bd2 ba1.7k sqft1864 Andover Dr, Cheyenne, WY 82001For SaleMLS ID #102157, Lindee Wiltjer, Peak Properties, LLC. Cheyenne BOR
- $369,9503 bd2 ba1.8k sqft4005 Van Buren Ave, Cheyenne, WY 82001For SaleMLS ID #101568, Barbara Kuzma, Kuzma Success Realty. Cheyenne BOR
- $435,0003 bd3 ba1.9k sqft2215 E 17th St, Cheyenne, WY 82001For SaleMLS ID #102134, Ben Trautwein, Coldwell Banker, The Property Exchange. Cheyenne BOR
- $305,0002 bd1 ba1.5k sqft4424 Laramie St, Cheyenne, WY 82001For SaleMLS ID #102253, Brianna Restivo, RE/MAX Capitol Properties. Cheyenne BOR
- $359,9004 bd2 ba1.4k sqft4511 Glendo Ave, Cheyenne, WY 82001For SaleMLS ID #101805, Michael Hord, Platinum Real Estate. Cheyenne BOR
- $393,0004 bd2 ba1.8k sqft5005 Cable Ave, Cheyenne, WY 82009For SaleMLS ID #102171, Heather Mendoza, #1 Properties. Cheyenne BOR
- $354,9003 bd3 ba1.9k sqft4322 Darnell Pl, Cheyenne, WY 82001For SaleMLS ID #101636, Derede Darden, eXp Realty, LLC. Cheyenne BOR
- $365,0003 bd2 ba2k sqft4012 Golden Ct, Cheyenne, WY 82001For SaleMLS ID #101822, Jeremy Hamilton, #1 Properties. Cheyenne BOR
- $350,0003 bd1 ba1.9k sqft956 Hillcrest Rd, Cheyenne, WY 82001For SaleMLS ID #101965, Michael Hord, Platinum Real Estate. Cheyenne BOR
- $355,0004 bd2 ba1.7k sqft2621 E 13th St, Cheyenne, WY 82001For SaleMLS ID #101972, Denali Thompson, Real Broker, LLC. Cheyenne BOR
- $327,0003 bd2 ba1.3k sqft3618 Bevans St, Cheyenne, WY 82001For SaleMLS ID #101599, Kevin True, True Wyoming Realty. Cheyenne BOR
