This affordable ranch-style home is tucked away on a quiet cul-de-sac just minutes from schools, shopping, and the greenway. Featuring a spacious, open floor plan with 3 bedrooms and 2 full baths. The full unfinished basement provides excellent potential for additional bedrooms, a family room, or extra storage. Outside, you’ll find a large fenced backyard with a storage shed, plus a 2-car attached garage. Solar panels provide an added energy-saving benefit. Priced at just $365,000, this home offers great space, location, and value. Don’t miss this opportunity!
For sale
$365,000
4012 Golden Ct, Cheyenne, WY 82001
3beds
2,016sqft
City Residential, Residential
Built in 2001
9,583 Square Feet Lot
$363,200 Zestimate®
$181/sqft
$-- HOA
What's special
Spacious open floor planStorage shedSolar panelsQuiet cul-de-sacLarge fenced backyard
- 45 days
- 954
- 59
Likely to sell faster than
Zillow last checked:
Listing updated:
Listed by:
Jeremy Hamilton 307-630-1582,
#1 Properties
Source: Cheyenne BOR,MLS#: 101822
Facts & features
Interior
Bedrooms & bathrooms
- Bedrooms: 3
- Bathrooms: 2
- Full bathrooms: 2
- Main level bathrooms: 2
Primary bedroom
- Level: Main
- Area: 110
- Dimensions: 10 x 11
Bedroom 2
- Level: Main
- Area: 72
- Dimensions: 9 x 8
Bedroom 3
- Level: Main
- Area: 108
- Dimensions: 9 x 12
Bathroom 1
- Features: Full
- Level: Main
Bathroom 2
- Features: Full
- Level: Main
Dining room
- Level: Main
- Area: 121
- Dimensions: 11 x 11
Kitchen
- Level: Main
- Area: 88
- Dimensions: 8 x 11
Living room
- Level: Main
- Area: 143
- Dimensions: 13 x 11
Basement
- Area: 1008
Heating
- Forced Air, Natural Gas
Cooling
- Central Air
Appliances
- Included: Dishwasher, Microwave, Range, Refrigerator
- Laundry: Main Level
Features
- Separate Dining, Main Floor Primary
- Flooring: Luxury Vinyl
- Basement: Interior Entry
- Has fireplace: No
- Fireplace features: None
Interior area
- Total structure area: 2,016
- Total interior livable area: 2,016 sqft
- Finished area above ground: 1,008
Property
Parking
- Total spaces: 2
- Parking features: 2 Car Attached
- Attached garage spaces: 2
Accessibility
- Accessibility features: None
Features
- Fencing: Back Yard
Lot
- Size: 9,583 Square Feet
- Dimensions: 9645
- Features: Cul-De-Sac
Details
- Parcel number: 17924000100150
Construction
Type & style
- Home type: SingleFamily
- Architectural style: Ranch
- Property subtype: City Residential, Residential
Materials
- Wood/Hardboard
- Foundation: Basement
- Roof: Composition/Asphalt
Condition
- New construction: No
- Year built: 2001
Utilities & green energy
- Electric: Black Hills Energy
- Gas: Black Hills Energy
- Sewer: City Sewer
- Water: Public
- Utilities for property: Cable Connected
Green energy
- Energy efficient items: Ceiling Fan
- Energy generation: Solar
Community & HOA
Community
- Subdivision: Satterfield
HOA
- Services included: None
Location
- Region: Cheyenne
Financial & listing details
- Price per square foot: $181/sqft
- Tax assessed value: $193,833
- Annual tax amount: $1,258
- Price range: $365K - $365K
- Date on market: 8/19/2026
- Listing agreement: N
- Listing terms: Cash,Conventional,FHA,VA Loan
- Inclusions: Dishwasher, Microwave, Range/Oven, Refrigerator, Window Coverings
- Exclusions: N
Estimated market value
$363,200
$345,000 - $381,000
$2,305/mo
Price history
| Date | Event | Price |
|---|---|---|
| 8/19/2026 | Listed for sale | $365,000$181/sqft |
Source:  Cheyenne BOR #101822 Report a problem Cheyenne BOR #101822 Report a problem | ||
| 12/15/2016 | Sold | -- |
Source: Cheyenne BOR #65373 Report a problem | ||
Public tax history
| Year | Property taxes | Tax assessment |
|---|---|---|
| 2026 | -- | $18,414 +3.2% |
| 2025 | $1,259 -22% | $17,842 -21.8% |
| 2024 | $1,614 -1.6% | $22,823 -1.6% |
| 2023 | $1,640 +7.2% | $23,187 +9.4% |
| 2022 | $1,530 +16% | $21,193 +16.3% |
| 2021 | $1,319 +1.1% | $18,228 +0.8% |
| 2020 | $1,304 +5.7% | $18,080 +5.8% |
| 2019 | $1,233 -6.9% | $17,083 -7.8% |
| 2018 | $1,324 -1.2% | $18,519 -0.3% |
| 2017 | $1,341 +4.2% | $18,583 +4.2% |
| 2016 | $1,287 | $17,829 +6.1% |
| 2015 | $1,287 +6% | $16,797 +0.6% |
| 2014 | $1,214 | $16,704 +2.1% |
| 2013 | -- | $16,364 -3.7% |
| 2012 | -- | $17,000 +2.3% |
| 2011 | -- | $16,623 -0.2% |
| 2010 | -- | $16,662 -2.5% |
| 2009 | -- | $17,086 +28.2% |
| 2005 | -- | $13,323 +10.9% |
| 2004 | -- | $12,011 +8.6% |
| 2003 | -- | $11,059 +1.6% |
| 2002 | -- | $10,881 |
Find assessor info on the county website
Monthly payment
Est. payment
Payment breakdown
Explore the cost of this home by adjusting the details. Changes won't be saved.Climate risks
Neighborhood: 82001
Similar homes
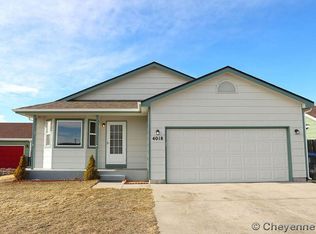
- $369,9503 bd2 ba1.8k sqft4005 Van Buren Ave, Cheyenne, WY 82001For Sale

 MLS ID #101568, Barbara Kuzma, Kuzma Success Realty. Cheyenne BOR
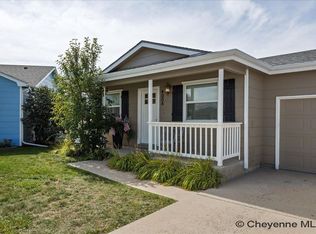
 - $379,9505 bd2 ba2.2k sqft4317 Pathfinder Ave, Cheyenne, WY 82001For Sale
 MLS ID #102003, Barbara Kuzma, Kuzma Success Realty. Cheyenne BOR
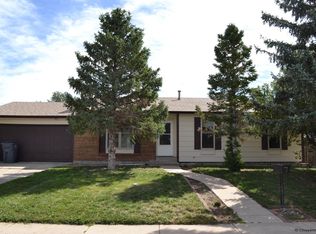
 - $369,0003 bd2 ba1.9k sqft4910 E 6th St, Cheyenne, WY 82001For Sale
 MLS ID #102225, Kathy Scigliano, eXp Realty, LLC. Cheyenne BOR
 - $380,0003 bd2 ba1.8k sqft2532 E 15th St, Cheyenne, WY 82001For Sale
 MLS ID #102270, Robin Foreman, #1 Properties. Cheyenne BOR
 - $359,9004 bd2 ba1.4k sqft4511 Glendo Ave, Cheyenne, WY 82001For SaleMLS ID #101805, Michael Hord, Platinum Real Estate. Cheyenne BOR
- $354,9003 bd3 ba1.9k sqft4322 Darnell Pl, Cheyenne, WY 82001For SaleMLS ID #101636, Derede Darden, eXp Realty, LLC. Cheyenne BOR
- $410,0003 bd2 ba1.4k sqft4409 El Camino Dr, Cheyenne, WY 82001For SaleMLS ID #102112, Steven Prescott, RE/MAX Capitol Properties. Cheyenne BOR
- $399,9995 bd3 ba2.4k sqft4310 E 7th St, Cheyenne, WY 82001For SaleMLS ID #102267, Davaney Semler, Coldwell Banker, The Property Exchange. Cheyenne BOR
- $355,0003 bd2 ba1.8k sqft1601 Columbine Ct, Cheyenne, WY 82001For SaleMLS ID #101854, Victoria Ganskow, Coldwell Banker, The Property Exchange. Cheyenne BOR
- $380,0004 bd3 ba2.5k sqft3933 E 8th St, Cheyenne, WY 82001For SaleMLS ID #102236, Jennifer Belmont, RE/MAX Capitol Properties. Cheyenne BOR
- $397,9004 bd2 ba1.9k sqft3924 Bevans St, Cheyenne, WY 82001For SaleMLS ID #101760, Marilyn Thomasee, #1 Properties. Cheyenne BOR
- $349,0004 bd3 ba1.8k sqft161 Rio Verde Cir, Cheyenne, WY 82001For SaleMLS ID #101880, Mary Knox, Coldwell Banker, The Property Exchange. Cheyenne BOR
- $349,0003 bd2 ba2.2k sqft4921 E 6th St, Cheyenne, WY 82001For SaleMLS ID #101856, Cherisa Applehunt, RE/MAX Capitol Properties. Cheyenne BOR
- $305,0002 bd1 ba1.5k sqft4424 Laramie St, Cheyenne, WY 82001For SaleMLS ID #102253, Brianna Restivo, RE/MAX Capitol Properties. Cheyenne BOR
- $324,9003 bd2 ba1.7k sqft2701 E 12th St, Cheyenne, WY 82001For SaleMLS ID #102261, Jennifer Belmont, RE/MAX Capitol Properties. Cheyenne BOR
- $327,0003 bd2 ba1.3k sqft3618 Bevans St, Cheyenne, WY 82001For SaleMLS ID #101599, Kevin True, True Wyoming Realty. Cheyenne BOR
- $385,0003 bd2 ba1.8k sqft4760 Hickory Pl, Cheyenne, WY 82009For SaleMLS ID #102286, Jennifer Jessen Nelson, #1 Properties. Cheyenne BOR
- $435,0004 bd4 ba2.3k sqft5506 Liberty St, Cheyenne, WY 82001For SaleMLS ID #102019, Brittney Kotunok, Century 21 Bell Real Estate. Cheyenne BOR
- $370,0004 bd2 ba1.8k sqft1789 Andover Dr, Cheyenne, WY 82001For SaleMLS ID #102004, Victoria Ganskow, Coldwell Banker, The Property Exchange. Cheyenne BOR
