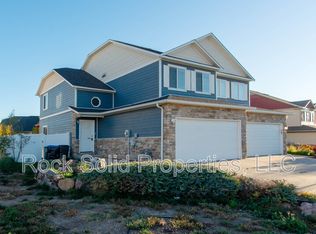
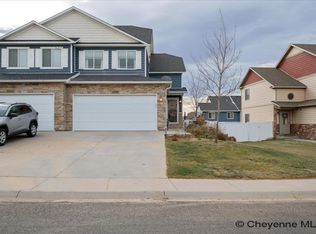
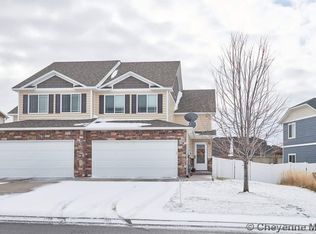
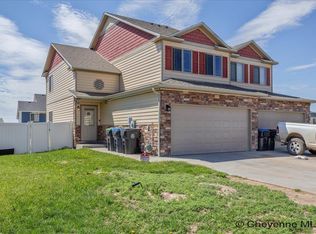
This 4-bedroom, 3.5-bathroom home in the Saddle Ridge neighborhood combines rustic character with everyday functionality. The main floor features laminate floors and a natural stone accent wall in the dining room that brings warmth to the layout. The kitchen includes stainless steel appliances, slate-style flooring, and a distinct mosaic tile backsplash. The fully finished basement expands the living space by adding a second living room, a private fourth bedroom, and an additional full bathroom. For major mechanical peace of mind, a brand-new HVAC and central AC system has been replaced in the last year, as well as the stove and dishwasher. The property also features an established backyard layout complete with a pergola covered deck. Saddle Ridge offers built-in community amenities, including a neighborhood elementary school, local parks, and direct paths to the Cheyenne Greenway. Located just off Highway 30, the property provides immediate, easy access to Interstate 80 and College Drive for straightforward commuting. You'll love living here - schedule a showing today!
For sale
$379,000
6963 Countryside Ave, Cheyenne, WY 82001
4beds
2,038sqft
City Residential, Residential
Built in 2009
4,356 Square Feet Lot
$377,900 Zestimate®
$186/sqft
$-- HOA
What's special
Established backyard layoutDistinct mosaic tile backsplashPergola covered deckFully finished basementLaminate floors
- 15 days
- 2,217
- 212
Likely to sell faster than
Zillow last checked:
Listing updated:
Listed by:
Halley Trembath 719-359-2375,
Rock Solid Properties, LLC
Source: Cheyenne BOR,MLS#: 102545
Facts & features
Interior
Bedrooms & bathrooms
- Bedrooms: 4
- Bathrooms: 4
- Full bathrooms: 3
- 1/2 bathrooms: 1
- Main level bathrooms: 1
Primary bedroom
- Level: Upper
- Area: 196
- Dimensions: 14 x 14
Bedroom 2
- Level: Upper
- Area: 168
- Dimensions: 12 x 14
Bedroom 3
- Level: Upper
- Area: 154
- Dimensions: 14 x 11
Bedroom 4
- Level: Basement
- Area: 110
- Dimensions: 10 x 11
Bathroom 1
- Features: Full
- Level: Upper
Bathroom 2
- Features: Full
- Level: Upper
Bathroom 3
- Features: Full
- Level: Basement
Bathroom 4
- Features: 1/2
- Level: Main
Dining room
- Level: Main
- Area: 110
- Dimensions: 11 x 10
Family room
- Level: Basement
- Area: 266
- Dimensions: 19 x 14
Kitchen
- Level: Main
- Area: 150
- Dimensions: 10 x 15
Living room
- Level: Main
- Area: 156
- Dimensions: 12 x 13
Basement
- Area: 648
Heating
- Forced Air, Natural Gas
Cooling
- Central Air
Appliances
- Included: Dishwasher, Disposal, Microwave, Range, Refrigerator, Tankless Water Heater
- Laundry: Upper Level
Features
- Pantry, Separate Dining, Walk-In Closet(s)
- Flooring: Laminate, Tile
- Basement: Interior Entry,Partially Finished
- Has fireplace: No
- Fireplace features: None
Interior area
- Total structure area: 2,038
- Total interior livable area: 2,038 sqft
- Finished area above ground: 1,390
Property
Parking
- Total spaces: 2
- Parking features: 2 Car Attached, Garage Door Opener
- Attached garage spaces: 2
Accessibility
- Accessibility features: None
Features
- Levels: Two
- Stories: 2
- Patio & porch: Deck
- Exterior features: Sprinkler System
- Fencing: Back Yard
Lot
- Size: 4,356 Square Feet
- Dimensions: 4,380
- Features: Sprinklers In Front, Sprinklers In Rear
Details
- Parcel number: 14662520900400
Construction
Type & style
- Home type: SingleFamily
- Property subtype: City Residential, Residential
Materials
- Wood/Hardboard, Stone
- Foundation: Basement, Garden/Daylight
- Roof: Composition/Asphalt
Condition
- New construction: No
- Year built: 2009
Utilities & green energy
- Electric: Black Hills Energy
- Gas: Black Hills Energy
- Sewer: City Sewer
- Water: Public
Green energy
- Energy efficient items: Thermostat, Ceiling Fan
Community & HOA
Community
- Subdivision: Saddle Ridge
HOA
- Services included: None
Location
- Region: Cheyenne
Financial & listing details
- Price per square foot: $186/sqft
- Tax assessed value: $314,890
- Annual tax amount: $2,126
- Price range: $379K - $379K
- Date on market: 11/2/2026
- Listing agreement: N
- Listing terms: Cash,Conventional,FHA,VA Loan
- Inclusions: Dishwasher, Disposal, Microwave, Range/Oven, Refrigerator, Window Coverings
- Exclusions: N
Estimated market value
$377,900
$359,000 - $397,000
$2,343/mo
Price history
| Date | Event | Price |
|---|---|---|
| 11/2/2026 | Listed for sale | $379,000-0.3%$186/sqft |
Source:  Cheyenne BOR #102545 Report a problem | ||
| 8/28/2024 | Listing removed | $380,000$186/sqft |
Source: Cheyenne BOR #94010 Report a problem | ||
| 7/5/2024 | Listed for sale | $380,000+11.8%$186/sqft |
Source: Cheyenne BOR #94010 Report a problem | ||
| 11/1/2023 | Sold | -- |
Source: Cheyenne BOR #90318 Report a problem | ||
| 9/22/2023 | Pending sale | $339,900$167/sqft |
Source: Cheyenne BOR #90318 Report a problem | ||
| 9/10/2023 | Price change | $339,900-2.9%$167/sqft |
Source: Cheyenne BOR #90318 Report a problem | ||
| 8/30/2023 | Listed for sale | $349,900$172/sqft |
Source: Cheyenne BOR #90318 Report a problem | ||
| 8/24/2023 | Pending sale | $349,900$172/sqft |
Source: Cheyenne BOR #90318 Report a problem | ||
| 8/20/2023 | Price change | $349,900+1.4%$172/sqft |
Source: Cheyenne BOR #90318 Report a problem | ||
| 7/19/2023 | Pending sale | $345,000$169/sqft |
Source: Cheyenne BOR #90318 Report a problem | ||
| 7/17/2023 | Price change | $345,000-2.8%$169/sqft |
Source: Cheyenne BOR #90318 Report a problem | ||
| 7/5/2023 | Price change | $355,000-1.4%$174/sqft |
Source: Cheyenne BOR #90318 Report a problem | ||
| 6/26/2023 | Listed for sale | $360,000+48.8%$177/sqft |
Source: Cheyenne BOR #90318 Report a problem | ||
| 3/29/2018 | Sold | -- |
Source: Cheyenne BOR #70371 Report a problem | ||
| 2/2/2018 | Pending sale | $242,000$119/sqft |
Source: #1 Properties #70371 Report a problem | ||
| 1/29/2018 | Listed for sale | $242,000+7.1%$119/sqft |
Source: #1 Properties #70371 Report a problem | ||
| 9/20/2013 | Sold | -- |
Source: Cheyenne BOR #55313 Report a problem | ||
| 8/7/2013 | Listed for sale | $226,000$111/sqft |
Source: #1 Properties #55313 Report a problem | ||
Public tax history
| Year | Property taxes | Tax assessment |
|---|---|---|
| 2026 | -- | $29,915 +37.8% |
| 2025 | $1,531 -19.9% | $21,711 -27.7% |
| 2024 | $1,911 -13% | $30,029 -3.3% |
| 2023 | $2,196 +11.1% | $31,060 +13.4% |
| 2022 | $1,976 +10.5% | $27,382 +10.8% |
| 2021 | $1,788 +7.1% | $24,717 +6.8% |
| 2020 | $1,670 +6% | $23,148 +6.1% |
| 2019 | $1,575 +2.4% | $21,821 +1.5% |
| 2018 | $1,538 +1.9% | $21,503 +2.8% |
| 2017 | $1,510 +4.5% | $20,918 +4.6% |
| 2016 | $1,444 | $20,005 +3.2% |
| 2015 | $1,444 +6.3% | $19,379 +3.6% |
| 2014 | $1,359 | $18,697 +2.5% |
| 2013 | -- | $18,245 +11% |
| 2012 | -- | $16,438 +0.6% |
| 2011 | -- | $16,334 -5.4% |
| 2010 | -- | $17,260 +1152.5% |
| 2009 | -- | $1,378 |
Find assessor info on the county website
Monthly payment
Est. payment
Payment breakdown
Explore the cost of this home by adjusting the details. Changes won't be saved.Climate risks
Neighborhood: 82001
Similar homes
- $390,0004 bd3 ba2.1k sqft6505 Painted Rock Trl, Cheyenne, WY 82001For Sale By Owner
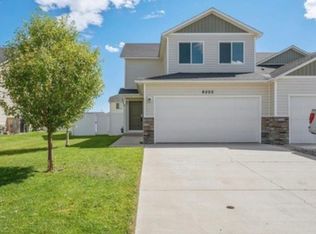
- $360,0004 bd2 ba1.7k sqft4506 Ontario Ave, Cheyenne, WY 82001For Sale
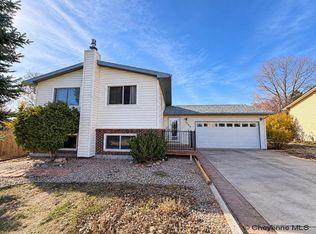
 MLS ID #102640, Jayson Ramsey, eXp Realty, LLC. Cheyenne BOR
- $380,0004 bd2 ba1.9k sqft3320 Bevans St, Cheyenne, WY 82001For Sale
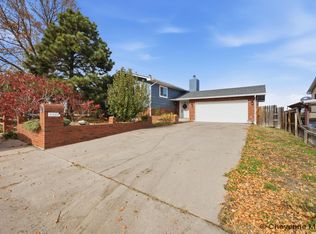 MLS ID #102634, Ben Rayl, #1 Properties. Cheyenne BOR
- $420,0003 bd3 ba2.4k sqft5410 Aurora Pl, Cheyenne, WY 82001For Sale
 MLS ID #102649, Roy Howell, #1 Properties. Cheyenne BOR
- $370,0004 bd2 ba1.7k sqft800 Phoenix Dr, Cheyenne, WY 82001For SaleMLS ID #102593, Amber Callison, RE/MAX Capitol Properties. Cheyenne BOR
- $359,9003 bd2 ba2k sqft4012 Golden Ct, Cheyenne, WY 82001For SaleMLS ID #102388, Lexie Bowman, eXp Realty, LLC. Cheyenne BOR
- $369,0003 bd3 ba2k sqft4016 Fire Walker Trl, Cheyenne, WY 82007For SaleMLS ID #102594, Janelle Parrish, RE/MAX Capitol Properties. Cheyenne BOR
- $392,0003 bd3 ba2k sqft5000 Griffith Ave, Cheyenne, WY 82009For SaleMLS ID #102651, Amanda Draegert, Real Broker, LLC. Cheyenne BOR
- $380,0003 bd3 ba2k sqft6601 Painted Rock Trl, Cheyenne, WY 82007For SaleMLS ID #102584, Denise Osborn, Cheyenne Legacy Real Estate. Cheyenne BOR
- $399,0003 bd2 ba2k sqft4421 E 8th St, Cheyenne, WY 82001For SaleMLS ID #102598, Dana Diekroeger, Century 21 Bell Real Estate. Cheyenne BOR
- $340,0004 bd2 ba2.2k sqft4120 E 6th St, Cheyenne, WY 82001For SaleMLS ID #102484, Dee Mores, #1 Properties. Cheyenne BOR
- $380,0006 bd2 ba2.2k sqft4409 E 17th St, Cheyenne, WY 82001For SaleMLS ID #102329, Jennifer Davis, RE/MAX Capitol Properties. Cheyenne BOR
- $392,9004 bd2 ba1.9k sqft3924 Bevans St, Cheyenne, WY 82001For SaleMLS ID #101760, Marilyn Thomasee, #1 Properties. Cheyenne BOR
- $344,0004 bd3 ba1.8k sqft161 Rio Verde Cir, Cheyenne, WY 82001For SaleMLS ID #101880, Mary Knox, Coldwell Banker, The Property Exchange. Cheyenne BOR
- $385,0004 bd2 ba1.8k sqft5005 Cable Ave, Cheyenne, WY 82009For SaleMLS ID #102478, Heather Mendoza, #1 Properties. Cheyenne BOR
- $340,0004 bd2 ba1.9k sqft5216 Windmill Rd, Cheyenne, WY 82009For SaleMLS ID #102642, Mary Knox, Coldwell Banker, The Property Exchange. Cheyenne BOR
- $365,0004 bd2 ba1.8k sqft3456 Luckie Rd, Cheyenne, WY 82001For SaleMLS ID #102314, Dave Coleman, #1 Properties. Cheyenne BOR
- $400,0004 bd2 ba1.7k sqft4312 Ocean Loop, Cheyenne, WY 82009For SaleMLS ID #102445, Adrianna True, True Wyoming Realty. Cheyenne BOR
