Gorgeous home just minutes away from everything! Step into your new home on Ocean Avenue, because you are going to love this house! Bi-level design with 4 bedrooms, 2 bathrooms, a 1 car attached garage and completely finished basement. Solar panels for peace of mind with energy costs, RV parking for your camper or other ATVs, and a beautiful backyard full of green grass just waiting for your BBQ's on the deck! Quiet neighborhood but just a minute away from Dell Range, you have access to all the things Cheyenne has to offer. Beautifully maintained, fully finished laundry and lots of storage throughout! This home is a must see, call for your personal showing today!
For sale
$400,000
4312 Ocean Loop, Cheyenne, WY 82009
4beds
1,728sqft
City Residential, Residential
Built in 1975
7,840 Square Feet Lot
$397,800 Zestimate®
$231/sqft
$-- HOA
What's special
Rv parkingSolar panelsBi-level designLots of storage throughoutFully finished laundryCompletely finished basement
- 8 days
- 286
- 31
Zillow last checked:
Listing updated:
Listed by:
Adrianna True 307-287-7320,
True Wyoming Realty
Source: Cheyenne BOR,MLS#: 102445
Facts & features
Interior
Bedrooms & bathrooms
- Bedrooms: 4
- Bathrooms: 2
- 3/4 bathrooms: 2
Primary bedroom
- Level: Upper
- Area: 130
- Dimensions: 10 x 13
Bedroom 2
- Level: Upper
- Area: 121
- Dimensions: 11 x 11
Bedroom 3
- Level: Lower
- Area: 132
- Dimensions: 12 x 11
Bedroom 4
- Level: Lower
- Area: 130
- Dimensions: 13 x 10
Bathroom 1
- Features: 3/4
- Level: Upper
Bathroom 2
- Features: 3/4
- Level: Lower
Dining room
- Level: Upper
- Area: 80
- Dimensions: 8 x 10
Family room
- Level: Lower
- Area: 196
- Dimensions: 14 x 14
Kitchen
- Level: Upper
- Area: 120
- Dimensions: 12 x 10
Living room
- Level: Upper
- Area: 182
- Dimensions: 13 x 14
Heating
- Forced Air, Natural Gas
Cooling
- Central Air
Appliances
- Included: Dishwasher, Disposal, Microwave, Range, Refrigerator
- Laundry: Lower Level
Features
- Den/Study/Office, Eat-in Kitchen, Pantry, Solid Surface Countertops, Smart Thermostat
- Flooring: Laminate
- Doors: Storm Door(s)
- Windows: Thermal Windows
- Basement: Interior Entry
- Number of fireplaces: 1
- Fireplace features: One, Wood Burning Stove
Interior area
- Total structure area: 1,728
- Total interior livable area: 1,728 sqft
- Finished area above ground: 864
Property
Parking
- Total spaces: 1
- Parking features: 1 Car Attached, Garage Door Opener, RV Access/Parking
- Attached garage spaces: 1
Accessibility
- Accessibility features: None
Features
- Levels: Bi-Level
- Patio & porch: Deck, Patio
- Fencing: Back Yard,Fenced
Lot
- Size: 7,840 Square Feet
- Dimensions: 7875
- Features: Front Yard Sod/Grass, Backyard Sod/Grass
Details
- Parcel number: 13423001000090
Construction
Type & style
- Home type: SingleFamily
- Property subtype: City Residential, Residential
Materials
- Brick, Vinyl Siding
- Foundation: Basement
- Roof: Composition/Asphalt
Condition
- New construction: No
- Year built: 1975
Utilities & green energy
- Electric: Black Hills Energy
- Gas: Black Hills Energy
- Sewer: City Sewer
- Water: Public
- Utilities for property: Cable Connected
Green energy
- Energy efficient items: Thermostat, Ceiling Fan
- Energy generation: Solar
Community & HOA
Community
- Subdivision: East Lakeview
HOA
- Services included: None
Location
- Region: Cheyenne
Financial & listing details
- Price per square foot: $231/sqft
- Annual tax amount: $1,622
- Price range: $400K - $400K
- Date on market: 10/22/2026
- Listing agreement: N
- Listing terms: Cash,Conventional,FHA,VA Loan
- Inclusions: Dishwasher, Disposal, Microwave, Range/Oven, Refrigerator, Window Coverings
- Exclusions: N
Estimated market value
$397,800
$378,000 - $418,000
$2,152/mo
Price history
| Date | Event | Price |
|---|---|---|
| 10/22/2026 | Listed for sale | $400,000$231/sqft |
Source:  Cheyenne BOR #102445 Report a problem | ||
Public tax history
Tax history is unavailable.
Monthly payment
Est. payment
Payment breakdown
Explore the cost of this home by adjusting the details. Changes won't be saved.Climate risks
Neighborhood: 82009

Similar homes
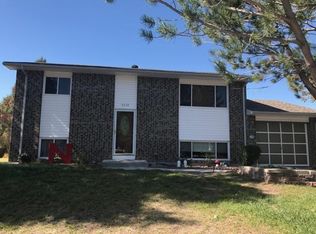
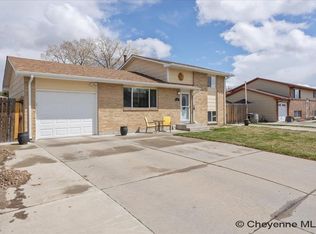
- $385,0004 bd2 ba1.8k sqft5005 Cable Ave, Cheyenne, WY 82009For Sale

 MLS ID #102478, Heather Mendoza, #1 Properties. Cheyenne BOR
- $349,9003 bd2 ba1.6k sqft4302 Sullivan St, Cheyenne, WY 82009For Sale
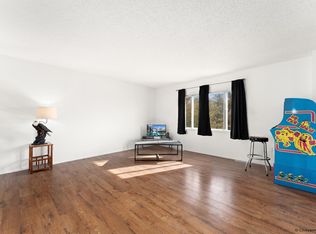 MLS ID #102475, Cara Vredenburg, Aspire Realty. Cheyenne BOR
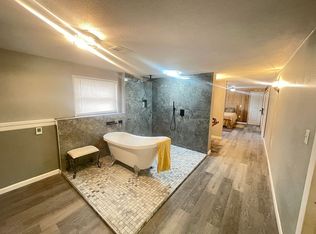
- $385,5004 bd2 ba2.2k sqft4769 Moran Ave, Cheyenne, WY 82009For Sale By Owner
- $419,0005 bd2 ba2.3k sqft5307 Sagebrush Ave, Cheyenne, WY 82009For Sale
 MLS ID #102411, Kevin True, True Wyoming Realty. Cheyenne BOR
- $397,9004 bd2 ba1.9k sqft3924 Bevans St, Cheyenne, WY 82001For SaleMLS ID #101760, Marilyn Thomasee, #1 Properties. Cheyenne BOR
- $350,0004 bd2 ba2.2k sqft4120 E 6th St, Cheyenne, WY 82001For SaleMLS ID #102484, Dee Mores, #1 Properties. Cheyenne BOR
- $455,0004 bd4 ba2.4k sqft5211 Ten Sleep Dr, Cheyenne, WY 82009For SaleMLS ID #102417, Stefanie Illingworth, #1 Properties. Cheyenne BOR
- $404,8203 bd2 ba1.4k sqft4409 El Camino Dr, Cheyenne, WY 82001For SaleMLS ID #102112, Steven Prescott, RE/MAX Capitol Properties. Cheyenne BOR
- $349,0004 bd3 ba1.8k sqft161 Rio Verde Cir, Cheyenne, WY 82001For SaleMLS ID #101880, Mary Knox, Coldwell Banker, The Property Exchange. Cheyenne BOR
- $399,9995 bd3 ba2.4k sqft4310 E 7th St, Cheyenne, WY 82001For SaleMLS ID #102385, Davaney Semler, Coldwell Banker, The Property Exchange. Cheyenne BOR
- $365,0003 bd2 ba2k sqft4012 Golden Ct, Cheyenne, WY 82001For SaleMLS ID #102388, Lexie Bowman, eXp Realty, LLC. Cheyenne BOR
- $375,0004 bd2 ba1.8k sqft3456 Luckie Rd, Cheyenne, WY 82001For SaleMLS ID #102314, Dave Coleman, #1 Properties. Cheyenne BOR
- $375,0004 bd4 ba2k sqft5007 Crews Ct, Cheyenne, WY 82009For SaleMLS ID #101908, Kevin True, True Wyoming Realty. Cheyenne BOR
- $409,0003 bd2 ba1.3k sqft1240 Madison Ave, Cheyenne, WY 82001For SaleMLS ID #102144, Jackson Coonts, Bear Paw Realty, LLC. Cheyenne BOR
- $385,0006 bd2 ba2.2k sqft4409 E 17th St, Cheyenne, WY 82001For SaleMLS ID #102329, Jennifer Davis, RE/MAX Capitol Properties. Cheyenne BOR
- $383,9003 bd3 ba2.2k sqft5503 Alex Ranch Rd, Cheyenne, WY 82007For SaleMLS ID #102483, Corey Rang, Peak Properties, LLC. Cheyenne BOR
- $447,5003 bd3 ba1.8k sqft5148 Sullivan St, Cheyenne, WY 82009For SaleMLS ID #102494, Sarah Smith, #1 Properties. Cheyenne BOR
- $380,0003 bd3 ba2k sqft6601 Painted Rock Trl, Cheyenne, WY 82007For SaleMLS ID #102509, Denise Osborn, Cheyenne Legacy Real Estate. Cheyenne BOR
- $395,0003 bd3 ba1.5k sqft1101 Long Valley Rd, Cheyenne, WY 82001For SaleMLS ID #101640, Rowan Bennett, #1 Properties Ranch and Recreation, LLC. Cheyenne BOR
- $365,0004 bd2 ba1.8k sqft1789 Andover Dr, Cheyenne, WY 82001For SaleMLS ID #102368, Victoria Ganskow, Coldwell Banker, The Property Exchange. Cheyenne BOR
