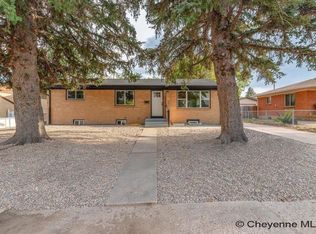
Welcome Home to 4310 E 7th St! This refreshed ranch, located in the Sun Valley Addition of East Cheyenne, offers a rare combination of modern design, expansive space, and an unbeatable location. Boasting 5 bedrooms and 3 baths, this turn-key residence is perfect for anyone seeking a stylish and move-in-ready property. From the moment you arrive, you'll be captivated by the home's contemporary curb appeal, featuring fresh grey siding and modern black garage doors. Step inside to an open-concept main level featuring brand-new, light wood-style flooring that flows effortlessly throughout. The inviting living room is bathed in natural light from large windows and is equipped with a modern black ceiling fan. The beautifully updated kitchen is complete with warm wood cabinetry, gleaming white quartz countertops, a sleek black-and-white tiled backsplash, and a large central island perfect for meal prep or casual dining. Brand-new stainless steel appliances, a modern black farmhouse sink with pull-down faucet, and a beautiful industrial-style chandelier make this kitchen truly special. A large window provides tranquil views of the fully-fenced backyard. The main floor hosts the master suite and 2 additional bedrooms, all featuring spacious closets and abundant light. All three full bathrooms have been completely redesigned with a high-end, designer touch. Features include white shaker-style vanities, elegant quartz countertops, modern rectangular under-mount sinks with black faucets, and large mirrors. The step-in showers showcase stunning floor-to-ceiling textured travertine tile, modern black trim, and stylish rain showerheads. The basement offers even more living space, with 2 comfortable bedrooms and a large recreation room, perfect for a media center or play area. For effortless entertaining, step out from the living area through elegant sliding glass doors onto your private, expansive wood deck. Enjoy stunning summer evenings overlooking the fully-fenced backyard. The attached garage and spacious driveway provide plenty of parking for family and guests.
For sale
$399,999
4310 E 7th St, Cheyenne, WY 82001
5beds
2,400sqft
City Residential, Residential
Built in 1961
8,712 Square Feet Lot
$-- Zestimate®
$167/sqft
$-- HOA
What's special
Beautifully updated kitchenOpen-concept main levelAbundant lightAttached garageModern black ceiling fanSleek black-and-white tiled backsplashStylish rain showerheads
- 10 hours
- 82
- 6
Zillow last checked:
Listing updated:
Listed by:
Davaney Semler 307-630-4957,
Coldwell Banker, The Property Exchange
Source: Cheyenne BOR,MLS#: 102267
Facts & features
Interior
Bedrooms & bathrooms
- Bedrooms: 5
- Bathrooms: 3
- Full bathrooms: 1
- 3/4 bathrooms: 2
- Main level bathrooms: 2
Primary bedroom
- Level: Main
- Area: 120
- Dimensions: 12 x 10
Bedroom 2
- Level: Main
- Area: 108
- Dimensions: 12 x 9
Bedroom 3
- Level: Main
- Area: 90
- Dimensions: 10 x 9
Bedroom 4
- Level: Basement
- Area: 130
- Dimensions: 13 x 10
Bedroom 5
- Level: Basement
- Area: 160
- Dimensions: 16 x 10
Bathroom 1
- Features: 3/4
- Level: Main
Bathroom 2
- Features: Full
- Level: Main
Bathroom 3
- Features: 3/4
- Level: Basement
Dining room
- Level: Main
- Area: 80
- Dimensions: 8 x 10
Family room
- Level: Basement
- Area: 420
- Dimensions: 35 x 12
Kitchen
- Level: Main
- Area: 90
- Dimensions: 10 x 9
Living room
- Level: Main
- Area: 300
- Dimensions: 25 x 12
Basement
- Area: 1200
Heating
- Forced Air, Natural Gas
Appliances
- Included: Dishwasher, Microwave, Range, Refrigerator
- Laundry: Main Level
Features
- Rec Room, Main Floor Primary
- Basement: Finished
- Has fireplace: No
- Fireplace features: None
Interior area
- Total structure area: 2,400
- Total interior livable area: 2,400 sqft
- Finished area above ground: 1,200
Property
Parking
- Total spaces: 1
- Parking features: 1 Car Attached
- Attached garage spaces: 1
Accessibility
- Accessibility features: None
Features
- Patio & porch: Deck
- Fencing: Back Yard
Lot
- Size: 8,712 Square Feet
- Dimensions: 8613
- Features: Front Yard Sod/Grass, Backyard Sod/Grass
Details
- Parcel number: 14663442101400
- Special conditions: Realtor Owned
Construction
Type & style
- Home type: SingleFamily
- Architectural style: Ranch
- Property subtype: City Residential, Residential
Materials
- Wood/Hardboard
- Foundation: Basement
- Roof: Composition/Asphalt
Condition
- New construction: No
- Year built: 1961
Utilities & green energy
- Electric: Black Hills Energy
- Gas: Black Hills Energy
- Sewer: City Sewer
- Water: Public
Community & HOA
Community
- Subdivision: Sun Valley Add
HOA
- Services included: None
Location
- Region: Cheyenne
Financial & listing details
- Price per square foot: $167/sqft
- Tax assessed value: $320,305
- Annual tax amount: $2,163
- Price range: $400K - $400K
- Date on market: 9/30/2026
- Listing agreement: N
- Listing terms: Cash,Conventional,FHA,VA Loan
- Inclusions: Dishwasher, Microwave, Range/Oven, Refrigerator
- Exclusions: N
Estimated market value
Not available
Estimated sales range
Not available
Not available
Price history
| Date | Event | Price |
|---|---|---|
| 9/30/2026 | Listed for sale | $399,999$167/sqft |
Source:  Cheyenne BOR #102267 Report a problem Cheyenne BOR #102267 Report a problem | ||
Public tax history
| Year | Property taxes | Tax assessment |
|---|---|---|
| 2026 | -- | $30,428 +37.8% |
| 2025 | $1,557 -22.6% | $22,079 -22.4% |
| 2024 | $2,013 +0.9% | $28,467 +0.9% |
| 2023 | $1,995 +5.2% | $28,212 +7.4% |
| 2022 | $1,896 +9.3% | $26,268 +9.5% |
| 2021 | $1,735 +8.2% | $23,988 +7.9% |
| 2020 | $1,603 +8.5% | $22,226 +8.6% |
| 2019 | $1,478 +10.4% | $20,471 +9.3% |
| 2018 | $1,339 +1.6% | $18,727 +2.5% |
| 2017 | $1,318 +14.6% | $18,267 +14.6% |
| 2016 | $1,151 | $15,936 +9.1% |
| 2015 | $1,151 +9% | $14,603 +0.6% |
| 2014 | $1,056 | $14,523 -0.2% |
| 2013 | -- | $14,557 +1.1% |
| 2012 | -- | $14,395 +1.9% |
| 2011 | -- | $14,133 +0.5% |
| 2010 | -- | $14,068 +2.8% |
| 2009 | -- | $13,690 +13.7% |
| 2005 | -- | $12,045 +17.6% |
| 2004 | -- | $10,243 +9.1% |
| 2003 | -- | $9,390 +11.6% |
| 2002 | -- | $8,412 +1.6% |
| 2001 | -- | $8,281 |
Find assessor info on the county website
Monthly payment
Est. payment
Payment breakdown
Explore the cost of this home by adjusting the details. Changes won't be saved.Climate risks
Neighborhood: 82001
Similar homes
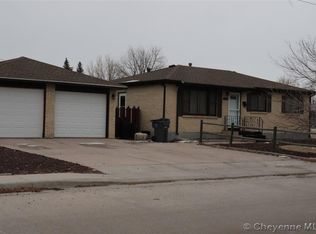
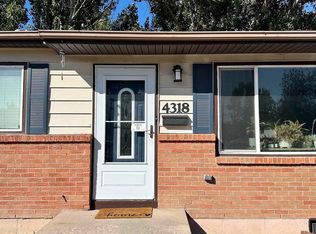
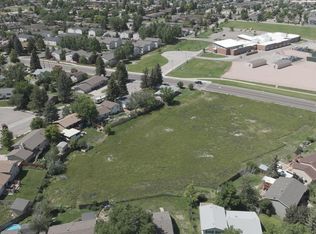
- $380,0004 bd3 ba2.5k sqft3933 E 8th St, Cheyenne, WY 82001For Sale
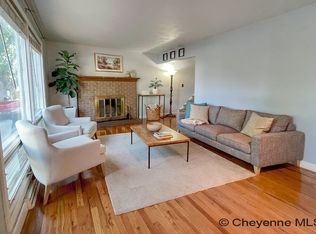
 MLS ID #102236, Jennifer Belmont, RE/MAX Capitol Properties. Cheyenne BOR
 - $400,0004 bd2 ba2k sqft3905 E 8th St, Cheyenne, WY 82001For Sale
 MLS ID #101789, Wendy Volk, #1 Properties. Cheyenne BOR
 - $369,0003 bd2 ba1.9k sqft4910 E 6th St, Cheyenne, WY 82001For Sale
 MLS ID #102225, Kathy Scigliano, eXp Realty, LLC. Cheyenne BOR
 - $414,9995 bd2 ba2.4k sqft3413 Frontier St, Cheyenne, WY 82001For Sale
 MLS ID #102095, Davaney Semler, Coldwell Banker, The Property Exchange. Cheyenne BOR
 - $397,9004 bd2 ba1.9k sqft3924 Bevans St, Cheyenne, WY 82001For SaleMLS ID #101760, Marilyn Thomasee, #1 Properties. Cheyenne BOR
- $420,0003 bd2 ba1.3k sqft1240 Madison Ave, Cheyenne, WY 82001For SaleMLS ID #102144, Jackson Coonts, Bear Paw Realty, LLC. Cheyenne BOR
- $379,9505 bd2 ba2.2k sqft4317 Pathfinder Ave, Cheyenne, WY 82001For SaleMLS ID #102003, Barbara Kuzma, Kuzma Success Realty. Cheyenne BOR
- $450,0005 bd3 ba3k sqft1607 Maple Ct, Cheyenne, WY 82001For SaleMLS ID #102105, Jesse Martinez, Platinum Real Estate. Cheyenne BOR
- $465,0006 bd4 ba3.2k sqft1412 Madison Ave, Cheyenne, WY 82001For SaleMLS ID #101891, JP Fluellen, Real Broker, LLC. Cheyenne BOR
- $324,9003 bd2 ba1.7k sqft2701 E 12th St, Cheyenne, WY 82001For SaleMLS ID #102261, Jennifer Belmont, RE/MAX Capitol Properties. Cheyenne BOR
- $405,0003 bd3 ba1.5k sqft1101 Long Valley Rd, Cheyenne, WY 82001For SaleMLS ID #101640, Rowan Bennett, #1 Properties Ranch and Recreation, LLC. Cheyenne BOR
- $349,0003 bd2 ba2.2k sqft4921 E 6th St, Cheyenne, WY 82001For SaleMLS ID #101856, Cherisa Applehunt, RE/MAX Capitol Properties. Cheyenne BOR
- $375,0004 bd3 ba2.7k sqft2406 E 11th St, Cheyenne, WY 82001For SaleMLS ID #102068, Shae Risheill, Coldwell Banker, The Property Exchange. Cheyenne BOR
- $488,0004 bd3 ba2.6k sqft1602 Summerset Dr, Cheyenne, WY 82001For Sale
 MLS ID #20264837, Elsa McHenry, Coldwell Banker The Property Exchange. WYOMLS
 - $390,0003 bd2 ba1.7k sqft1864 Andover Dr, Cheyenne, WY 82001For SaleMLS ID #102157, Lindee Wiltjer, Peak Properties, LLC. Cheyenne BOR
- $305,0002 bd1 ba1.5k sqft4424 Laramie St, Cheyenne, WY 82001For SaleMLS ID #102253, Brianna Restivo, RE/MAX Capitol Properties. Cheyenne BOR
- $349,9004 bd2 ba2.4k sqft3235 Boxelder Dr, Cheyenne, WY 82001For SaleMLS ID #101592, Mistie Woods, #1 Properties. Cheyenne BOR
