Come see 4506 Ontario Ave in Cheyenne! This bi level home features an open floor plan that connects the living, dining, and kitchen areas, making everyday life and entertaining easy. With 4 bedrooms and 2 full baths, there is flexible space for guests, a home office, or hobbies. The finished 2 car garage offers a clean, polished spot for parking, storage, or projects. Outside, the fully fenced backyard is ready for pets, play, and summer cookouts, and a play shed is already in place. Don’t miss your chance to make this one yours. Schedule your showing today!
For sale
$360,000
4506 Ontario Ave, Cheyenne, WY 82001
4beds
1,736sqft
City Residential, Residential
Built in 1976
7,840 Square Feet Lot
$357,400 Zestimate®
$207/sqft
$-- HOA
What's special
Fully fenced backyard
- 2 days
- 478
- 36
Likely to sell faster than
Zillow last checked:
Listing updated:
Listed by:
Jayson Ramsey 720-343-9030,
eXp Realty, LLC
Source: Cheyenne BOR,MLS#: 102640
Facts & features
Interior
Bedrooms & bathrooms
- Bedrooms: 4
- Bathrooms: 2
- Full bathrooms: 1
- 3/4 bathrooms: 1
Primary bedroom
- Level: Upper
- Area: 154
- Dimensions: 14 x 11
Bedroom 2
- Level: Upper
- Area: 90
- Dimensions: 10 x 9
Bedroom 3
- Level: Lower
- Area: 110
- Dimensions: 11 x 10
Bedroom 4
- Level: Lower
- Area: 99
- Dimensions: 11 x 9
Bathroom 1
- Features: Full
- Level: Upper
Bathroom 2
- Features: 3/4
- Level: Lower
Family room
- Level: Lower
- Area: 322
- Dimensions: 23 x 14
Kitchen
- Level: Upper
- Area: 154
- Dimensions: 14 x 11
Living room
- Level: Upper
- Area: 240
- Dimensions: 20 x 12
Heating
- Forced Air, Natural Gas
Cooling
- Central Air
Appliances
- Included: Microwave, Range, Refrigerator, Washer
- Laundry: Lower Level
Features
- Has basement: Yes
- Number of fireplaces: 1
- Fireplace features: One
Interior area
- Total structure area: 1,736
- Total interior livable area: 1,736 sqft
- Finished area above ground: 886
Property
Parking
- Total spaces: 2
- Parking features: 2 Car Attached
- Attached garage spaces: 2
Accessibility
- Accessibility features: None
Features
- Levels: Bi-Level
- Patio & porch: Deck, Porch
- Exterior features: Dog Run
- Fencing: Back Yard
Lot
- Size: 7,840 Square Feet
- Dimensions: 7704
Details
- Additional structures: Utility Shed
- Parcel number: 14662710200800
Construction
Type & style
- Home type: SingleFamily
- Property subtype: City Residential, Residential
Materials
- Brick, Metal Siding
- Foundation: Basement
- Roof: Composition/Asphalt
Condition
- New construction: No
- Year built: 1976
Utilities & green energy
- Electric: Black Hills Energy
- Gas: Black Hills Energy
- Sewer: City Sewer
- Water: Public
Community & HOA
Community
- Subdivision: East Lakeview
HOA
- Services included: None
Location
- Region: Cheyenne
Financial & listing details
- Price per square foot: $207/sqft
- Tax assessed value: $322,049
- Annual tax amount: $2,175
- Price range: $360K - $360K
- Date on market: 11/13/2026
- Listing agreement: n
- Listing terms: Cash,Conventional,FHA,VA Loan
- Inclusions: Microwave, Range/Oven, Refrigerator, Washer, Window Coverings
- Exclusions: n
Estimated market value
$357,400
$340,000 - $375,000
$2,215/mo
Price history
| Date | Event | Price |
|---|---|---|
| 11/13/2026 | Listed for sale | $360,000+18%$207/sqft |
Source:  Cheyenne BOR #102640 Report a problem | ||
| 11/28/2019 | Listing removed | $305,000$176/sqft |
Source: Coldwell Banker, The Property Exchange #76741 Report a problem | ||
| 11/28/2019 | Listed for sale | $305,000$176/sqft |
Source: Coldwell Banker, The Property Exchange #76741 Report a problem | ||
| 11/27/2019 | Sold | -- |
Source: Cheyenne BOR #76741 Report a problem | ||
| 10/31/2019 | Pending sale | $305,000$176/sqft |
Source: Coldwell Banker The Property Exchange, Inc. #76741 Report a problem | ||
| 10/22/2019 | Listed for sale | $305,000+33.2%$176/sqft |
Source: Coldwell Banker The Property Exchange, Inc. #76741 Report a problem | ||
| 8/14/2019 | Sold | -- |
Source: Cheyenne BOR #75263 Report a problem | ||
| 7/9/2019 | Pending sale | $229,000$132/sqft |
Source: Kuzma Success Realty #75263 Report a problem | ||
| 7/4/2019 | Listed for sale | $229,000$132/sqft |
Source: Kuzma Success Realty #75263 Report a problem | ||
| 6/18/2019 | Pending sale | $229,000$132/sqft |
Source: Kuzma Success Realty #75263 Report a problem | ||
| 6/7/2019 | Listed for sale | $229,000$132/sqft |
Source: Kuzma Success Realty #75263 Report a problem | ||
Public tax history
| Year | Property taxes | Tax assessment |
|---|---|---|
| 2026 | -- | $30,594 +37.8% |
| 2025 | $1,566 -22.6% | $22,201 -22.4% |
| 2024 | $2,023 +0.9% | $28,613 +0.9% |
| 2023 | $2,006 +6.1% | $28,366 +8.3% |
| 2022 | $1,891 +12.1% | $26,194 +12.3% |
| 2021 | $1,687 +10.3% | $23,325 +10% |
| 2020 | $1,530 +6.4% | $21,208 +6.5% |
| 2019 | $1,438 +27% | $19,920 +5.8% |
| 2018 | $1,132 +5.4% | $18,831 +5.3% |
| 2017 | $1,074 +6.3% | $17,888 +5.3% |
| 2016 | $1,010 | $16,993 +6.9% |
| 2015 | $1,010 +5.4% | $15,900 -1.8% |
| 2014 | $958 | $16,186 +3% |
| 2013 | -- | $15,721 +4.7% |
| 2012 | -- | $15,017 +3.2% |
| 2011 | -- | $14,548 -2.6% |
| 2010 | -- | $14,936 +6.4% |
| 2009 | -- | $14,038 +1.9% |
| 2005 | -- | $13,774 +9.7% |
| 2004 | -- | $12,558 +8.1% |
| 2003 | -- | $11,619 +10.4% |
| 2002 | -- | $10,520 -0.2% |
| 2001 | -- | $10,538 |
Find assessor info on the county website
Monthly payment
Est. payment
Payment breakdown
Explore the cost of this home by adjusting the details. Changes won't be saved.Climate risks
Neighborhood: 82001

Similar homes
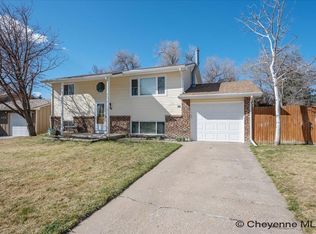
- $380,0004 bd2 ba1.9k sqft3320 Bevans St, Cheyenne, WY 82001For Sale
 MLS ID #102634, Ben Rayl, #1 Properties. Cheyenne BOR
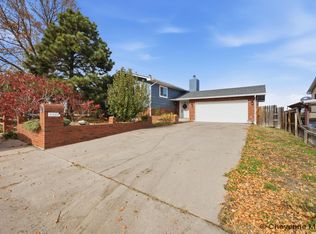
- $370,0004 bd2 ba1.7k sqft800 Phoenix Dr, Cheyenne, WY 82001For Sale
 MLS ID #102593, Amber Callison, RE/MAX Capitol Properties. Cheyenne BOR
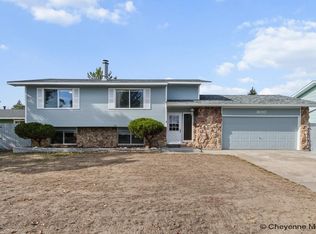
- $340,0004 bd2 ba1.9k sqft5216 Windmill Rd, Cheyenne, WY 82009For Sale
 MLS ID #102642, Mary Knox, Coldwell Banker, The Property Exchange. Cheyenne BOR
- $390,0004 bd3 ba2.1k sqft6505 Painted Rock Trl, Cheyenne, WY 82001For Sale By Owner
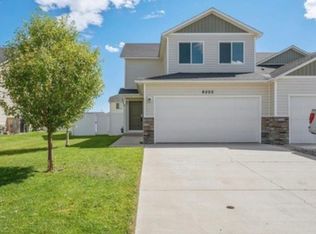
- $359,0003 bd1 ba2k sqft1026 Baldwin Dr, Cheyenne, WY 82001For SaleMLS ID #102606, Lexi Leckemby, Coldwell Banker, The Property Exchange. Cheyenne BOR
- $349,0004 bd3 ba1.8k sqft161 Rio Verde Cir, Cheyenne, WY 82001For SaleMLS ID #101880, Mary Knox, Coldwell Banker, The Property Exchange. Cheyenne BOR
- $410,0004 bd2 ba2.2k sqft1736 Andover Dr, Cheyenne, WY 82001For SaleMLS ID #102639, Alicia Smith, #1 Properties. Cheyenne BOR
- $359,9003 bd2 ba2k sqft4012 Golden Ct, Cheyenne, WY 82001For SaleMLS ID #102388, Lexie Bowman, eXp Realty, LLC. Cheyenne BOR
- $400,0004 bd2 ba1.7k sqft4312 Ocean Loop, Cheyenne, WY 82009For SaleMLS ID #102445, Adrianna True, True Wyoming Realty. Cheyenne BOR
- $365,0004 bd2 ba1.8k sqft3456 Luckie Rd, Cheyenne, WY 82001For SaleMLS ID #102314, Dave Coleman, #1 Properties. Cheyenne BOR
- $399,0003 bd2 ba2k sqft4421 E 8th St, Cheyenne, WY 82001For SaleMLS ID #102598, Dana Diekroeger, Century 21 Bell Real Estate. Cheyenne BOR
- $392,9004 bd2 ba1.9k sqft3924 Bevans St, Cheyenne, WY 82001For SaleMLS ID #101760, Marilyn Thomasee, #1 Properties. Cheyenne BOR
- $385,0004 bd2 ba1.8k sqft5005 Cable Ave, Cheyenne, WY 82009For SaleMLS ID #102478, Heather Mendoza, #1 Properties. Cheyenne BOR
- $359,9004 bd2 ba1.7k sqft2913 E 10th St, Cheyenne, WY 82001For SaleMLS ID #102372, Brenton Leavitt, RE/MAX Capitol Properties. Cheyenne BOR
- $379,0004 bd4 ba2k sqft6963 Countryside Ave, Cheyenne, WY 82001For SaleMLS ID #102545, Halley Trembath, Rock Solid Properties, LLC. Cheyenne BOR
- $365,0002 bd2 ba1k sqft4008 Polk Ave, Cheyenne, WY 82001For SaleMLS ID #102611, Justin Howell, #1 Properties. Cheyenne BOR
- $429,0002 bd2 ba1.6k sqft1717 Alexander Ave APT 403, Cheyenne, WY 82001For SaleMLS ID #102622, James Bowers, Coldwell Banker, The Property Exchange. Cheyenne BOR
- $355,0003 bd2 ba1.8k sqft1601 Columbine Ct, Cheyenne, WY 82001For SaleMLS ID #101854, Victoria Ganskow, Coldwell Banker, The Property Exchange. Cheyenne BOR
- $340,0004 bd2 ba2.2k sqft4120 E 6th St, Cheyenne, WY 82001For SaleMLS ID #102484, Dee Mores, #1 Properties. Cheyenne BOR
