Welcome home to 5206 Fishing Bridge! This inviting 4-bedroom, 2-bathroom home offers 2,160 square feet of living space with room to spread out and make yourself at home. The functional bi-level layout provides comfortable living spaces, an eat-in kitchen, and a convenient main-floor primary bedroom with walk-in closet. Outside, enjoy a fenced backyard complete with a deck and covered patio, creating a great space for relaxing, entertaining, or enjoying Wyoming's summer evenings. A sprinkler system and attached 2-car garage add everyday convenience. Located in an established Cheyenne neighborhood, this home offers a wonderful combination of space, functionality, and outdoor living. Come see all that 5206 Fishing Bridge has to offer!
For sale
$389,999
5206 Fishing Brg, Cheyenne, WY 82009
4beds
2,160sqft
City Residential, Residential
Built in 1988
5,227 Square Feet Lot
$-- Zestimate®
$181/sqft
$25/mo HOA
What's special
Functional bi-level layoutSprinkler systemDeck and covered patioFenced backyardEat-in kitchen
- 2 days
- 543
- 59
Likely to sell faster than
Zillow last checked:
Listing updated:
Listed by:
James Bowers 307-460-0563,
Coldwell Banker, The Property Exchange
Source: Cheyenne BOR,MLS#: 102666
Facts & features
Interior
Bedrooms & bathrooms
- Bedrooms: 4
- Bathrooms: 2
- Full bathrooms: 2
Primary bedroom
- Level: Upper
- Area: 154
- Dimensions: 14 x 11
Bedroom 2
- Level: Upper
- Area: 121
- Dimensions: 11 x 11
Bedroom 3
- Level: Lower
- Area: 108
- Dimensions: 9 x 12
Bedroom 4
- Level: Lower
- Area: 90
- Dimensions: 9 x 10
Bathroom 1
- Features: Full
- Level: Upper
Bathroom 2
- Features: Full
- Level: Lower
Dining room
- Level: Upper
- Area: 110
- Dimensions: 11 x 10
Family room
- Level: Lower
- Area: 527
- Dimensions: 17 x 31
Kitchen
- Level: Upper
- Area: 90
- Dimensions: 9 x 10
Living room
- Level: Upper
- Area: 285
- Dimensions: 19 x 15
Heating
- Forced Air, Natural Gas
Cooling
- None
Appliances
- Laundry: Main Level
Features
- Eat-in Kitchen, Walk-In Closet(s), Main Floor Primary
- Has basement: Yes
- Has fireplace: No
- Fireplace features: None
Interior area
- Total structure area: 2,160
- Total interior livable area: 2,160 sqft
- Finished area above ground: 1,120
Property
Parking
- Total spaces: 2
- Parking features: 2 Car Attached
- Attached garage spaces: 2
Accessibility
- Accessibility features: None
Features
- Levels: Bi-Level
- Patio & porch: Deck, Covered Patio
- Exterior features: Sprinkler System
- Fencing: Back Yard
Lot
- Size: 5,227 Square Feet
- Dimensions: 5037
Details
- Parcel number: 19528000400100
Construction
Type & style
- Home type: SingleFamily
- Property subtype: City Residential, Residential
Materials
- Brick, Wood/Hardboard
- Foundation: Basement
- Roof: Composition/Asphalt
Condition
- New construction: No
- Year built: 1988
Utilities & green energy
- Electric: Black Hills Energy
- Gas: Black Hills Energy
- Sewer: City Sewer
- Water: Public
Community & HOA
Community
- Subdivision: Yellowstone V
HOA
- Has HOA: Yes
- Services included: Common Area Maintenance
- HOA fee: $75 quarterly
Location
- Region: Cheyenne
Financial & listing details
- Price per square foot: $181/sqft
- Tax assessed value: $334,554
- Annual tax amount: $2,241
- Price range: $390K - $390K
- Date on market: 11/18/2026
- Listing agreement: N
- Listing terms: Cash,Conventional,FHA,VA Loan
- Exclusions: N
Estimated market value
Not available
Estimated sales range
Not available
Not available
Price history
| Date | Event | Price |
|---|---|---|
| 11/18/2026 | Listed for sale | $389,999+20.7%$181/sqft |
Source:  Cheyenne BOR #102666 Report a problem | ||
| 9/14/2021 | Listing removed | -- |
Source: Cheyenne BOR Report a problem | ||
| 8/19/2021 | Listed for sale | $323,000$150/sqft |
Source: Cheyenne BOR #82886 Report a problem | ||
| 7/14/2021 | Pending sale | $323,000$150/sqft |
Source: Cheyenne BOR #82886 Report a problem | ||
| 7/13/2021 | Listed for sale | $323,000+79.5%$150/sqft |
Source: Cheyenne BOR #82886 Report a problem | ||
| 11/14/2008 | Sold | -- |
Source: Cheyenne BOR #38784 Report a problem | ||
| 7/19/2008 | Listed for sale | $179,900$83/sqft |
Source: Visual Tour #38784 Report a problem | ||
Public tax history
| Year | Property taxes | Tax assessment |
|---|---|---|
| 2026 | -- | $31,783 +37.4% |
| 2025 | $1,631 -22.6% | $23,125 -22.4% |
| 2024 | $2,107 +3.5% | $29,793 +3.5% |
| 2023 | $2,036 +2.7% | $28,792 +4.8% |
| 2022 | $1,982 +14.8% | $27,462 +15.1% |
| 2021 | $1,726 +3.1% | $23,860 +2.8% |
| 2020 | $1,674 +10% | $23,205 +10.1% |
| 2019 | $1,521 +9.4% | $21,073 +8.4% |
| 2018 | $1,390 -0.6% | $19,438 +0.3% |
| 2017 | $1,399 +10.4% | $19,380 +10.4% |
| 2016 | $1,267 | $17,552 +4.4% |
| 2015 | $1,267 +1.7% | $16,813 -1.9% |
| 2014 | $1,246 | $17,137 -1.3% |
| 2013 | -- | $17,369 +1.1% |
| 2012 | -- | $17,172 +0.1% |
| 2011 | -- | $17,151 +1.1% |
| 2010 | -- | $16,962 -0.7% |
| 2009 | -- | $17,080 +3.9% |
| 2005 | -- | $16,437 +4.2% |
| 2004 | -- | $15,780 +4.9% |
| 2003 | -- | $15,048 +9.1% |
| 2002 | -- | $13,798 +2% |
| 2001 | -- | $13,529 |
Find assessor info on the county website
Monthly payment
Est. payment
Payment breakdown
Explore the cost of this home by adjusting the details. Changes won't be saved.Climate risks
Neighborhood: 82009
Similar homes
- $425,0004 bd3 ba2.5k sqft742 Cimarron Dr, Cheyenne, WY 82009For Sale

 MLS ID #102670, Stefanie Illingworth, #1 Properties. Cheyenne BOR
- $375,0004 bd3 ba2.5k sqft1470 Trent Ct, Cheyenne, WY 82009For Sale
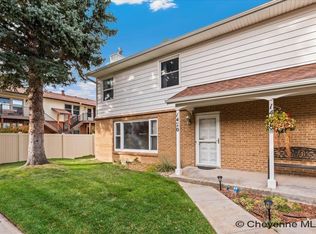 MLS ID #102589, Justin Howell, #1 Properties. Cheyenne BOR
- $360,0004 bd2 ba1.9k sqft812 W 27th St, Cheyenne, WY 82001For Sale
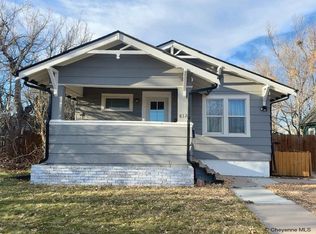 MLS ID #102665, Sean Hord, Platinum Real Estate. Cheyenne BOR
- $369,9005 bd2 ba2.1k sqft1308 Monroe Ave, Cheyenne, WY 82001For Sale
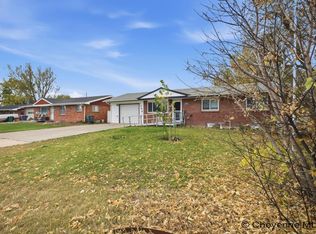 MLS ID #102663, Natacha Gaspar, #1 Properties. Cheyenne BOR
- $365,0004 bd2 ba1.7k sqft816 Gardenia Dr, Cheyenne, WY 82009For SaleMLS ID #102103, Colton Carlson, Coldwell Banker, The Property Exchange. Cheyenne BOR
- $400,0004 bd4 ba2.3k sqft7009 Tumbleweed Dr, Cheyenne, WY 82009For SaleMLS ID #102290, Wendy Volk, #1 Properties. Cheyenne BOR
- $330,0003 bd2 ba1.6k sqft4717 Windmill Rd, Cheyenne, WY 82009For SaleMLS ID #102668, Alexis Ortiz, RE/MAX Capitol Properties. Cheyenne BOR
- $394,9004 bd2 ba1.9k sqft3746 Cribbon Ave, Cheyenne, WY 82001For SaleMLS ID #102500, Scott Foster, #1 Properties. Cheyenne BOR
- $425,0004 bd2 ba2k sqft7425 Willshire Blvd, Cheyenne, WY 82009For SaleMLS ID #102069, Hailey Parsons, #1 Properties. Cheyenne BOR
- $415,0004 bd2 ba2.7k sqft3117 Douglas St, Cheyenne, WY 82009For SaleMLS ID #102577, Kealey Green, eXp Realty, LLC. Cheyenne BOR
- $449,0005 bd3 ba2.5k sqft638 Hirst St, Cheyenne, WY 82009For SaleMLS ID #102456, Colton Carlson, Coldwell Banker, The Property Exchange. Cheyenne BOR
- $365,0003 bd3 ba3k sqft338 Manewal Dr, Cheyenne, WY 82009For SaleMLS ID #102354, Justin Howell, #1 Properties. Cheyenne BOR
- $330,0002 bd3 ba1.9k sqft1503 Trent Ct, Cheyenne, WY 82009For SaleMLS ID #102126, Katie Weber, RE/MAX Capitol Properties. Cheyenne BOR
- $399,0003 bd2 ba2k sqft4421 E 8th St, Cheyenne, WY 82001For SaleMLS ID #102598, Dana Diekroeger, Century 21 Bell Real Estate. Cheyenne BOR
- $330,0003 bd3 ba1.7k sqft5023 E Villa Cir, Cheyenne, WY 82009For SaleMLS ID #102588, Jon Pietsch, Coldwell Banker, The Property Exchange. Cheyenne BOR
- $445,0004 bd4 ba2.4k sqft5211 Ten Sleep Dr, Cheyenne, WY 82009For SaleMLS ID #102417, Stefanie Illingworth, #1 Properties. Cheyenne BOR
- $400,0005 bd2 ba2.8k sqft3533 McComb Ave, Cheyenne, WY 82001For SaleMLS ID #102571, Jamie Hunt, #1 Properties. Cheyenne BOR
- $385,0004 bd3 ba2.3k sqft2904 Central Ave, Cheyenne, WY 82001For SaleMLS ID #102358, Morgan Eugster, Coldwell Banker, The Property Exchange. Cheyenne BOR
