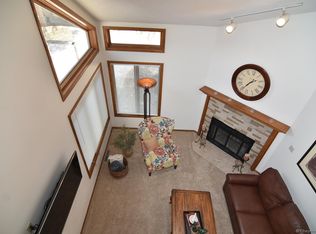
Updated and designed for comfortable, easy living, this spacious ranch-style townhome offers an inviting blend of style and functionality. Recent remodeling and updated flooring throughout give the home a fresh feel, while vaulted ceilings and skylights create a bright, open atmosphere. The main level features one generously sized primary suite along with a cozy sunroom that provides the perfect place to enjoy your morning coffee, unwind with a good book, or simply relax in the natural light. The finished basement offers even more room to spread out and entertain, complete with a wet bar that makes hosting family and friends a breeze. With three bathrooms, abundant living space, thoughtful updates throughout, and a two-car garage located at the rear of the property, this home offers the space and convenience of a single-family home with the ease of townhome living.
For sale
$335,000
1503 Trent Ct, Cheyenne, WY 82009
2beds
1,920sqft
City Residential, Residential
Built in 1990
2,178 Square Feet Lot
$332,000 Zestimate®
$174/sqft
$330/mo HOA
What's special
Wet barThree bathroomsNatural lightBright open atmosphereCozy sunroomUpdated flooring throughoutVaulted ceilings
- 2 days
- 295
- 19
Zillow last checked:
Listing updated:
Listed by:
Katie Weber 307-630-2823,
RE/MAX Capitol Properties
Source: Cheyenne BOR,MLS#: 102126
Facts & features
Interior
Bedrooms & bathrooms
- Bedrooms: 2
- Bathrooms: 3
- Full bathrooms: 2
- 1/2 bathrooms: 1
- Main level bathrooms: 2
Primary bedroom
- Level: Main
- Area: 140
- Dimensions: 10 x 14
Bedroom 2
- Level: Basement
- Area: 198
- Dimensions: 11 x 18
Bathroom 1
- Features: Full
- Level: Main
Bathroom 2
- Features: Full
- Level: Basement
Bathroom 3
- Features: 1/2
- Level: Main
Dining room
- Level: Main
- Area: 84
- Dimensions: 12 x 7
Family room
- Level: Basement
- Area: 336
- Dimensions: 28 x 12
Kitchen
- Level: Main
- Area: 168
- Dimensions: 14 x 12
Living room
- Level: Main
- Area: 195
- Dimensions: 15 x 13
Basement
- Area: 960
Heating
- Forced Air, Natural Gas
Cooling
- Central Air
Appliances
- Included: Dishwasher, Disposal, Dryer, Microwave, Range, Refrigerator, Washer
- Laundry: Main Level
Features
- Eat-in Kitchen, Separate Dining, Wet Bar, Main Floor Primary
- Windows: Skylights, Bay Window(s), Skylight(s)
- Basement: Partially Finished
- Number of fireplaces: 1
- Fireplace features: One, Gas
Interior area
- Total structure area: 1,920
- Total interior livable area: 1,920 sqft
- Finished area above ground: 960
Property
Parking
- Total spaces: 2
- Parking features: 2 Car Detached
- Garage spaces: 2
Accessibility
- Accessibility features: Stair Lift
Features
- Exterior features: Sprinkler System, Enclosed Sunroom-no heat
- Fencing: Back Yard
Lot
- Size: 2,178 Square Feet
- Dimensions: .05
- Features: Front Yard Sod/Grass
Details
- Parcel number: 14672420900300
Construction
Type & style
- Home type: SingleFamily
- Architectural style: Ranch
- Property subtype: City Residential, Residential
Materials
- Brick, Wood/Hardboard
- Foundation: Basement
- Roof: Composition/Asphalt
Condition
- New construction: No
- Year built: 1990
Utilities & green energy
- Electric: Black Hills Energy
- Gas: Black Hills Energy
- Sewer: City Sewer
- Water: Public
Green energy
- Energy efficient items: Ceiling Fan
Community & HOA
Community
- Subdivision: Atrium Townhmes
HOA
- Has HOA: Yes
- Services included: Maintenance Grounds, Maintenance Structure, Snow Removal
- HOA fee: $330 monthly
Location
- Region: Cheyenne
Financial & listing details
- Price per square foot: $174/sqft
- Tax assessed value: $287,181
- Annual tax amount: $1,939
- Price range: $335K - $335K
- Date on market: 9/16/2026
- Listing agreement: N
- Listing terms: Cash,Conventional,FHA,VA Loan
- Inclusions: Dishwasher, Disposal, Dryer, Microwave, Range/Oven, Refrigerator, Washer, Window Coverings
- Exclusions: N
Estimated market value
$332,000
$315,000 - $349,000
$2,043/mo
Price history
| Date | Event | Price |
|---|---|---|
| 9/16/2026 | Listed for sale | $335,000+24.1%$174/sqft |
Source:  Cheyenne BOR #102126 Report a problem Cheyenne BOR #102126 Report a problem | ||
| 6/10/2022 | Sold | -- |
Source: Cheyenne BOR #85746 Report a problem | ||
| 5/7/2022 | Pending sale | $270,000$141/sqft |
Source: Cheyenne BOR #85746 Report a problem | ||
| 5/5/2022 | Listed for sale | $270,000+12.5%$141/sqft |
Source: Cheyenne BOR #85746 Report a problem | ||
| 3/22/2021 | Sold | -- |
Source: Cheyenne BOR #81131 Report a problem | ||
| 1/25/2021 | Pending sale | $240,000$125/sqft |
Source: #1 Properties #81131 Report a problem | ||
| 1/25/2021 | Listed for sale | $240,000$125/sqft |
Source: #1 Properties #81131 Report a problem | ||
Public tax history
| Year | Property taxes | Tax assessment |
|---|---|---|
| 2026 | -- | $27,282 +35.1% |
| 2025 | $1,424 -21.7% | $20,190 -21.5% |
| 2024 | $1,819 +0.5% | $25,726 +0.5% |
| 2023 | $1,810 +13.3% | $25,593 +15.6% |
| 2022 | $1,597 +10.9% | $22,131 +11.1% |
| 2021 | $1,441 +7.2% | $19,917 +6.9% |
| 2020 | $1,344 +7.8% | $18,637 +7.9% |
| 2019 | $1,248 +4.8% | $17,280 +3.8% |
| 2018 | $1,190 +4.4% | $16,643 +5.3% |
| 2017 | $1,141 +4.5% | $15,805 +4.5% |
| 2016 | $1,092 | $15,124 +3% |
| 2015 | $1,092 +4% | $14,677 +1.6% |
| 2014 | $1,050 | $14,443 -11.2% |
| 2013 | -- | $16,266 0% |
| 2012 | -- | $16,273 +2.7% |
| 2011 | -- | $15,852 -0.6% |
| 2010 | -- | $15,952 +2.2% |
| 2009 | -- | $15,612 -3.4% |
| 2005 | -- | $16,160 +3% |
| 2004 | -- | $15,685 +12.5% |
| 2003 | -- | $13,945 +17.7% |
| 2002 | -- | $11,850 -1.2% |
| 2001 | -- | $11,993 |
Find assessor info on the county website
Monthly payment
Est. payment
Payment breakdown
Explore the cost of this home by adjusting the details. Changes won't be saved.Climate risks
Neighborhood: 82009

Similar homes
- $349,0005 bd2 ba2.1k sqft808 Gardenia Dr, Cheyenne, WY 82009For Sale

 MLS ID #102138, David Hondel, RE/MAX Capitol Properties. Cheyenne BOR
 - $415,0004 bd2 ba1.6k sqft930 Western Hills Blvd, Cheyenne, WY 82009For Sale
 MLS ID #102113, Sarah Smith, #1 Properties. Cheyenne BOR
 - $374,5004 bd2 ba1.7k sqft816 Gardenia Dr, Cheyenne, WY 82009For Sale
 MLS ID #102103, Colton Carlson, Coldwell Banker, The Property Exchange. Cheyenne BOR
 - $340,0004 bd3 ba2.1k sqft5448 Walker Rd, Cheyenne, WY 82009For Sale
 MLS ID #101780, Jamie Hunt, #1 Properties. Cheyenne BOR
 - $325,0004 bd2 ba1.7k sqft2913 Ames Ct, Cheyenne, WY 82001For SaleMLS ID #102145, Mariah Jeffery, Coldwell Banker, The Property Exchange. Cheyenne BOR
- $350,0005 bd2 ba2.3k sqft110 E 27th St, Cheyenne, WY 82001For Sale
 MLS ID #20264724, Elsa McHenry, Coldwell Banker The Property Exchange. WYOMLS
 - $362,0004 bd2 ba1.9k sqft3607 Alexander Ave, Cheyenne, WY 82001For SaleMLS ID #102154, Abigail Rose, RE/MAX Capitol Properties. Cheyenne BOR
- $499,9003 bd3 ba2.6k sqft900 Ponderosa Rd, Cheyenne, WY 82009For SaleMLS ID #102107, Dana Diekroeger, Century 21 Bell Real Estate. Cheyenne BOR
- $369,0003 bd2 ba1.5k sqft2732 Deming Blvd, Cheyenne, WY 82001For SaleMLS ID #102148, Michaela Metzler Anderson, Keyhole Land Company. Cheyenne BOR
- $369,0004 bd2 ba2.1k sqft4902 Nimmo Dr, Cheyenne, WY 82009For SaleMLS ID #101961, Ashlee Martindale, Coldwell Banker, The Property Exchange. Cheyenne BOR
- $360,0005 bd2 ba2k sqft6909 Bomar Dr, Cheyenne, WY 82009For SaleMLS ID #101890, Sean Hord, Platinum Real Estate. Cheyenne BOR
- $373,4004 bd3 ba2.2k sqft309 Bocage Dr, Cheyenne, WY 82009For SaleMLS ID #101804, Dana Diekroeger, Century 21 Bell Real Estate. Cheyenne BOR
- $335,0003 bd3 ba1.5k sqft2627 Sagebrush Ave, Cheyenne, WY 82009For SaleMLS ID #102031, Kevin True, True Wyoming Realty. Cheyenne BOR
- $305,0003 bd2 ba1.6k sqft6016 Osage Ave, Cheyenne, WY 82009For SaleMLS ID #101885, Amy Leavitt, RE/MAX Capitol Properties. Cheyenne BOR
- $390,0003 bd2 ba1.7k sqft1864 Andover Dr, Cheyenne, WY 82001For SaleMLS ID #102157, Lindee Wiltjer, Peak Properties, LLC. Cheyenne BOR
- $340,0003 bd2 ba1.6k sqft4717 Windmill Rd, Cheyenne, WY 82009For SaleMLS ID #101819, Alexis Ortiz, RE/MAX Capitol Properties. Cheyenne BOR
- $315,0004 bd1 ba1.4k sqft1517 E 16th St, Cheyenne, WY 82001For SaleMLS ID #102116, Mary Knox, Coldwell Banker, The Property Exchange. Cheyenne BOR
- $295,0003 bd3 ba1.7k sqft1454 Trent Ct, Cheyenne, WY 82009For SaleMLS ID #100898, Patrick Graham, eXp Realty, LLC. Cheyenne BOR
- $365,0005 bd2 ba2.4k sqft721 Arapaho St, Cheyenne, WY 82009For SaleMLS ID #101188, Curtis Lackey, Real Broker, LLC. Cheyenne BOR
- $405,0004 bd2 ba1.9k sqft3746 Cribbon Ave, Cheyenne, WY 82001For SaleMLS ID #102099, Scott Foster, #1 Properties. Cheyenne BOR
