Spacious and versatile property ideally located between downtown Cheyenne and Frontier Days, offering incredible flexibility for an owner-occupant, multigenerational living, or investor. The upper level features a 2-bedroom, 1-bath living arrangement with its own kitchen, living room, and dining room. The basement offers even more possibilities with a separate exterior entrance, kitchen, living room, bedroom, and full bathroom—creating excellent potential for extended family, duplex-style living, or an investment strategy. Major improvements include a new roof in October 2026, updated main plumbing and electrical, furnace and ductwork within the last 10 years, brand-new basement windows, and a tankless water heater. The basement also includes shared laundry, with washer and dryer conveying with an acceptable offer, plus a large storage/utility room. Whether you’re looking for a spacious home, multigenerational setup, potential duplex, or income-producing opportunity, this property offers the space, updates, location, and flexibility to make it your own.
Pending
$375,000
2919 Thomes Ave, Cheyenne, WY 82001
3beds
2,128sqft
City Residential, Residential
Built in 1927
5,227 Square Feet Lot
$369,900 Zestimate®
$176/sqft
$-- HOA
What's special
Tankless water heaterBrand-new basement windows
- 9 days
- 1,421
- 155
Zillow last checked:
Listing updated:
Listed by:
Lexi Leckemby 307-214-7050,
Coldwell Banker, The Property Exchange
Source: Cheyenne BOR,MLS#: 102281
Facts & features
Interior
Bedrooms & bathrooms
- Bedrooms: 3
- Bathrooms: 2
- Full bathrooms: 2
- Main level bathrooms: 1
Primary bedroom
- Level: Main
- Area: 143
- Dimensions: 13 x 11
Bedroom 2
- Level: Main
- Area: 90
- Dimensions: 10 x 9
Bedroom 3
- Level: Basement
- Area: 96
- Dimensions: 12 x 8
Bathroom 1
- Features: Full
- Level: Main
Bathroom 2
- Features: Full
- Level: Basement
Dining room
- Level: Main
- Area: 260
- Dimensions: 20 x 13
Family room
- Level: Main
- Area: 156
- Dimensions: 13 x 12
Kitchen
- Level: Main
- Area: 143
- Dimensions: 13 x 11
Living room
- Level: Main
- Area: 234
- Dimensions: 18 x 13
Basement
- Area: 952
Heating
- Forced Air, Wood Stove, Natural Gas
Cooling
- Window Unit(s)
Appliances
- Included: Dishwasher, Disposal, Dryer, Microwave, Range, Refrigerator, Washer, Tankless Water Heater
- Laundry: Main Level
Features
- Main Floor Primary, Stained Natural Trim
- Flooring: Hardwood, Laminate
- Basement: Walk-Out Access,Partially Finished
- Number of fireplaces: 1
- Fireplace features: One, Wood Burning
Interior area
- Total structure area: 2,128
- Total interior livable area: 2,128 sqft
- Finished area above ground: 1,176
Property
Parking
- Total spaces: 1
- Parking features: 1 Car Detached
- Garage spaces: 1
Accessibility
- Accessibility features: None
Features
- Fencing: Back Yard,Fenced
Lot
- Size: 5,227 Square Feet
- Dimensions: 5084
Details
- Additional structures: Utility Shed
- Parcel number: 14431001700160
Construction
Type & style
- Home type: SingleFamily
- Architectural style: Ranch
- Property subtype: City Residential, Residential
Materials
- Brick
- Foundation: Basement
- Roof: Composition/Asphalt
Condition
- New construction: No
- Year built: 1927
Utilities & green energy
- Electric: Black Hills Energy
- Gas: Black Hills Energy
- Sewer: City Sewer
- Water: Public
Community & HOA
Community
- Subdivision: Hellmans Add
HOA
- Services included: None
Location
- Region: Cheyenne
Financial & listing details
- Price per square foot: $176/sqft
- Tax assessed value: $369,837
- Annual tax amount: $2,478
- Price range: $375K - $375K
- Date on market: 10/2/2026
- Listing agreement: N
- Listing terms: Cash,Conventional,FHA,VA Loan
- Inclusions: Dishwasher, Disposal, Dryer, Microwave, Range/Oven, Refrigerator, Washer, Window Coverings
- Exclusions: N
Estimated market value
$369,900
$351,000 - $388,000
$2,074/mo
Price history
| Date | Event | Price |
|---|---|---|
| 10/8/2026 | Pending sale | $375,000$176/sqft |
Source:  Cheyenne BOR #102281 Report a problem Cheyenne BOR #102281 Report a problem | ||
| 10/2/2026 | Listed for sale | $375,000+153.4%$176/sqft |
Source: Cheyenne BOR #102281 Report a problem | ||
| 6/23/2014 | Sold | -- |
Source: Cheyenne BOR #56943 Report a problem | ||
| 5/28/2014 | Pending sale | $148,000$70/sqft |
Source: Realty Executives of Cheyenne #56943 Report a problem | ||
| 5/22/2014 | Price change | $148,000+5.8%$70/sqft |
Source: Realty Executives Of Cheyenne #56943 Report a problem | ||
| 5/20/2014 | Listed for sale | $139,900-5.5%$66/sqft |
Source: Cheyenne Realty Executives #56943 Report a problem | ||
| 4/8/2014 | Sold | -- |
Source: Agent Provided Report a problem | ||
| 3/13/2014 | Listed for sale | $148,000-15.4%$70/sqft |
Source: Cheyenne Realty Executives #56943 Report a problem | ||
| 1/1/2014 | Listing removed | $175,000$82/sqft |
Source: Century 21 Bell Real Estate #54425 Report a problem | ||
| 7/9/2013 | Price change | $175,000-2.8%$82/sqft |
Source: CENTURY 21 Bell Real Estate #54425 Report a problem | ||
| 6/18/2013 | Price change | $180,000-2.7%$85/sqft |
Source: CENTURY 21 Bell Real Estate #54425 Report a problem | ||
| 5/7/2013 | Price change | $185,000+4.6%$87/sqft |
Source: CENTURY 21 Bell Real Estate #54425 Report a problem | ||
| 4/12/2013 | Listed for sale | $176,900$83/sqft |
Source: The Property Exchange #54220 Report a problem | ||
Public tax history
| Year | Property taxes | Tax assessment |
|---|---|---|
| 2026 | -- | $35,134 +37.9% |
| 2025 | $1,798 -22.4% | $25,487 -22.2% |
| 2024 | $2,316 +3.6% | $32,747 +3.6% |
| 2023 | $2,236 +15.3% | $31,615 +17.7% |
| 2022 | $1,939 +12.6% | $26,866 +12.8% |
| 2021 | $1,723 +4.3% | $23,813 +4% |
| 2020 | $1,652 +3.2% | $22,894 +3.3% |
| 2019 | $1,600 +11.9% | $22,157 +10.9% |
| 2018 | $1,429 +8.8% | $19,983 +9.8% |
| 2017 | $1,314 +7.7% | $18,201 +7.8% |
| 2016 | $1,219 | $16,889 +0.6% |
| 2015 | $1,219 -8.7% | $16,783 -8.7% |
| 2014 | $1,336 | $18,380 +4.2% |
| 2013 | -- | $17,631 +0.1% |
| 2012 | -- | $17,612 +1% |
| 2011 | -- | $17,434 -2.4% |
| 2010 | -- | $17,856 +11.2% |
| 2009 | -- | $16,059 +18.5% |
| 2005 | -- | $13,552 +10.9% |
| 2004 | -- | $12,220 +10.3% |
| 2003 | -- | $11,083 -17.4% |
| 2002 | -- | $13,410 +49.1% |
| 2001 | -- | $8,994 |
Find assessor info on the county website
Monthly payment
Est. payment
Payment breakdown
Explore the cost of this home by adjusting the details. Changes won't be saved.Climate risks
Neighborhood: 82001
Similar homes
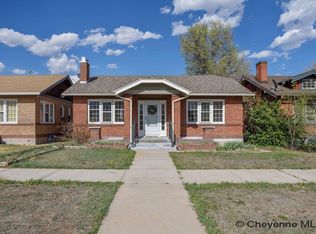
- $370,0004 bd2 ba2.3k sqft2808 Bent Ave, Cheyenne, WY 82001For Sale

 MLS ID #102283, Ciarra Borucki, eXp Realty, LLC. Cheyenne BOR
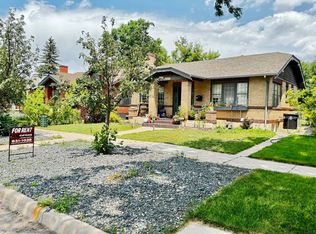
 - $375,0003 bd2 ba1.9k sqft615 W 25th St, Cheyenne, WY 82001For Sale
 MLS ID #102075, Rondalyn Whetham, eXp Realty, LLC. Cheyenne BOR
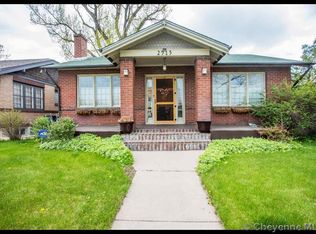
 - $334,9003 bd2 ba2.1k sqft1200 W Pershing Blvd, Cheyenne, WY 82001For Sale
 MLS ID #102159, Tammy Tschacher, Century 21 Bell Real Estate. Cheyenne BOR
 - $365,0004 bd2 ba2.1k sqft1219 Cosgriff Ct, Cheyenne, WY 82001For Sale
 MLS ID #102054, Derrick Jones, RE/MAX Capitol Properties. Cheyenne BOR
 - $380,0003 bd2 ba1.8k sqft2532 E 15th St, Cheyenne, WY 82001For SaleMLS ID #102270, Robin Foreman, #1 Properties. Cheyenne BOR
- $370,0003 bd1 ba2k sqft3923 Hynds Blvd, Cheyenne, WY 82001For SaleMLS ID #102039, Trenille Young, Century 21 Bell Real Estate. Cheyenne BOR
- $465,0003 bd2 ba1.8k sqft3716 McComb Ave, Cheyenne, WY 82001For SaleMLS ID #102298, Bailey Wheeler, Coldwell Banker, The Property Exchange. Cheyenne BOR
- $375,0003 bd3 ba2.7k sqft2406 E 11th St, Cheyenne, WY 82001For SaleMLS ID #102068, Shae Risheill, Coldwell Banker, The Property Exchange. Cheyenne BOR
- $350,0003 bd1 ba1.9k sqft956 Hillcrest Rd, Cheyenne, WY 82001For SaleMLS ID #102309, Michael Hord, Platinum Real Estate. Cheyenne BOR
- $405,0004 bd2 ba1.9k sqft3746 Cribbon Ave, Cheyenne, WY 82001For SaleMLS ID #102099, Scott Foster, #1 Properties. Cheyenne BOR
- $360,0005 bd2 ba2k sqft6909 Bomar Dr, Cheyenne, WY 82009For SaleMLS ID #102315, Sean Hord, Platinum Real Estate. Cheyenne BOR
- $380,0004 bd3 ba2.5k sqft3933 E 8th St, Cheyenne, WY 82001For SaleMLS ID #102236, Jennifer Belmont, RE/MAX Capitol Properties. Cheyenne BOR
- $395,0003 bd3 ba2.3k sqft100 W 29th St, Cheyenne, WY 82001For SaleMLS ID #102119, Ben Trautwein, Coldwell Banker, The Property Exchange. Cheyenne BOR
- $395,0004 bd3 ba2.3k sqft2904 Central Ave, Cheyenne, WY 82001For SaleMLS ID #102118, Morgan Eugster, Coldwell Banker, The Property Exchange. Cheyenne BOR
- $390,0003 bd3 ba2.3k sqft104 W 29th St, Cheyenne, WY 82001For SaleMLS ID #102120, Ben Trautwein, Coldwell Banker, The Property Exchange. Cheyenne BOR
- $350,0004 bd1 ba2.7k sqft1420 E 23rd St, Cheyenne, WY 82001For SaleMLS ID #102280, Davin Abbott, eXp Realty, LLC. Cheyenne BOR
- $410,0003 bd3 ba2.1k sqft2410 Van Lennen Ave, Cheyenne, WY 82001For SaleMLS ID #101465, Boone Gladney, Wyoming Real Estate Group. Cheyenne BOR
- $435,0003 bd3 ba1.9k sqft2215 E 17th St, Cheyenne, WY 82001For SaleMLS ID #102134, Ben Trautwein, Coldwell Banker, The Property Exchange. Cheyenne BOR
