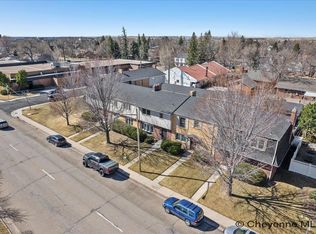
Spacious three-bedroom, three-bathroom townhome conveniently located near W. 29th Street and Central Avenue. Just minutes from downtown Cheyenne, this home offers easy access to the Wyoming State Capitol, Cheyenne Regional Medical Center, and a variety of nearby restaurants, retail, and local breweries. As an exterior unit, the property features a private covered patio along with a detached one-car garage, providing additional parking and storage. The large unfinished basement offers plenty of room for storage with the potential to be finished for additional living space or bedrooms. Conveniently located with plenty of space and possibilities, this townhome is one you won’t want to miss. Call today to schedule your personal tour!
For sale
$395,000
100 W 29th St, Cheyenne, WY 82001
3beds
2,376sqft
Townhouse, Residential
Built in 1972
871 Square Feet Lot
$-- Zestimate®
$166/sqft
$425/mo HOA
What's special
Three-bedroom three-bathroom townhomeDetached one-car garagePrivate covered patio
- 1 day
- 128
- 8
Zillow last checked:
Listing updated:
Listed by:
Ben Trautwein 307-286-7112,
Coldwell Banker, The Property Exchange
Source: Cheyenne BOR,MLS#: 102119
Facts & features
Interior
Bedrooms & bathrooms
- Bedrooms: 3
- Bathrooms: 3
- Full bathrooms: 2
- 1/2 bathrooms: 1
- Main level bathrooms: 1
Primary bedroom
- Level: Upper
- Area: 196
- Dimensions: 14 x 14
Bedroom 2
- Level: Upper
- Area: 143
- Dimensions: 11 x 13
Bedroom 3
- Level: Upper
- Area: 120
- Dimensions: 12 x 10
Bathroom 1
- Features: Full
- Level: Upper
Bathroom 2
- Features: Full
- Level: Upper
Bathroom 3
- Features: 1/2
- Level: Main
Dining room
- Level: Main
- Area: 80
- Dimensions: 10 x 8
Kitchen
- Level: Main
- Area: 160
- Dimensions: 16 x 10
Living room
- Level: Main
- Area: 299
- Dimensions: 13 x 23
Basement
- Area: 792
Heating
- Forced Air, Natural Gas
Appliances
- Included: Dishwasher, Dryer, Microwave, Range, Washer
- Laundry: Main Level
Features
- Separate Dining
- Flooring: Laminate
- Basement: Partially Finished
- Number of fireplaces: 1
- Fireplace features: One, Wood Burning
- Common walls with other units/homes: End Unit
Interior area
- Total structure area: 2,376
- Total interior livable area: 2,376 sqft
- Finished area above ground: 1,584
Property
Parking
- Total spaces: 1
- Parking features: 1 Car Detached
- Garage spaces: 1
Accessibility
- Accessibility features: None
Features
- Levels: Two
- Stories: 2
- Patio & porch: Patio, Covered Patio
Lot
- Size: 871 Square Feet
- Dimensions: 1167.77
Details
- Special conditions: Realtor Owned
Construction
Type & style
- Home type: Townhouse
- Property subtype: Townhouse, Residential
- Attached to another structure: Yes
Materials
- Brick
- Foundation: Basement
- Roof: Composition/Asphalt
Condition
- New construction: No
- Year built: 1972
Utilities & green energy
- Electric: Black Hills Energy
- Gas: Black Hills Energy
- Sewer: City Sewer
- Water: Public
Green energy
- Energy efficient items: Ceiling Fan
Community & HOA
Community
- Subdivision: Hellman Heights
HOA
- Has HOA: Yes
- Services included: Insurance, Maintenance Grounds, Maintenance Structure, Common Area Maintenance
- HOA fee: $425 monthly
Location
- Region: Cheyenne
Financial & listing details
- Price per square foot: $166/sqft
- Price range: $395K - $395K
- Date on market: 9/15/2026
- Listing agreement: N
- Listing terms: Cash,Conventional,FHA,VA Loan
- Inclusions: Dishwasher, Dryer, Microwave, Range/Oven, Washer
- Exclusions: N
Estimated market value
Not available
Estimated sales range
Not available
Not available
Price history
| Date | Event | Price |
|---|---|---|
| 9/15/2026 | Listed for sale | $395,000$166/sqft |
Source:  Cheyenne BOR #102119 Report a problem Cheyenne BOR #102119 Report a problem | ||
Public tax history
Tax history is unavailable.
Monthly payment
Est. payment
Payment breakdown
Explore the cost of this home by adjusting the details. Changes won't be saved.Climate risks
Neighborhood: 82001
Similar homes
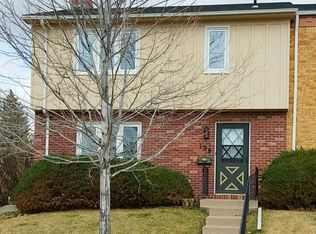
- $390,0003 bd3 ba2.3k sqft104 W 29th St, Cheyenne, WY 82001For Sale
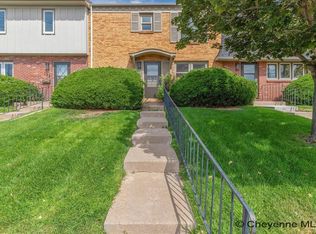
 MLS ID #102120, Ben Trautwein, Coldwell Banker, The Property Exchange. Cheyenne BOR
 - $395,0004 bd3 ba2.3k sqft2904 Central Ave, Cheyenne, WY 82001For Sale
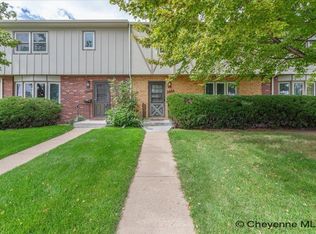 MLS ID #102118, Morgan Eugster, Coldwell Banker, The Property Exchange. Cheyenne BOR
 - $405,0004 bd2 ba1.9k sqft3746 Cribbon Ave, Cheyenne, WY 82001For Sale
 MLS ID #102099, Scott Foster, #1 Properties. Cheyenne BOR
 - $375,0003 bd2 ba1.9k sqft615 W 25th St, Cheyenne, WY 82001For Sale
 MLS ID #102075, Rondalyn Whetham, eXp Realty, LLC. Cheyenne BOR
 - $435,0003 bd3 ba1.9k sqft2215 E 17th St, Cheyenne, WY 82001For SaleMLS ID #102134, Ben Trautwein, Coldwell Banker, The Property Exchange. Cheyenne BOR
- $379,0004 bd3 ba2.7k sqft2406 E 11th St, Cheyenne, WY 82001For SaleMLS ID #102068, Shae Risheill, Coldwell Banker, The Property Exchange. Cheyenne BOR
- $425,0005 bd2 ba2.1k sqft2619 Evans Ave, Cheyenne, WY 82001For SaleMLS ID #102071, Kelly Pontillo, Coldwell Banker, The Property Exchange. Cheyenne BOR
- $450,0005 bd3 ba3k sqft1607 Maple Ct, Cheyenne, WY 82001For SaleMLS ID #102105, Jesse Martinez, Platinum Real Estate. Cheyenne BOR
- $370,0003 bd1 ba2k sqft3923 Hynds Blvd, Cheyenne, WY 82001For SaleMLS ID #102039, Trenille Young, Century 21 Bell Real Estate. Cheyenne BOR
- $410,0003 bd3 ba2.1k sqft2410 Van Lennen Ave, Cheyenne, WY 82001For SaleMLS ID #101465, Boone Gladney, Wyoming Real Estate Group. Cheyenne BOR
- $365,0004 bd2 ba2.1k sqft1219 Cosgriff Ct, Cheyenne, WY 82001For SaleMLS ID #102054, Derrick Jones, RE/MAX Capitol Properties. Cheyenne BOR
- $415,0004 bd2 ba1.6k sqft930 Western Hills Blvd, Cheyenne, WY 82009For SaleMLS ID #102113, Sarah Smith, #1 Properties. Cheyenne BOR
- $395,0004 bd3 ba2.7k sqft1505 Trail Way Rd, Cheyenne, WY 82007For SaleMLS ID #102047, Angie Depew, #1 Properties. Cheyenne BOR
- $360,0004 bd2 ba1.9k sqft1000 W 29th St, Cheyenne, WY 82001For SaleMLS ID #101879, Krista Boyer, Peak Properties, LLC. Cheyenne BOR
- $370,0004 bd2 ba1.8k sqft1789 Andover Dr, Cheyenne, WY 82001For SaleMLS ID #102004, Victoria Ganskow, Coldwell Banker, The Property Exchange. Cheyenne BOR
- $425,0003 bd3 ba3.1k sqft5104 Syracuse Rd, Cheyenne, WY 82009For SaleMLS ID #101605, Ben Trautwein, Coldwell Banker, The Property Exchange. Cheyenne BOR
- $315,0004 bd1 ba1.4k sqft1517 E 16th St, Cheyenne, WY 82001For SaleMLS ID #102116, Mary Knox, Coldwell Banker, The Property Exchange. Cheyenne BOR
- $375,0005 bd2 ba3.4k sqft208 E 3rd Ave, Cheyenne, WY 82001For SaleMLS ID #101344, Tina Bahmer, eXp Realty, LLC. Cheyenne BOR
- $435,0002 bd3 ba3k sqft5324 Akes Dr, Cheyenne, WY 82009For SaleMLS ID #102060, Lynda Strahmann, #1 Properties. Cheyenne BOR
