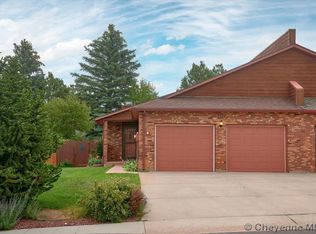
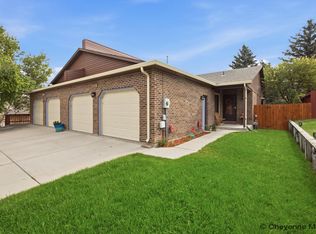
Step into a cozy vestibule of this North Location Townhome with no HOA. Large Living room, Dining and kitchen with an island provide ample space for entertaining. Main floor laundry, pantry, 2 spacious bedrooms with private baths and large closets. The Basement level features a walkout and daylight windows, wood stove and storage room. Enjoy your evenings on the covered private deck. Come check it out today.
Pending
$435,000
5324 Akes Dr, Cheyenne, WY 82009
2beds
3,054sqft
Townhouse, Residential
Built in 1987
5,227 Square Feet Lot
$428,300 Zestimate®
$142/sqft
$-- HOA
What's special
Storage roomWood stoveCovered private deckLarge closetsMain floor laundryCozy vestibule
- 15 days
- 589
- 39
Likely to sell faster than
Zillow last checked:
Listing updated:
Listed by:
Lynda Strahmann 307-630-7900,
#1 Properties
Source: Cheyenne BOR,MLS#: 102060
Facts & features
Interior
Bedrooms & bathrooms
- Bedrooms: 2
- Bathrooms: 3
- Full bathrooms: 1
- 3/4 bathrooms: 1
- 1/2 bathrooms: 1
- Main level bathrooms: 2
Primary bedroom
- Level: Main
- Area: 240
- Dimensions: 16 x 15
Bedroom 2
- Level: Basement
- Area: 208
- Dimensions: 16 x 13
Bathroom 1
- Features: 1/2
- Level: Main
Bathroom 2
- Features: Full
- Level: Main
Bathroom 3
- Features: 3/4
- Level: Basement
Dining room
- Area: 168
- Dimensions: 12 x 14
Kitchen
- Level: Main
- Area: 187
- Dimensions: 11 x 17
Living room
- Level: Main
- Area: 306
- Dimensions: 17 x 18
Basement
- Area: 1527
Heating
- Forced Air, Natural Gas
Cooling
- Central Air
Appliances
- Included: Dishwasher, Disposal, Dryer, Microwave, Range, Refrigerator, Washer
- Laundry: Main Level
Features
- Pantry, Separate Dining, Vaulted Ceiling(s), Walk-In Closet(s), Main Floor Primary
- Flooring: Tile
- Windows: Skylights, Bay Window(s), Skylight(s), Thermal Windows
- Basement: Partially Finished
- Number of fireplaces: 2
- Fireplace features: Two, Gas, Wood Burning
- Common walls with other units/homes: End Unit
Interior area
- Total structure area: 3,054
- Total interior livable area: 3,054 sqft
- Finished area above ground: 1,527
Property
Parking
- Total spaces: 2
- Parking features: 2 Car Attached, Garage Door Opener
- Attached garage spaces: 2
Accessibility
- Accessibility features: None
Features
- Patio & porch: Deck, Covered Deck
- Exterior features: Sprinkler System
- Fencing: Back Yard
Lot
- Size: 5,227 Square Feet
- Dimensions: 5088
Details
- Parcel number: 19161000200230
Construction
Type & style
- Home type: Townhouse
- Architectural style: Ranch
- Property subtype: Townhouse, Residential
- Attached to another structure: Yes
Materials
- Brick
- Foundation: Basement, Garden/Daylight
- Roof: Composition/Asphalt
Condition
- New construction: No
- Year built: 1987
Utilities & green energy
- Electric: Black Hills Energy
- Gas: Black Hills Energy
- Sewer: City Sewer
- Water: Public
Green energy
- Water conservation: Drip SprinklerSym.onTimer
Community & HOA
Community
- Subdivision: Walden Add
HOA
- Services included: None
Location
- Region: Cheyenne
Financial & listing details
- Price per square foot: $142/sqft
- Tax assessed value: $431,586
- Annual tax amount: $1,400
- Price range: $435K - $435K
- Date on market: 9/10/2026
- Listing agreement: N
- Listing terms: Cash,Conventional,FHA,VA Loan
- Inclusions: Dishwasher, Disposal, Dryer, Microwave, Range/Oven, Refrigerator, Washer, Window Coverings
- Exclusions: N
Estimated market value
$428,300
$407,000 - $450,000
$2,015/mo
Price history
| Date | Event | Price |
|---|---|---|
| 9/24/2026 | Pending sale | $435,000$142/sqft |
Source:  Cheyenne BOR #102060 Report a problem Cheyenne BOR #102060 Report a problem | ||
| 9/10/2026 | Listed for sale | $435,000-1.1%$142/sqft |
Source: Cheyenne BOR #102060 Report a problem | ||
| 9/15/2025 | Sold | -- |
Source: Cheyenne BOR #97118 Report a problem | ||
| 8/23/2025 | Pending sale | $439,999$144/sqft |
Source: Cheyenne BOR #97118 Report a problem | ||
| 7/14/2025 | Price change | $439,999-2.2%$144/sqft |
Source: Cheyenne BOR #97118 Report a problem | ||
| 5/29/2025 | Listed for sale | $449,999$147/sqft |
Source: Cheyenne BOR #97118 Report a problem | ||
| 5/16/2025 | Pending sale | $449,999$147/sqft |
Source: Cheyenne BOR #97118 Report a problem | ||
| 5/14/2025 | Listed for sale | $449,999$147/sqft |
Source: Cheyenne BOR #97118 Report a problem | ||
Public tax history
| Year | Property taxes | Tax assessment |
|---|---|---|
| 2026 | -- | $41,001 +107.8% |
| 2025 | $1,392 -48.4% | $19,728 -48.2% |
| 2024 | $2,696 +3.5% | $38,121 +3.5% |
| 2023 | $2,605 +3.8% | $36,837 +6% |
| 2022 | $2,509 +16.1% | $34,762 +16.4% |
| 2021 | $2,161 +8.1% | $29,866 +7.8% |
| 2020 | $1,998 +3.8% | $27,699 +3.9% |
| 2019 | $1,925 +6.6% | $26,659 +5.6% |
| 2018 | $1,805 +3.7% | $25,235 +4.6% |
| 2017 | $1,741 +7% | $24,118 +7% |
| 2016 | $1,627 | $22,540 +1.5% |
| 2015 | $1,627 +9.8% | $22,196 +8.8% |
| 2014 | $1,483 | $20,399 +3.3% |
| 2013 | -- | $19,746 -2.5% |
| 2012 | -- | $20,260 +0.6% |
| 2011 | -- | $20,143 -11.4% |
| 2010 | -- | $22,735 +5.3% |
| 2009 | -- | $21,600 -3.3% |
| 2005 | -- | $22,328 +9.7% |
| 2004 | -- | $20,353 +3.8% |
| 2003 | -- | $19,615 +3.5% |
| 2002 | -- | $18,959 +5.5% |
| 2001 | -- | $17,974 |
Find assessor info on the county website
Monthly payment
Est. payment
Payment breakdown
Explore the cost of this home by adjusting the details. Changes won't be saved.Climate risks
Neighborhood: 82009

Similar homes
- $473,0004 bd3 ba3k sqft209 Ferguson Ave, Cheyenne, WY 82009For Sale
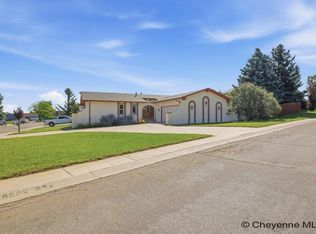
 MLS ID #101874, Tyler Walton, #1 Properties. Cheyenne BOR
 - $409,0003 bd3 ba3.1k sqft5104 Syracuse Rd, Cheyenne, WY 82009For Sale
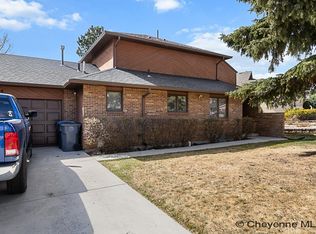 MLS ID #101605, Ben Trautwein, Coldwell Banker, The Property Exchange. Cheyenne BOR
 - $365,0003 bd3 ba3k sqft338 Manewal Dr, Cheyenne, WY 82009For Sale
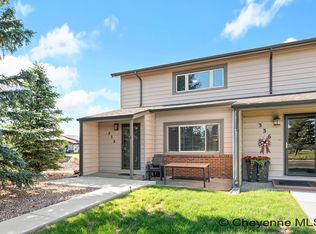 MLS ID #101135, Justin Howell, #1 Properties. Cheyenne BOR
 - $399,0002 bd3 ba2.8k sqft5022 Hoy Rd, Cheyenne, WY 82009For Sale
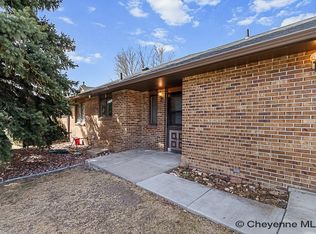 MLS ID #100300, Ben Trautwein, Coldwell Banker, The Property Exchange. Cheyenne BOR
 - $417,9004 bd3 ba3k sqft136 Quincy Rd, Cheyenne, WY 82009For SaleMLS ID #101600, Liz Burgin, Coldwell Banker, The Property Exchange. Cheyenne BOR
- $439,9994 bd3 ba2.4k sqft651 Creighton St, Cheyenne, WY 82009For SaleMLS ID #101855, James Bowers, Coldwell Banker, The Property Exchange. Cheyenne BOR
- $525,0003 bd2 ba2.2k sqft852 E Riding Club Rd, Cheyenne, WY 82009For SaleMLS ID #102214, Alicia Smith, #1 Properties. Cheyenne BOR
- $639,0004 bd3 ba2.4k sqft209 Ponderosa Trl, Cheyenne, WY 82009For SaleMLS ID #102221, Lindee Wiltjer, Peak Properties, LLC. Cheyenne BOR
- $499,9003 bd3 ba2.6k sqft900 Ponderosa Rd, Cheyenne, WY 82009For SaleMLS ID #102107, Dana Diekroeger, Century 21 Bell Real Estate. Cheyenne BOR
- $420,0005 bd2 ba2.8k sqft3533 McComb Ave, Cheyenne, WY 82001For SaleMLS ID #102201, Jamie Hunt, #1 Properties. Cheyenne BOR
- $415,0004 bd2 ba1.6k sqft930 Western Hills Blvd, Cheyenne, WY 82009For SaleMLS ID #102113, Sarah Smith, #1 Properties. Cheyenne BOR
- $375,0004 bd3 ba2.6k sqft829 E Carlson St, Cheyenne, WY 82009For SaleMLS ID #101544, Tammy Grant, #1 Properties. Cheyenne BOR
- $500,0005 bd3 ba3.2k sqft1017 Melton St, Cheyenne, WY 82009For SaleMLS ID #102017, Jeremy Hamilton, #1 Properties. Cheyenne BOR
- $390,0003 bd3 ba2.3k sqft104 W 29th St, Cheyenne, WY 82001For SaleMLS ID #102120, Ben Trautwein, Coldwell Banker, The Property Exchange. Cheyenne BOR
- $430,0004 bd2 ba2k sqft7425 Willshire Blvd, Cheyenne, WY 82009For SaleMLS ID #102069, Hailey Parsons, #1 Properties. Cheyenne BOR
- $395,0004 bd3 ba2.3k sqft2904 Central Ave, Cheyenne, WY 82001For SaleMLS ID #102118, Morgan Eugster, Coldwell Banker, The Property Exchange. Cheyenne BOR
- $395,0003 bd3 ba2.3k sqft100 W 29th St, Cheyenne, WY 82001For SaleMLS ID #102119, Ben Trautwein, Coldwell Banker, The Property Exchange. Cheyenne BOR
- $445,0003 bd3 ba1.9k sqft4802 Oasis St, Cheyenne, WY 82009For SaleMLS ID #101654, Brittney Kotunok, Century 21 Bell Real Estate. Cheyenne BOR
- $374,5004 bd2 ba1.7k sqft816 Gardenia Dr, Cheyenne, WY 82009For SaleMLS ID #102103, Colton Carlson, Coldwell Banker, The Property Exchange. Cheyenne BOR
- $410,0004 bd3 ba2.2k sqft5409 Hilltop Ave, Cheyenne, WY 82009For SaleMLS ID #101895, Mary Knox, Coldwell Banker, The Property Exchange. Cheyenne BOR
