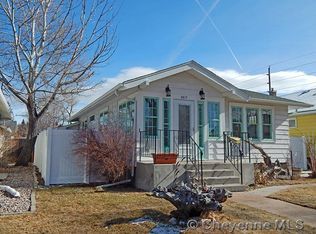
Charming bungalow on a large corner lot with mature trees! This beautifully updated 5 bedroom, 2 bathroom, 2 car garage home offers the perfect mix of timeless character and modern upgrades. The main floor features stunning hardwood floors and an updated kitchen with quartz countertops, quartz backsplash and new stainless steel appliances. The fully finished lower level features new LVP flooring and flexible room options with 2 staircase accesses. Home has a new roof, gutters and furnace. Updated windows, central air and new exterior doors. This home provides the charm of yesteryear with the modern conveniences of today.
Pending
$425,000
2619 Evans Ave, Cheyenne, WY 82001
5beds
2,162sqft
City Residential, Residential
Built in 1926
5,662 Square Feet Lot
$423,700 Zestimate®
$197/sqft
$-- HOA
What's special
Mature treesLarge corner lotFlexible room optionsNew roofQuartz backsplashStunning hardwood floorsNew lvp flooring
- 25 days
- 1,354
- 148
Likely to sell faster than
Zillow last checked:
Listing updated:
Listed by:
Kelly Pontillo 307-421-3154,
Coldwell Banker, The Property Exchange
Source: Cheyenne BOR,MLS#: 102071
Facts & features
Interior
Bedrooms & bathrooms
- Bedrooms: 5
- Bathrooms: 2
- Full bathrooms: 2
- Main level bathrooms: 1
Primary bedroom
- Level: Main
- Area: 110
- Dimensions: 10 x 11
Bedroom 2
- Level: Main
- Area: 100
- Dimensions: 10 x 10
Bedroom 3
- Level: Main
- Area: 100
- Dimensions: 10 x 10
Bedroom 4
- Level: Basement
- Area: 108
- Dimensions: 9 x 12
Bedroom 5
- Level: Basement
- Area: 108
- Dimensions: 9 x 12
Bathroom 1
- Features: Full
- Level: Main
Bathroom 2
- Features: Full
- Level: Basement
Dining room
- Level: Main
- Area: 143
- Dimensions: 11 x 13
Family room
- Level: Basement
- Area: 288
- Dimensions: 12 x 24
Kitchen
- Level: Main
- Area: 88
- Dimensions: 8 x 11
Living room
- Level: Main
- Area: 156
- Dimensions: 13 x 12
Basement
- Area: 1036
Heating
- Forced Air, Natural Gas
Cooling
- Central Air
Appliances
- Included: Dishwasher, Disposal, Dryer, Microwave, Range, Refrigerator, Washer, Tankless Water Heater
- Laundry: Main Level
Features
- Separate Dining, Main Floor Primary, Solid Surface Countertops
- Flooring: Hardwood, Tile, Luxury Vinyl
- Windows: Thermal Windows
- Basement: Finished
- Has fireplace: No
- Fireplace features: None
Interior area
- Total structure area: 2,162
- Total interior livable area: 2,162 sqft
- Finished area above ground: 1,126
Property
Parking
- Total spaces: 2
- Parking features: 2 Car Detached, Garage Door Opener
- Garage spaces: 2
Accessibility
- Accessibility features: None
Features
- Patio & porch: Deck, Patio
- Exterior features: Sprinkler System
- Fencing: Back Yard
Lot
- Size: 5,662 Square Feet
- Dimensions: 5808
- Features: Corner Lot, Front Yard Sod/Grass, Sprinklers In Front, Backyard Sod/Grass, Sprinklers In Rear
Details
- Parcel number: 11001007500031
Construction
Type & style
- Home type: SingleFamily
- Architectural style: Ranch
- Property subtype: City Residential, Residential
Materials
- Cedar, Wood/Hardboard
- Foundation: Basement
- Roof: Composition/Asphalt
Condition
- New construction: No
- Year built: 1926
Utilities & green energy
- Electric: Black Hills Energy
- Gas: Black Hills Energy
- Sewer: City Sewer
- Water: Public
- Utilities for property: Cable Connected
Green energy
- Energy efficient items: Thermostat, Ceiling Fan
- Water conservation: Drip SprinklerSym.onTimer
Community & HOA
Community
- Security: Radon Mitigation System
- Subdivision: City Of Cheyenne
HOA
- Services included: None
Location
- Region: Cheyenne
Financial & listing details
- Price per square foot: $197/sqft
- Tax assessed value: $326,550
- Annual tax amount: $2,188
- Price range: $425K - $425K
- Date on market: 9/11/2026
- Listing agreement: N
- Listing terms: Cash,Conventional,FHA,VA Loan
- Inclusions: Dishwasher, Disposal, Dryer, Microwave, Range/Oven, Refrigerator, Washer, Window Coverings
- Exclusions: N
Estimated market value
$423,700
$403,000 - $445,000
$2,362/mo
Price history
| Date | Event | Price |
|---|---|---|
| 9/22/2026 | Pending sale | $425,000$197/sqft |
Source:  Cheyenne BOR #102071 Report a problem Cheyenne BOR #102071 Report a problem | ||
| 9/11/2026 | Listed for sale | $425,000+57.5%$197/sqft |
Source: Cheyenne BOR #102071 Report a problem | ||
| 9/14/2018 | Sold | -- |
Source: Cheyenne BOR #72252 Report a problem | ||
| 7/15/2018 | Pending sale | $269,900$125/sqft |
Source: #1 Properties #72252 Report a problem | ||
| 7/12/2018 | Listed for sale | $269,900+29.1%$125/sqft |
Source: #1 Properties #72252 Report a problem | ||
| 7/9/2014 | Sold | -- |
Source: Cheyenne BOR #57409 Report a problem | ||
| 5/9/2014 | Pending sale | $209,000$97/sqft |
Source: #1 Properties #57409 Report a problem | ||
| 5/4/2014 | Listed for sale | $209,000$97/sqft |
Source: #1 Properties #57409 Report a problem | ||
| 3/6/2009 | Sold | -- |
Source: Cheyenne BOR #40590 Report a problem | ||
Public tax history
| Year | Property taxes | Tax assessment |
|---|---|---|
| 2026 | -- | $31,023 +35% |
| 2025 | $1,621 -23.4% | $22,973 -23.2% |
| 2024 | $2,116 +3.5% | $29,931 +3.5% |
| 2023 | $2,045 +15.2% | $28,916 +17.6% |
| 2022 | $1,775 +8.2% | $24,598 +8.4% |
| 2021 | $1,642 +9.8% | $22,693 +9.5% |
| 2020 | $1,495 +4.4% | $20,722 +4.5% |
| 2019 | $1,431 +10% | $19,825 +8.9% |
| 2018 | $1,302 +7.7% | $18,200 +8.6% |
| 2017 | $1,209 +5.6% | $16,752 +5.7% |
| 2016 | $1,145 | $15,853 +1.3% |
| 2015 | $1,145 +1.3% | $15,653 +0.7% |
| 2014 | $1,130 | $15,539 -0.6% |
| 2013 | -- | $15,625 +0.2% |
| 2012 | -- | $15,593 +3.5% |
| 2011 | -- | $15,063 +1.4% |
| 2010 | -- | $14,852 +3.3% |
| 2009 | -- | $14,381 +30.1% |
| 2005 | -- | $11,051 +10.9% |
| 2004 | -- | $9,964 +7.3% |
| 2003 | -- | $9,286 +6.6% |
| 2002 | -- | $8,711 +33.5% |
| 2001 | -- | $6,524 |
Find assessor info on the county website
Monthly payment
Est. payment
Payment breakdown
Explore the cost of this home by adjusting the details. Changes won't be saved.Climate risks
Neighborhood: 82001

Similar homes
- $370,0004 bd2 ba2.3k sqft2808 Bent Ave, Cheyenne, WY 82001For Sale

 MLS ID #102283, Ciarra Borucki, eXp Realty, LLC. Cheyenne BOR
 - $420,0005 bd2 ba2.8k sqft3533 McComb Ave, Cheyenne, WY 82001For Sale
 MLS ID #102201, Jamie Hunt, #1 Properties. Cheyenne BOR
 - $375,0003 bd2 ba2.1k sqft2919 Thomes Ave, Cheyenne, WY 82001For Sale
 MLS ID #102281, Lexi Leckemby, Coldwell Banker, The Property Exchange. Cheyenne BOR
 - $405,0004 bd2 ba2.1k sqft306 E 3rd Ave, Cheyenne, WY 82001For Sale By Owner

- $365,0004 bd2 ba2.1k sqft1219 Cosgriff Ct, Cheyenne, WY 82001For SaleMLS ID #102054, Derrick Jones, RE/MAX Capitol Properties. Cheyenne BOR
- $465,0003 bd2 ba1.8k sqft3716 McComb Ave, Cheyenne, WY 82001For SaleMLS ID #102298, Bailey Wheeler, Coldwell Banker, The Property Exchange. Cheyenne BOR
- $469,9004 bd2 ba2.5k sqft3020 Cribbon Ave, Cheyenne, WY 82001For SaleMLS ID #102028, Max Minnick, Pine Rock Realty. Cheyenne BOR
- $405,0004 bd2 ba1.9k sqft3746 Cribbon Ave, Cheyenne, WY 82001For SaleMLS ID #102099, Scott Foster, #1 Properties. Cheyenne BOR
- $414,9995 bd2 ba2.4k sqft3413 Frontier St, Cheyenne, WY 82001For SaleMLS ID #102095, Davaney Semler, Coldwell Banker, The Property Exchange. Cheyenne BOR
- $375,0003 bd2 ba1.9k sqft615 W 25th St, Cheyenne, WY 82001For SaleMLS ID #102075, Rondalyn Whetham, eXp Realty, LLC. Cheyenne BOR
- $435,0003 bd3 ba1.9k sqft2215 E 17th St, Cheyenne, WY 82001For SaleMLS ID #102134, Ben Trautwein, Coldwell Banker, The Property Exchange. Cheyenne BOR
- $500,0005 bd3 ba3.1k sqft3321 Warren Ave, Cheyenne, WY 82001For SaleMLS ID #101323, Stephanie Dalton, Keller Williams Realty Frontier. Cheyenne BOR
- $499,9004 bd3 ba2.9k sqft114 W 5th Ave, Cheyenne, WY 82001For SaleMLS ID #102030, Lacey Coward, #1 Properties. Cheyenne BOR
- $385,0003 bd2 ba1.8k sqft4760 Hickory Pl, Cheyenne, WY 82009For SaleMLS ID #102286, Jennifer Jessen Nelson, #1 Properties. Cheyenne BOR
- $380,0003 bd2 ba1.8k sqft2532 E 15th St, Cheyenne, WY 82001For SaleMLS ID #102270, Robin Foreman, #1 Properties. Cheyenne BOR
- $415,0004 bd2 ba1.6k sqft930 Western Hills Blvd, Cheyenne, WY 82009For SaleMLS ID #102113, Sarah Smith, #1 Properties. Cheyenne BOR
- $325,0004 bd2 ba1.7k sqft2202 Morrie Ave, Cheyenne, WY 82001For SaleMLS ID #101986, Codee Dalton, #1 Properties. Cheyenne BOR
- $469,9004 bd3 ba2.6k sqft5816 Parkside Dr, Cheyenne, WY 82001For SaleMLS ID #102014, Kim R Gerig, #1 Properties. Cheyenne BOR
- $435,0004 bd4 ba2.3k sqft5506 Liberty St, Cheyenne, WY 82001For SaleMLS ID #102019, Brittney Kotunok, Century 21 Bell Real Estate. Cheyenne BOR
