Skip main navigation
For sale
  • $410,000

    2615 Evans Ave, Cheyenne, WY 82001

    5beds
    2,280sqft
    : 
    Loading
    Get pre-qualified
    City Residential, Residential
    Built in 1928
    5,662 Square Feet Lot
    $405,400 Zestimate®
    $180/sqft
    $-- HOA

    What's special

    Cozy fireplaceComfortable layoutFun aqua backsplashFresh interior paintWarm and invitingClassic arched openingsPainted cabinets
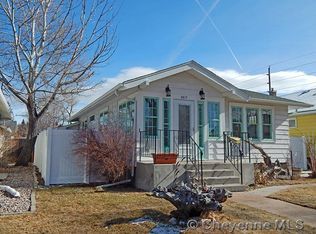
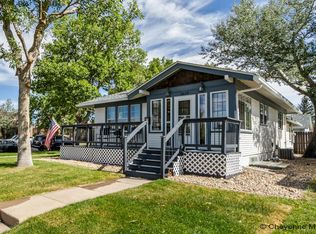
    This charming Cheyenne bungalow has so much to offer, with hardwood floors, fresh interior paint and a comfortable layout that feels warm and inviting from the moment you walk in. The living room features a cozy fireplace and opens to the dining area through classic arched openings, giving the home great character. The kitchen has painted cabinets and a fun aqua backsplash that adds just the right amount of personality. Downstairs, the basement has new carpet and offers extra room for a family room, guests, hobbies or storage. Outside, you’ll love the spacious, fully fenced backyard with plenty of room for pets, gardening or summer evenings outside. The attached garage with alley access is a nice bonus, adding convenience and flexibility. Located close to the hospital and within walking distance of historic downtown Cheyenne, this home is full of charm, function and everyday comfort! New Roof - May 2026
    32 days
    |
    1,197
    |
    77
    |

    Zillow last checked:

    Listing updated:

    Listed by:

    Amy Smith 307-214-5583,

    Frontier Home and Ranch Real Estate

    Source: Cheyenne BOR,MLS#: 101031MLS Logo

    Loading...

      Facts & features

      Interior

      Bedrooms & bathrooms
      • Bedrooms: 5
      • Bathrooms: 2
      • Full bathrooms: 2
      • Main level bathrooms: 1
      Primary bedroom
      • Level: Main
      • Area: 169
      • Dimensions: 13 x 13
      Bedroom 2
      • Level: Main
      • Area: 156
      • Dimensions: 13 x 12
      Bedroom 3
      • Level: Main
      • Area: 182
      • Dimensions: 14 x 13
      Bedroom 4
      • Level: Main
      • Area: 156
      • Dimensions: 13 x 12
      Bedroom 5
      • Level: Main
      • Area: 132
      • Dimensions: 12 x 11
      Bathroom 1
      • Features: Full
      • Level: Main
      Bathroom 2
      • Features: Full
      • Level: Basement
      Dining room
      • Level: Main
      • Area: 176
      • Dimensions: 16 x 11
      Family room
      • Level: Basement
      • Area: 192
      • Dimensions: 16 x 12
      Kitchen
      • Level: Main
      • Area: 144
      • Dimensions: 12 x 12
      Living room
      • Level: Main
      • Area: 195
      • Dimensions: 15 x 13
      Basement
      • Area: 1140
      Heating
      • Forced Air, Natural Gas
      Cooling
      • Central Air
      Appliances
      • Included: Dishwasher, Disposal, Dryer, Microwave, Range, Refrigerator, Washer
      • Laundry: Main Level
      Features
      • Separate Dining, Main Floor Primary, Solid Surface Countertops
      • Flooring: Hardwood, Tile
      • Basement: Interior Entry,Finished
      • Number of fireplaces: 1
      • Fireplace features: One, Gas
      Interior area
      • Total structure area: 2,280
      • Total interior livable area: 2,280 sqft
      • Finished area above ground: 1,140

      Property

      Parking
      • Total spaces: 1
      • Parking features: 1 Car Attached, Garage Door Opener
      • Attached garage spaces: 1
      Accessibility
      • Accessibility features: None
      Features
      • Patio & porch: Patio, Covered Porch
      • Exterior features: Sprinkler System
      • Fencing: Back Yard
      Lot
      • Size: 5,662 Square Feet
      • Dimensions: 5808
      • Features: Sprinklers In Front, Sprinklers In Rear
      Details
      • Parcel number: 14663111200600

      Construction

      Type & style
      • Home type: SingleFamily
      • Architectural style: Ranch
      • Property subtype: City Residential, Residential
      Materials
      • Metal Siding
      • Foundation: Basement
      • Roof: Composition/Asphalt
      Condition
      • New construction: No
      • Year built: 1928

      Utilities & green energy

      • Electric: Black Hills Energy
      • Gas: Black Hills Energy
      • Sewer: City Sewer
      • Water: Public

      Community & HOA

      Community
      • Subdivision: City Of Cheyenne
      HOA
      • Services included: None
      Location
      • Region: Cheyenne

      Financial & listing details

      • Price per square foot: $180/sqft
      • Tax assessed value: $305,156
      • Annual tax amount: $2,044
      • Price range: $410K - $410K
      • Date on market: 6/6/2026
      • Listing agreement: N
      • Listing terms: Cash,Conventional,FHA,VA Loan
      • Inclusions: Dishwasher, Disposal, Dryer, Microwave, Range/Oven, Refrigerator, Washer
      • Exclusions: N

        Estimated market value

        $405,400

        $385,000 - $426,000

        $1,982/mo

        Price history

        DateEventPrice
        6/6/2026Listed for sale$410,000-1.2%$180/sqft
        Source: Cheyenne BOR #101031 Report a problem
        6/6/2026Listing removed$415,000$182/sqft
        Source: Cheyenne BOR #100638 Report a problem
        5/26/2026Listed for sale$415,000$182/sqft
        Source: Cheyenne BOR #100638 Report a problem
        5/5/2026Pending sale$415,000$182/sqft
        Source: Cheyenne BOR #100638 Report a problem
        5/1/2026Listed for sale$415,000+52.6%$182/sqft
        Source: Cheyenne BOR #100638 Report a problem
        1/31/2020Sold--
        Source: Cheyenne BOR #75362 Report a problem
        12/6/2019Pending sale$272,000$119/sqft
        Source: ERA Frontier Realty #75362 Report a problem
        10/10/2019Listed for sale$272,000$119/sqft
        Source: ERA Frontier Realty #75362 Report a problem
        10/8/2019Pending sale$272,000$119/sqft
        Source: ERA Frontier Realty #75362 Report a problem
        9/3/2019Price change$272,000-2.8%$119/sqft
        Source: ERA Frontier Realty #75362 Report a problem
        8/11/2019Price change$279,900-1.8%$123/sqft
        Source: ERA Frontier Realty #75362 Report a problem
        7/27/2019Price change$284,900-1.7%$125/sqft
        Source: ERA Frontier Realty #75362 Report a problem
        6/15/2019Listed for sale$289,900+23.4%$127/sqft
        Source: ERA Frontier Realty #75362 Report a problem
        4/15/2016Sold--
        Source: Cheyenne BOR #62977 Report a problem
        2/27/2016Pending sale$234,900$103/sqft
        Source: Coldwell Banker The Property Exchange, Inc. #62977 Report a problem
        1/13/2016Listed for sale$234,900+24%$103/sqft
        Source: Coldwell Banker The Property Exchange, Inc. #62977 Report a problem
        3/7/2014Sold--
        Source: Cheyenne BOR #56111 Report a problem
        11/7/2013Listed for sale$189,500+11.5%$83/sqft
        Source: Coldwell Banker The Property Exchange, Inc. #56111 Report a problem
        10/28/2010Listing removed$169,900$75/sqft
        Source: The Property Exchange #45136 Report a problem
        10/2/2010Pending sale$169,900$75/sqft
        Source: The Property Exchange #45136 Report a problem
        8/27/2010Listed for sale$169,900-2.3%$75/sqft
        Source: The Property Exchange #45136 Report a problem
        7/26/2010Listing removed$173,900$76/sqft
        Source: The Property Exchange #45136 Report a problem
        5/22/2010Listed for sale$173,900$76/sqft
        Source: The Property Exchange #45136 Report a problem

        Public tax history

        YearProperty taxesTax assessment
        2025$2,045 -24.3%$28,990 -24.1%
        2024$2,702 +3.6%$38,206 +3.6%
        2023$2,607 +15.8%$36,873 +18.2%
        2022$2,252 +8.7%$31,202 +9%
        2021$2,071 +11.9%$28,632 +11.6%
        2020$1,851 +5%$25,658 +5.1%
        2019$1,763 +10%$24,416 +9%
        2018$1,602 +8.9%$22,402 +9.9%
        2017$1,471 +5.9%$20,386 +6%
        2016$1,389 $19,239 +7.1%
        2015$1,389 +7.4%$17,962 +1%
        2014$1,293 $17,788 -0.8%
        2013-- $17,928 +0.1%
        2012-- $17,913 +2.2%
        2011-- $17,524 +1.7%
        2010-- $17,231 +3.7%
        2009-- $16,620 +37.6%
        2005-- $12,080 +10.7%
        2004-- $10,908 +7.9%
        2003-- $10,106 +6.7%
        2002-- $9,474 +22.8%
        2001-- $7,717

        Find assessor info on the county website

        Monthly payment

        Est. payment

        Payment breakdown

        Explore the cost of this home by adjusting the details. Changes won't be saved.
        All calculations are estimates and provided by Zillow, Inc. for informational purposes only. Actual amounts may vary.
        HOA fees may include property taxes on listings classified as Co-Ops. Contact the listing agent and/or owner for fee details.
        Mortgage interest rates are dependent on a number of factors, including credit score, down payment, and repayment length. Interest rate data provided by Zillow Group Marketplace, Inc. as of 1/1/1970 from various mortgage lenders with which we have lead or other similar arrangements; the Estimated Payment is an average of those rates.
        See how much you could borrow to make a competitive offer.

        Climate risks

        Neighborhood: 82001

        Getting around

        63 / 100
        Somewhat Walkable
        53 / 100
        Bikeable

        Nearby schools

        GreatSchools rating

        A local agent can set up tours, give advice and negotiate with sellers.

        Browse local experts

        Similar homes

        Skip to the end of the carouselSkip to the beginning of the carousel