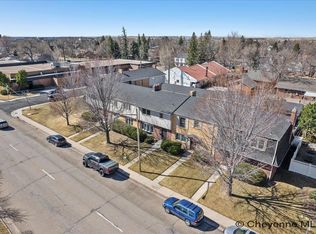
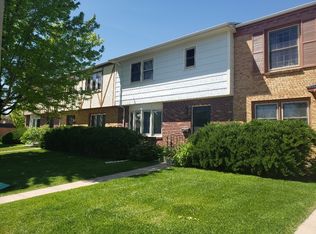
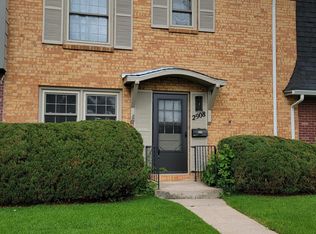
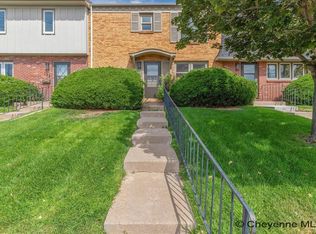
Spacious four-bedroom, three-bathroom townhome conveniently located near W. 29th Street and Central Avenue. Just minutes from downtownCheyenne, this home offers easy access to the Wyoming State Capitol, Cheyenne Regional Medical Center, and a variety of nearby restaurants, retail, and local breweries. As an exterior unit, the property features a private covered patio along with a detached one-car garage, providing additional parking and storage. The large basement offers one bedroom along with plenty of room for storage with the potential to be finished for additional living space or bedrooms. Conveniently located with plenty of space and possibilities, this townhome is one you won’t want to miss. Call today to schedule your personal tour!
For sale
$395,000
2904 Central Ave, Cheyenne, WY 82001
4beds
2,396sqft
Townhouse, Residential
Built in 1972
1,306 Square Feet Lot
$391,700 Zestimate®
$165/sqft
$425/mo HOA
What's special
Four-bedroom three-bathroom townhomeDetached one-car garageLarge basementPrivate covered patio
- 12 days
- 221
- 7
Zillow last checked:
Listing updated:
Listed by:
Morgan Eugster 307-256-4230,
Coldwell Banker, The Property Exchange
Source: Cheyenne BOR,MLS#: 102118
Facts & features
Interior
Bedrooms & bathrooms
- Bedrooms: 4
- Bathrooms: 3
- Full bathrooms: 2
- 1/2 bathrooms: 1
- Main level bathrooms: 1
Primary bedroom
- Level: Upper
- Area: 196
- Dimensions: 14 x 14
Bedroom 2
- Level: Upper
- Area: 130
- Dimensions: 13 x 10
Bedroom 3
- Level: Upper
- Area: 121
- Dimensions: 11 x 11
Bedroom 4
- Level: Basement
- Area: 120
- Dimensions: 12 x 10
Bathroom 1
- Features: Full
- Level: Upper
Bathroom 2
- Features: Full
- Level: Upper
Bathroom 3
- Features: 1/2
- Level: Main
Dining room
- Level: Main
- Area: 91
- Dimensions: 13 x 7
Kitchen
- Level: Main
- Area: 117
- Dimensions: 13 x 9
Living room
- Level: Main
- Area: 308
- Dimensions: 22 x 14
Basement
- Area: 799
Heating
- Forced Air, Natural Gas
Appliances
- Included: Dishwasher, Dryer, Microwave, Range, Refrigerator, Washer
- Laundry: Main Level
Features
- Eat-in Kitchen, Separate Dining, Solid Surface Countertops
- Flooring: Laminate, Luxury Vinyl
- Basement: Partially Finished
- Number of fireplaces: 1
- Fireplace features: One, Gas
Interior area
- Total structure area: 2,396
- Total interior livable area: 2,396 sqft
- Finished area above ground: 1,597
Property
Parking
- Total spaces: 1
- Parking features: 1 Car Detached
- Garage spaces: 1
Accessibility
- Accessibility features: None
Features
- Levels: Two
- Stories: 2
- Patio & porch: Patio, Covered Patio
Lot
- Size: 1,306 Square Feet
- Dimensions: 1404.96
Details
- Special conditions: Realtor Owned
Construction
Type & style
- Home type: Townhouse
- Property subtype: Townhouse, Residential
- Attached to another structure: Yes
Materials
- Brick, Wood/Hardboard
- Foundation: Basement
- Roof: Composition/Asphalt
Condition
- New construction: No
- Year built: 1972
Utilities & green energy
- Electric: Black Hills Energy
- Gas: Black Hills Energy
- Sewer: City Sewer
- Water: Public
Green energy
- Energy efficient items: Ceiling Fan
Community & HOA
Community
- Subdivision: 2900 Central Avenue Townhomes
HOA
- Has HOA: Yes
- Services included: Trash, Insurance, Maintenance Grounds, Maintenance Structure, Sewer, Snow Removal, Water, Common Area Maintenance
- HOA fee: $425 monthly
Location
- Region: Cheyenne
Financial & listing details
- Price per square foot: $165/sqft
- Price range: $395K - $395K
- Date on market: 9/15/2026
- Listing agreement: N
- Listing terms: Cash,Conventional,FHA,VA Loan
- Inclusions: Dishwasher, Dryer, Microwave, Range/Oven, Refrigerator, Washer
- Exclusions: N
Estimated market value
$391,700
$372,000 - $411,000
$2,618/mo
Price history
| Date | Event | Price |
|---|---|---|
| 9/15/2026 | Listed for sale | $395,000$165/sqft |
Source:  Cheyenne BOR #102118 Report a problem Cheyenne BOR #102118 Report a problem | ||
| 8/25/2020 | Listing removed | $1,450$1/sqft |
Source: Crown Realty & Property Management, Inc. Report a problem | ||
| 8/5/2020 | Listed for rent | $1,450+7.4%$1/sqft |
Source: Crown Realty & Property Management, Inc. Report a problem | ||
| 4/28/2018 | Listing removed | $1,350$1/sqft |
Source: Crown Realty & Property Management, Inc. - Property # 514552 Report a problem | ||
| 4/18/2018 | Listed for rent | $1,350$1/sqft |
Source: Crown Realty & Property Management, Inc. - Property # 514552 Report a problem | ||
Public tax history
Tax history is unavailable.
Monthly payment
Est. payment
Payment breakdown
Explore the cost of this home by adjusting the details. Changes won't be saved.Climate risks
Neighborhood: 82001
Similar homes
- $395,0003 bd3 ba2.3k sqft100 W 29th St, Cheyenne, WY 82001For Sale
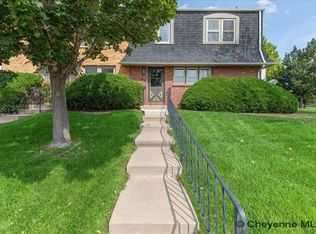
 MLS ID #102119, Ben Trautwein, Coldwell Banker, The Property Exchange. Cheyenne BOR
 - $390,0003 bd3 ba2.3k sqft104 W 29th St, Cheyenne, WY 82001For Sale
 MLS ID #102120, Ben Trautwein, Coldwell Banker, The Property Exchange. Cheyenne BOR
 - $420,0005 bd2 ba2.8k sqft3533 McComb Ave, Cheyenne, WY 82001For Sale
 MLS ID #102201, Jamie Hunt, #1 Properties. Cheyenne BOR
 - $405,0004 bd2 ba2.1k sqft306 E 3rd Ave, Cheyenne, WY 82001For Sale By Owner

- $405,0004 bd2 ba1.9k sqft3746 Cribbon Ave, Cheyenne, WY 82001For SaleMLS ID #102099, Scott Foster, #1 Properties. Cheyenne BOR
- $379,9004 bd4 ba2k sqft4705 Raleigh Dr, Cheyenne, WY 82001For SaleMLS ID #102182, Teri Cassidy, #1 Properties. Cheyenne BOR
- $375,0004 bd3 ba2.7k sqft2406 E 11th St, Cheyenne, WY 82001For SaleMLS ID #102068, Shae Risheill, Coldwell Banker, The Property Exchange. Cheyenne BOR
- $400,0004 bd2 ba2k sqft3905 E 8th St, Cheyenne, WY 82001For SaleMLS ID #101789, Wendy Volk, #1 Properties. Cheyenne BOR
- $414,9995 bd2 ba2.4k sqft3413 Frontier St, Cheyenne, WY 82001For SaleMLS ID #102095, Davaney Semler, Coldwell Banker, The Property Exchange. Cheyenne BOR
- $370,0003 bd1 ba2k sqft3923 Hynds Blvd, Cheyenne, WY 82001For SaleMLS ID #102039, Trenille Young, Century 21 Bell Real Estate. Cheyenne BOR
- $337,5003 bd2 ba2.1k sqft1200 W Pershing Blvd, Cheyenne, WY 82001For SaleMLS ID #102159, Tammy Tschacher, Century 21 Bell Real Estate. Cheyenne BOR
- $390,0003 bd2 ba1.7k sqft1864 Andover Dr, Cheyenne, WY 82001For SaleMLS ID #102157, Lindee Wiltjer, Peak Properties, LLC. Cheyenne BOR
- $399,0004 bd4 ba2.1k sqft3908 Rain Dancer Trl, Cheyenne, WY 82001For SaleMLS ID #102110, JP Fluellen, Real Broker, LLC. Cheyenne BOR
- $435,0004 bd4 ba2.3k sqft5506 Liberty St, Cheyenne, WY 82001For SaleMLS ID #102019, Brittney Kotunok, Century 21 Bell Real Estate. Cheyenne BOR
- $359,9004 bd2 ba2.4k sqft3235 Boxelder Dr, Cheyenne, WY 82001For SaleMLS ID #101592, Mistie Woods, #1 Properties. Cheyenne BOR
- $375,0004 bd3 ba2.6k sqft829 E Carlson St, Cheyenne, WY 82009For SaleMLS ID #101544, Tammy Grant, #1 Properties. Cheyenne BOR
- $405,0004 bd2 ba1.7k sqft4912 Nimmo Dr, Cheyenne, WY 82009For SaleMLS ID #101922, Amber Johnson, RE/MAX Capitol Properties. Cheyenne BOR
- $369,0004 bd2 ba2.1k sqft4902 Nimmo Dr, Cheyenne, WY 82009For SaleMLS ID #101961, Ashlee Martindale, Coldwell Banker, The Property Exchange. Cheyenne BOR
- $410,0003 bd2 ba1.4k sqft4409 El Camino Dr, Cheyenne, WY 82001For SaleMLS ID #102112, Steven Prescott, RE/MAX Capitol Properties. Cheyenne BOR
