Tired of boring, flat houses? Elevate your lifestyle—literally—with this tri-level architectural wonder where every day is a light cardio workout! Welcome to a home that refuses to be single-story traditional. This 3-bedroom, 2-bathroom manufactured masterpiece gives you three distinct levels of living, meaning you can completely ignore your family or roommates just by changing your elevation. The Highlights: • The Atmospheric Multi-Level Experience: Forget regular walking. Here, you will ascend and descend like royalty. Forgot your phone on the third level while you’re on the first? Congratulations, you just burned three calories. • A Fireplace with Boundaries: Features a gas fireplace that delivers all the cozy vibe and instant ambiance with absolutely zero of the manual labor. No chopping wood, no spiders in the log pile, and absolutely no soot on your face. Just pure, lazy warmth at the flip of a switch. • The "Yes, It's Real" Backyard: A genuine backyard with space. It is perfectly sized for a dog to patrol, a grill to sizzle, or for you to sit outside and contemplate why you haven't mowed it yet. • The Ultimate Car & Hoarding Combo: Includes a garage to protect your car from the elements. Situated in a decent, peaceful neighborhood—the kind of place where neighbors wave but don't awkwardly linger to talk for 45 minutes. It’s the perfect blend of community and privacy. This house has newer floors in the kitchen and bedrooms, new kitchen faucet, hot water heater, interior and exterior paint, and the roof was replaced just last year. Skip the cookie-cutter properties. Come claim your tri-level kingdom today!
For sale
$335,000
2219 Pine Ave, Cheyenne, WY 82007
3beds
1,344sqft
City Residential, Residential
Built in 1986
5,662 Square Feet Lot
$332,100 Zestimate®
$249/sqft
$-- HOA
What's special
New kitchen faucetGenuine backyard with space
- 2 days
- 231
- 5
Zillow last checked:
Listing updated:
Listed by:
Curtis Lackey 307-286-0729,
Real Broker, LLC
Source: Cheyenne BOR,MLS#: 102278
Facts & features
Interior
Bedrooms & bathrooms
- Bedrooms: 3
- Bathrooms: 2
- Full bathrooms: 2
- 3/4 bathrooms: 2
- 1/2 bathrooms: 2
Primary bedroom
- Level: Upper
- Area: 182
- Dimensions: 14 x 13
Bedroom 2
- Level: Upper
- Area: 156
- Dimensions: 12 x 13
Bedroom 3
- Level: Lower
- Area: 121
- Dimensions: 11 x 11
Bathroom 1
- Features: Full
- Level: Upper
Bathroom 2
- Features: 3/4
- Level: Lower
Family room
- Level: Lower
- Area: 143
- Dimensions: 11 x 13
Kitchen
- Level: Main
- Area: 143
- Dimensions: 11 x 13
Living room
- Level: Main
- Area: 208
- Dimensions: 16 x 13
Heating
- Forced Air, Natural Gas
Cooling
- None
Appliances
- Included: Dishwasher, Range, Refrigerator
- Laundry: Lower Level
Features
- Eat-in Kitchen, Vaulted Ceiling(s)
- Flooring: Laminate, Tile
- Basement: Interior Entry,Crawl Space
- Number of fireplaces: 1
- Fireplace features: One, Gas
Interior area
- Total structure area: 1,344
- Total interior livable area: 1,344 sqft
- Finished area above ground: 1,344
Video & virtual tour
Property
Parking
- Total spaces: 1
- Parking features: 1 Car Detached
- Garage spaces: 1
Accessibility
- Accessibility features: None
Features
- Levels: Tri-Level
- Patio & porch: Patio
- Fencing: Front Yard,Back Yard
Lot
- Size: 5,662 Square Feet
- Dimensions: 5655
Details
- Parcel number: 12980000400090
Construction
Type & style
- Home type: SingleFamily
- Property subtype: City Residential, Residential
Materials
- Wood/Hardboard
- Roof: Composition/Asphalt
Condition
- New construction: No
- Year built: 1986
Utilities & green energy
- Electric: Rocky Mtn Power
- Gas: Black Hills Energy
- Sewer: City Sewer
- Water: Public
Green energy
- Energy efficient items: None
Community & HOA
Community
- Subdivision: Country West
HOA
- Services included: None
Location
- Region: Cheyenne
Financial & listing details
- Price per square foot: $249/sqft
- Tax assessed value: $166,154
- Annual tax amount: $1,160
- Price range: $335K - $335K
- Date on market: 10/1/2026
- Listing agreement: N
- Listing terms: Cash,Conventional,FHA,VA Loan
- Inclusions: Dishwasher, Range/Oven, Refrigerator
- Exclusions: n
Estimated market value
$332,100
$315,000 - $349,000
$1,763/mo
Price history
| Date | Event | Price |
|---|---|---|
| 10/1/2026 | Listed for sale | $335,000+39.6%$249/sqft |
Source:  Cheyenne BOR #102278 Report a problem Cheyenne BOR #102278 Report a problem | ||
| 3/27/2025 | Sold | -- |
Source: Cheyenne BOR #95848 Report a problem | ||
| 2/3/2025 | Pending sale | $240,000$179/sqft |
Source: Cheyenne BOR #95848 Report a problem | ||
| 1/13/2025 | Listed for sale | $240,000+166.7%$179/sqft |
Source: Cheyenne BOR #95848 Report a problem | ||
| 10/14/2011 | Sold | -- |
Source: Cheyenne BOR #48291 Report a problem | ||
| 5/18/2011 | Listed for sale | $90,000-24.9%$67/sqft |
Source: foreclosure.com Report a problem | ||
| 3/14/2011 | Sold | -- |
Source: Public Record Report a problem | ||
| 10/25/2010 | Sold | -- |
Source: Public Record Report a problem | ||
| 5/28/2008 | Sold | -- |
Source: Cheyenne BOR #36978 Report a problem | ||
| 2/26/2008 | Listing removed | $119,900$89/sqft |
Source: Number1Expert #36978 Report a problem | ||
| 1/18/2008 | Listed for sale | $119,900$89/sqft |
Source: Number1Expert #36978 Report a problem | ||
Public tax history
| Year | Property taxes | Tax assessment |
|---|---|---|
| 2026 | -- | $15,785 +8% |
| 2025 | $1,074 -24.5% | $14,611 -22.8% |
| 2024 | $1,423 +3% | $18,933 +2.9% |
| 2023 | $1,381 +11.3% | $18,407 +13.7% |
| 2022 | $1,241 +20.2% | $16,183 +21.6% |
| 2021 | $1,032 +8.1% | $13,303 +5.2% |
| 2020 | $955 +3.9% | $12,649 +3.5% |
| 2019 | $919 +5% | $12,219 +4% |
| 2018 | $875 +1.9% | $11,746 +2.8% |
| 2017 | $859 -2.5% | $11,430 -2.5% |
| 2016 | $882 | $11,724 +9.2% |
| 2015 | $882 +15.7% | $10,740 +1% |
| 2014 | $762 | $10,632 +0.4% |
| 2013 | -- | $10,591 +0.6% |
| 2012 | -- | $10,523 -7% |
| 2011 | -- | $11,321 -0.9% |
| 2010 | -- | $11,424 +3.2% |
| 2009 | -- | $11,072 +21.6% |
| 2005 | -- | $9,102 +5.7% |
| 2004 | -- | $8,610 +5.5% |
| 2003 | -- | $8,159 +9.9% |
| 2002 | -- | $7,425 +0.2% |
| 2001 | -- | $7,410 |
Find assessor info on the county website
Monthly payment
Est. payment
Payment breakdown
Explore the cost of this home by adjusting the details. Changes won't be saved.Climate risks
Neighborhood: 82007
Similar homes
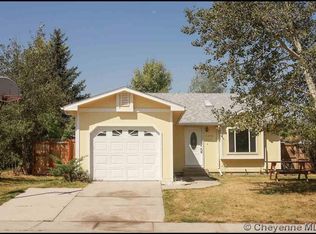
- $337,9003 bd2 ba1.4k sqft824 E Prosser Rd, Cheyenne, WY 82007For Sale

 MLS ID #101947, Dave Coleman, #1 Properties. Cheyenne BOR
 - $324,9003 bd2 ba1.7k sqft2701 E 12th St, Cheyenne, WY 82001For Sale
 MLS ID #102261, Jennifer Belmont, RE/MAX Capitol Properties. Cheyenne BOR
 - $344,9002 bd2 ba1.6k sqft2002 S 3rd Ave, Cheyenne, WY 82007For Sale
 MLS ID #102150, Devin Smith, RE/MAX Capitol Properties. Cheyenne BOR
 - $309,9503 bd2 ba1.8k sqft1205 Ashford Dr, Cheyenne, WY 82007For Sale
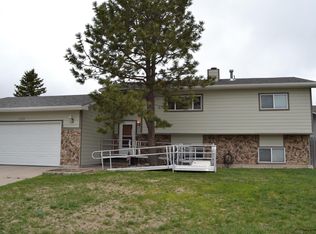 MLS ID #102237, Barbara Kuzma, Kuzma Success Realty. Cheyenne BOR
 - $380,0003 bd2 ba1.8k sqft2532 E 15th St, Cheyenne, WY 82001For SaleMLS ID #102270, Robin Foreman, #1 Properties. Cheyenne BOR
- $325,0004 bd2 ba1.8k sqft255 Church Ave, Cheyenne, WY 82007For SaleMLS ID #102084, Luis Mendoza, RE/MAX Capitol Properties. Cheyenne BOR
- $360,5003 bd2 ba1.4k sqft224 Abby Rd, Cheyenne, WY 82007For SaleMLS ID #102189, Jennifer Davis, RE/MAX Capitol Properties. Cheyenne BOR
- $385,0003 bd2 ba1.8k sqft4760 Hickory Pl, Cheyenne, WY 82009For SaleMLS ID #102286, Jennifer Jessen Nelson, #1 Properties. Cheyenne BOR
- $360,0003 bd2 ba1.6k sqft137 King Ct, Cheyenne, WY 82007For SaleMLS ID #101933, Kevin True, True Wyoming Realty. Cheyenne BOR
- $275,0003 bd1 ba1.4k sqft1839 E Pershing Blvd, Cheyenne, WY 82001For SaleMLS ID #102282, Denise Osborn, Cheyenne Legacy Real Estate. Cheyenne BOR
- $399,5003 bd1 ba1.3k sqft619 Terry Ranch Rd, Cheyenne, WY 82007For SaleMLS ID #101639, Derede Darden, eXp Realty, LLC. Cheyenne BOR
- $324,8693 bd2 ba1.3k sqft720 Russell Ave, Cheyenne, WY 82007For SaleMLS ID #101887, Stephanie Dalton, Keller Williams Realty Frontier. Cheyenne BOR
- $277,0002 bd2 ba1.7k sqft1601 Kopsa Ct, Cheyenne, WY 82007For SaleMLS ID #100333, Asha Vonburg, Coldwell Banker, The Property Exchange. Cheyenne BOR
- $294,9003 bd1 ba2k sqft221 Desmet Dr, Cheyenne, WY 82007For SaleMLS ID #101941, Tracy Wilson, Century 21 Bell Real Estate. Cheyenne BOR
- $350,0003 bd1 ba1.9k sqft956 Hillcrest Rd, Cheyenne, WY 82001For SaleMLS ID #101965, Michael Hord, Platinum Real Estate. Cheyenne BOR
- $355,0004 bd2 ba1.7k sqft2621 E 13th St, Cheyenne, WY 82001For SaleMLS ID #101972, Denali Thompson, Real Broker, LLC. Cheyenne BOR
- $287,9002 bd2 ba1.2k sqft817 W 9th St, Cheyenne, WY 82007For SaleMLS ID #101691, Max Minnick, Pine Rock Realty. Cheyenne BOR
- $315,0004 bd1 ba1.4k sqft1517 E 16th St, Cheyenne, WY 82001For SaleMLS ID #102116, Mary Knox, Coldwell Banker, The Property Exchange. Cheyenne BOR
- $379,0004 bd2 ba1.9k sqft2025 Mary Elizabeth Ln, Cheyenne, WY 82007For SaleMLS ID #101777, Sara Cunningham, Coldwell Banker, The Property Exchange. Cheyenne BOR
- $325,0003 bd2 ba1.5k sqft3326 Alexander Ave, Cheyenne, WY 82001For SaleMLS ID #101439, Barbara Kuzma, Kuzma Success Realty. Cheyenne BOR
