This charming 3-bedroom, 2-bathroom home is a true little gem that has been lovingly cared for and offers so much to enjoy! Beautiful hardwood floors highlight the main level, while the updated kitchen features granite countertops and a newer backsplash. Step outside and you'll quickly appreciate the expansive yard—perfect for large gatherings, outdoor entertaining, or the avid gardener. With plenty of established gardening space already being utilized, there's room to continue growing, creating, and enjoying the outdoors. The attached 24' x 10' sunroom adds even more living space and provides a wonderful spot to relax and enjoy the yard throughout the seasons. Downstairs, a cozy gas fireplace creates a comfortable gathering space, while additional storage provides plenty of room to keep everything organized. A detached 1-car garage completes the property. Well maintained, full of character, and offering both indoor and outdoor spaces to enjoy!
Pending
$334,900
2604 E 11th St, Cheyenne, WY 82001
3beds
1,789sqft
City Residential, Residential
Built in 1953
8,276 Square Feet Lot
$-- Zestimate®
$187/sqft
$-- HOA
What's special
Cozy gas fireplaceAdditional storageBeautiful hardwood floorsEstablished gardening spaceExpansive yardUpdated kitchenGranite countertops
- 33 days
- 521
- 72
Zillow last checked:
Listing updated:
Listed by:
Tracy Wilson 307-630-8686,
Century 21 Bell Real Estate
Source: Cheyenne BOR,MLS#: 102386
Facts & features
Interior
Bedrooms & bathrooms
- Bedrooms: 3
- Bathrooms: 2
- Full bathrooms: 1
- 3/4 bathrooms: 1
- Main level bathrooms: 1
Primary bedroom
- Level: Main
- Area: 143
- Dimensions: 13 x 11
Bedroom 2
- Level: Main
- Area: 100
- Dimensions: 10 x 10
Bedroom 3
- Level: Basement
- Area: 121
- Dimensions: 11 x 11
Bathroom 1
- Features: Full
- Level: Main
Bathroom 2
- Features: 3/4
- Level: Basement
Dining room
- Level: Main
- Area: 54
- Dimensions: 9 x 6
Family room
- Level: Basement
- Area: 198
- Dimensions: 11 x 18
Kitchen
- Level: Main
- Area: 153
- Dimensions: 9 x 17
Living room
- Level: Main
- Area: 209
- Dimensions: 11 x 19
Basement
- Area: 850
Heating
- Forced Air, Natural Gas
Cooling
- None
Appliances
- Included: Dishwasher, Disposal, Microwave, Range, Refrigerator
- Laundry: Main Level
Features
- Eat-in Kitchen, Pantry, Separate Dining, Main Floor Primary, Granite Counters
- Flooring: Hardwood
- Basement: Partially Finished
- Number of fireplaces: 1
- Fireplace features: One, Gas
Interior area
- Total structure area: 1,789
- Total interior livable area: 1,789 sqft
- Finished area above ground: 939
Property
Parking
- Total spaces: 1
- Parking features: 1 Car Detached, Alley Access
- Garage spaces: 1
Accessibility
- Accessibility features: Bathroom bars
Features
- Exterior features: Sprinkler System, Enclosed Sunroom-no heat
- Fencing: Back Yard
Lot
- Size: 8,276 Square Feet
- Dimensions: 8382
- Features: Front Yard Sod/Grass, Sprinklers In Front, Backyard Sod/Grass, Sprinklers In Rear
Details
- Additional structures: Utility Shed
- Parcel number: 13623001200140
Construction
Type & style
- Home type: SingleFamily
- Architectural style: Ranch
- Property subtype: City Residential, Residential
Materials
- Metal Siding
- Foundation: Basement
- Roof: Composition/Asphalt
Condition
- New construction: No
- Year built: 1953
Utilities & green energy
- Electric: Black Hills Energy
- Gas: Black Hills Energy
- Sewer: City Sewer
- Water: Public
Green energy
- Energy efficient items: Ceiling Fan
- Water conservation: Drip SprinklerSym.onTimer
Community & HOA
Community
- Subdivision: Fairview Add
HOA
- Services included: None
Location
- Region: Cheyenne
Financial & listing details
- Price per square foot: $187/sqft
- Tax assessed value: $132,109
- Annual tax amount: $885
- Price range: $334.9K - $334.9K
- Date on market: 10/15/2026
- Listing agreement: N
- Listing terms: Cash,Conventional,FHA,VA Loan
- Inclusions: Dishwasher, Disposal, Microwave, Range/Oven, Refrigerator, Window Coverings
- Exclusions: N
Estimated market value
Not available
Estimated sales range
Not available
Not available
Price history
| Date | Event | Price |
|---|---|---|
| 11/11/2026 | Pending sale | $334,900$187/sqft |
Source:  Cheyenne BOR #102386 Report a problem | ||
| 11/5/2026 | Listed for sale | $334,900$187/sqft |
Source: Cheyenne BOR #102386 Report a problem | ||
| 10/26/2026 | Pending sale | $334,900$187/sqft |
Source: Cheyenne BOR #102386 Report a problem | ||
| 10/15/2026 | Listed for sale | $334,900$187/sqft |
Source: Cheyenne BOR #102386 Report a problem | ||
Public tax history
| Year | Property taxes | Tax assessment |
|---|---|---|
| 2026 | -- | $12,550 +0.1% |
| 2025 | $461 -68.7% | $12,542 -47.5% |
| 2024 | $1,477 +3.5% | $23,883 +3.1% |
| 2023 | $1,427 +9% | $23,176 +9.7% |
| 2022 | $1,309 +16.7% | $21,131 +14.2% |
| 2021 | $1,122 +6.4% | $18,507 +5.1% |
| 2020 | $1,054 +10.6% | $17,611 +8.7% |
| 2019 | $953 +10.5% | $16,202 +7.6% |
| 2018 | $862 +3.4% | $15,057 +3.4% |
| 2017 | $834 +10.2% | $14,561 +8% |
| 2016 | $757 | $13,484 +5.9% |
| 2015 | $757 +9.2% | $12,735 +1.6% |
| 2014 | $693 | $12,537 +4.7% |
| 2013 | -- | $11,969 -0.5% |
| 2012 | -- | $12,031 -0.8% |
| 2011 | -- | $12,130 +1.5% |
| 2010 | -- | $11,948 +12.4% |
| 2009 | -- | $10,631 -0.8% |
| 2005 | -- | $10,716 +15.4% |
| 2004 | -- | $9,282 +6.6% |
| 2003 | -- | $8,711 +9.1% |
| 2002 | -- | $7,983 -1.6% |
| 2001 | -- | $8,114 |
Find assessor info on the county website
Monthly payment
Est. payment
Payment breakdown
Explore the cost of this home by adjusting the details. Changes won't be saved.Climate risks
Neighborhood: 82001


Similar homes
- $324,9003 bd2 ba1.7k sqft2701 E 12th St, Cheyenne, WY 82001For Sale
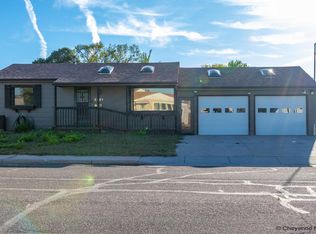
 MLS ID #102261, Jennifer Belmont, RE/MAX Capitol Properties. Cheyenne BOR
- $359,9004 bd2 ba1.7k sqft2913 E 10th St, Cheyenne, WY 82001For Sale
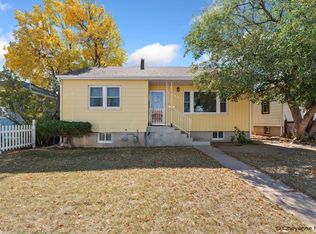 MLS ID #102372, Brenton Leavitt, RE/MAX Capitol Properties. Cheyenne BOR
- $349,0004 bd2 ba1.7k sqft2621 E 13th St, Cheyenne, WY 82001For Sale
 MLS ID #101972, Denali Thompson, Real Broker, LLC. Cheyenne BOR
- $329,9003 bd2 ba2.6k sqft2968 Kelley Dr, Cheyenne, WY 82001For Sale
 MLS ID #101869, Dave Coleman, #1 Properties. Cheyenne BOR
- $365,0004 bd2 ba1.8k sqft3456 Luckie Rd, Cheyenne, WY 82001For SaleMLS ID #102314, Dave Coleman, #1 Properties. Cheyenne BOR
- $365,0003 bd2 ba1.8k sqft1924 E Pershing Blvd, Cheyenne, WY 82001For SaleMLS ID #102394, Tammy Facemire, RE/MAX Capitol Properties. Cheyenne BOR
- $305,0002 bd3 ba1.7k sqft2503 E 10th St, Cheyenne, WY 82001For SaleMLS ID #102412, Cathy Connell, Peak Properties, LLC. Cheyenne BOR
- $340,0004 bd2 ba2.2k sqft4120 E 6th St, Cheyenne, WY 82001For SaleMLS ID #102484, Dee Mores, #1 Properties. Cheyenne BOR
- $360,0004 bd2 ba1.7k sqft4506 Ontario Ave, Cheyenne, WY 82001For SaleMLS ID #102640, Jayson Ramsey, eXp Realty, LLC. Cheyenne BOR
- $350,0003 bd1 ba1.9k sqft956 Hillcrest Rd, Cheyenne, WY 82001For SaleMLS ID #102309, Michael Hord, Platinum Real Estate. Cheyenne BOR
- $327,0003 bd2 ba1.3k sqft3618 Bevans St, Cheyenne, WY 82001For SaleMLS ID #101599, Kevin True, True Wyoming Realty. Cheyenne BOR
- $340,0004 bd2 ba1.9k sqft5216 Windmill Rd, Cheyenne, WY 82009For SaleMLS ID #102642, Mary Knox, Coldwell Banker, The Property Exchange. Cheyenne BOR
- $320,0004 bd2 ba1.8k sqft218 Ames Ave, Cheyenne, WY 82007For SaleMLS ID #102655, Alicia Smith, #1 Properties. Cheyenne BOR
- $380,0004 bd2 ba1.9k sqft3320 Bevans St, Cheyenne, WY 82001For SaleMLS ID #102634, Ben Rayl, #1 Properties. Cheyenne BOR
- $370,0004 bd2 ba1.7k sqft800 Phoenix Dr, Cheyenne, WY 82001For SaleMLS ID #102593, Amber Callison, RE/MAX Capitol Properties. Cheyenne BOR
- $310,0003 bd1 ba1.5k sqft1925 E 19th St, Cheyenne, WY 82001For SaleMLS ID #102168, Sam Van Riper, Bear Paw Realty, LLC. Cheyenne BOR
