Looking for your own sanctuary within the city limits? This could be your new home! With a fully fenced yard and mature trees, this property feels like your own private oasis right in the middle of town. It perfectly combines the charm and character of an older home with thoughtful upgrades that make everyday living more comfortable. Step inside to beautiful hardwood floors in the main living space, leading to two generously sized bedrooms with plenty of room to relax and spread out. Central heat and air conditioning will keep you comfortable year-round. Downstairs, you’ll find a large family room and an additional bedroom, giving you extra space for entertaining, family time, a home office, or an amazing amount of storage. ?? Need a large garage? You’ll love the tall, oversized garage with an oversized automatic garage door—perfect for larger vehicles, projects, toys, or additional storage. Add in the private yard, mature landscaping, spacious rooms, and comfortable living areas, and this is truly a home you need to see to appreciate. ? Come check out this hidden city oasis today!
For sale
$310,000
1925 E 19th St, Cheyenne, WY 82001
3beds
1,556sqft
City Residential, Residential
Built in 1940
6,098 Square Feet Lot
$306,400 Zestimate®
$199/sqft
$-- HOA
What's special
Mature treesFully fenced yardMature landscapingPrivate yardSpacious roomsLarge family roomTwo generously sized bedrooms
- 14 days
- 373
- 19
Zillow last checked:
Listing updated:
Listed by:
Sam Van Riper 307-331-1770,
Bear Paw Realty, LLC
Source: Cheyenne BOR,MLS#: 102168
Facts & features
Interior
Bedrooms & bathrooms
- Bedrooms: 3
- Bathrooms: 1
- Full bathrooms: 1
- Main level bathrooms: 1
Primary bedroom
- Level: Main
- Area: 135
- Dimensions: 15 x 9
Bedroom 2
- Level: Main
- Area: 150
- Dimensions: 15 x 10
Bedroom 3
- Level: Basement
- Area: 130
- Dimensions: 13 x 10
Bathroom 1
- Features: Full
- Level: Main
Dining room
- Level: Main
- Area: 30
- Dimensions: 5 x 6
Family room
- Level: Basement
- Area: 209
- Dimensions: 11 x 19
Kitchen
- Level: Main
- Area: 70
- Dimensions: 10 x 7
Living room
- Level: Main
- Area: 242
- Dimensions: 22 x 11
Basement
- Area: 526
Heating
- Forced Air, Natural Gas
Cooling
- Central Air
Appliances
- Included: Dishwasher, Dryer, Range, Refrigerator, Washer
- Laundry: In Basement
Features
- Eat-in Kitchen, Walk-In Closet(s)
- Flooring: Hardwood, Tile
- Windows: Storm Window(s), Wood Frames
- Basement: Partially Finished
- Number of fireplaces: 1
- Fireplace features: One, Wood Burning
Interior area
- Total structure area: 1,556
- Total interior livable area: 1,556 sqft
- Finished area above ground: 1,030
Property
Parking
- Total spaces: 1
- Parking features: 1 Car Detached, Garage Door Opener
- Garage spaces: 1
Accessibility
- Accessibility features: None
Features
- Patio & porch: Deck
- Fencing: Front Yard,Back Yard
Lot
- Size: 6,098 Square Feet
- Dimensions: 6216
- Features: Backyard Sod/Grass
Details
- Additional structures: Outbuilding
- Parcel number: 14663210902000
Construction
Type & style
- Home type: SingleFamily
- Architectural style: Ranch
- Property subtype: City Residential, Residential
Materials
- Block, Wood/Hardboard
- Foundation: Basement
- Roof: Composition/Asphalt
Condition
- New construction: No
- Year built: 1940
Utilities & green energy
- Electric: Black Hills Energy
- Gas: Black Hills Energy
- Sewer: City Sewer
- Water: Public
- Utilities for property: Cable Connected
Community & HOA
Community
- Subdivision: Garrett Add
HOA
- Services included: None
Location
- Region: Cheyenne
Financial & listing details
- Price per square foot: $199/sqft
- Tax assessed value: $313,931
- Annual tax amount: $2,120
- Price range: $310K - $310K
- Date on market: 9/21/2026
- Listing agreement: n
- Listing terms: Cash,Conventional,FHA,VA Loan
- Inclusions: Dishwasher, Dryer, Range/Oven, Refrigerator, Washer
- Exclusions: N
Estimated market value
$306,400
$291,000 - $322,000
$1,852/mo
Price history
| Date | Event | Price |
|---|---|---|
| 9/21/2026 | Listed for sale | $310,000+6.9%$199/sqft |
Source:  Cheyenne BOR #102168 Report a problem Cheyenne BOR #102168 Report a problem | ||
| 1/5/2025 | Listing removed | $1,850$1/sqft |
Source: Zillow Rentals Report a problem | ||
| 12/4/2024 | Listed for rent | $1,850$1/sqft |
Source: Zillow Rentals Report a problem | ||
| 11/20/2023 | Listing removed | -- |
Source: Zillow Rentals Report a problem | ||
| 11/14/2023 | Listed for rent | $1,850$1/sqft |
Source: Zillow Rentals Report a problem | ||
| 10/13/2023 | Price change | $290,000-1.7%$186/sqft |
Source: Cheyenne BOR #91367 Report a problem | ||
| 9/22/2023 | Listed for sale | $295,000+110.9%$190/sqft |
Source: Cheyenne BOR #91367 Report a problem | ||
| 6/5/2013 | Sold | -- |
Source: Cheyenne BOR #54022 Report a problem | ||
| 4/23/2013 | Pending sale | $139,900$90/sqft |
Source: CENTURY 21 Bell Real Estate #54022 Report a problem | ||
| 4/6/2013 | Price change | $139,900-2.2%$90/sqft |
Source: CENTURY 21 Bell Real Estate #54022 Report a problem | ||
| 3/23/2013 | Listed for sale | $143,000$92/sqft |
Source: Century 21 Bell Real Estate #54022 Report a problem | ||
| 7/31/2009 | Sold | -- |
Source: Cheyenne BOR #42012 Report a problem | ||
Public tax history
| Year | Property taxes | Tax assessment |
|---|---|---|
| 2026 | -- | $29,823 +34.6% |
| 2025 | $1,563 -23% | $22,160 -22.8% |
| 2024 | $2,029 +2.9% | $28,698 +2.9% |
| 2023 | $1,973 +8.8% | $27,900 +11.1% |
| 2022 | $1,813 +17.3% | $25,113 +17.6% |
| 2021 | $1,545 +9% | $21,354 +8.7% |
| 2020 | $1,417 +2.9% | $19,637 +3% |
| 2019 | $1,377 +13.7% | $19,070 +12.6% |
| 2018 | $1,211 +3.6% | $16,937 +4.5% |
| 2017 | $1,169 +5.4% | $16,203 +5.5% |
| 2016 | $1,109 | $15,363 -4% |
| 2015 | $1,109 -5.3% | $15,995 -0.7% |
| 2014 | $1,171 | $16,109 +5.3% |
| 2013 | -- | $15,305 -2.4% |
| 2012 | -- | $15,682 -0.2% |
| 2011 | -- | $15,719 +8.1% |
| 2010 | -- | $14,539 -2.3% |
| 2009 | -- | $14,888 +14.9% |
| 2005 | -- | $12,954 +11.8% |
| 2004 | -- | $11,584 +24.6% |
| 2003 | -- | $9,294 +4.2% |
| 2002 | -- | $8,918 +2.8% |
| 2001 | -- | $8,671 |
Find assessor info on the county website
Monthly payment
Est. payment
Payment breakdown
Explore the cost of this home by adjusting the details. Changes won't be saved.Climate risks
Neighborhood: 82001
Similar homes
- $275,0003 bd1 ba1.4k sqft1839 E Pershing Blvd, Cheyenne, WY 82001For Sale

 MLS ID #102282, Denise Osborn, Cheyenne Legacy Real Estate. Cheyenne BOR
 - $324,9003 bd2 ba1.7k sqft2701 E 12th St, Cheyenne, WY 82001For Sale
 MLS ID #102261, Jennifer Belmont, RE/MAX Capitol Properties. Cheyenne BOR
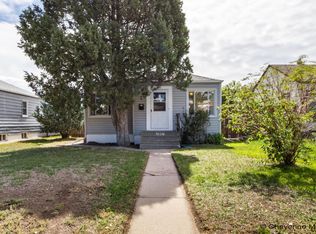
 - $315,0004 bd1 ba1.4k sqft1517 E 16th St, Cheyenne, WY 82001For Sale
 MLS ID #102116, Mary Knox, Coldwell Banker, The Property Exchange. Cheyenne BOR
 - $310,0004 bd1 ba1.4k sqft519 E 10th St, Cheyenne, WY 82007For Sale
 MLS ID #102296, Joe Shogrin, Selling Homes Network. Cheyenne BOR
 - $290,0003 bd1 ba1.8k sqft1955 Newton Dr, Cheyenne, WY 82001For SaleMLS ID #100506, Jeremy Hamilton, #1 Properties. Cheyenne BOR
- $380,0003 bd2 ba1.8k sqft2532 E 15th St, Cheyenne, WY 82001For SaleMLS ID #102270, Robin Foreman, #1 Properties. Cheyenne BOR
- $325,0004 bd2 ba1.7k sqft2202 Morrie Ave, Cheyenne, WY 82001For SaleMLS ID #101986, Codee Dalton, #1 Properties. Cheyenne BOR
- $325,0003 bd2 ba1.5k sqft3326 Alexander Ave, Cheyenne, WY 82001For SaleMLS ID #101439, Barbara Kuzma, Kuzma Success Realty. Cheyenne BOR
- $305,0002 bd1 ba1.5k sqft4424 Laramie St, Cheyenne, WY 82001For SaleMLS ID #102253, Brianna Restivo, RE/MAX Capitol Properties. Cheyenne BOR
- $335,0004 bd2 ba1.9k sqft1216 E 19th St, Cheyenne, WY 82001For SaleMLS ID #101839, Kristie Bibbey, Coldwell Banker, The Property Exchange. Cheyenne BOR
- $319,0004 bd2 ba1.7k sqft2913 Ames Ct, Cheyenne, WY 82001For SaleMLS ID #102145, Mariah Jeffery, Coldwell Banker, The Property Exchange. Cheyenne BOR
- $327,0003 bd2 ba1.3k sqft3618 Bevans St, Cheyenne, WY 82001For SaleMLS ID #101599, Kevin True, True Wyoming Realty. Cheyenne BOR
- $279,9002 bd1 ba1.6k sqft1518 E 14th St, Cheyenne, WY 82001For SaleMLS ID #101503, Stacey Gonzales, eXp Realty, LLC. Cheyenne BOR
- $350,0004 bd2 ba1.9k sqft3607 Alexander Ave, Cheyenne, WY 82001For SaleMLS ID #102154, Abigail Rose, RE/MAX Capitol Properties. Cheyenne BOR
- $294,9003 bd2 ba1.2k sqft2310 Duff Ave, Cheyenne, WY 82001For SaleMLS ID #101573, Kaye Ellis, Kuzma Success Realty. Cheyenne BOR
- $375,0003 bd2 ba2.1k sqft2919 Thomes Ave, Cheyenne, WY 82001For SaleMLS ID #102281, Lexi Leckemby, Coldwell Banker, The Property Exchange. Cheyenne BOR
- $370,0004 bd2 ba1.8k sqft1789 Andover Dr, Cheyenne, WY 82001For SaleMLS ID #102004, Victoria Ganskow, Coldwell Banker, The Property Exchange. Cheyenne BOR
- $337,5003 bd2 ba2.1k sqft1200 W Pershing Blvd, Cheyenne, WY 82001For SaleMLS ID #102159, Tammy Tschacher, Century 21 Bell Real Estate. Cheyenne BOR
- $355,0004 bd2 ba1.7k sqft2621 E 13th St, Cheyenne, WY 82001For SaleMLS ID #101972, Denali Thompson, Real Broker, LLC. Cheyenne BOR
