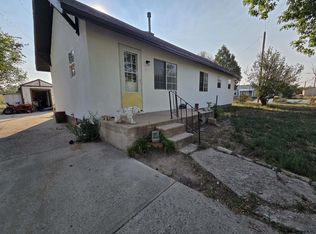
Welcome to this thoughtfully updated 3-bedroom, 1-bathroom home - the main level welcomes you with a spacious, light-filled living room featuring plush carpeting and an interior cutout window that maintains an open, airy connection to the kitchen. The remodeled kitchen shines with crisp white shaker cabinetry, matte black hardware, marble-look countertops, a deep stainless steel sink with a pull-down faucet, and a full suite of stainless steel appliances. Adjacent to the kitchen, you’ll find a dedicated dining area and a laundry room with convenient access to the backyard. Two comfortable main-floor bedrooms share a full bathroom complete with modern grey vanity, solid-surface counters, matte black fixtures, and a custom tiled tub/shower surround. Upstairs, the private addition, situated directly above the attached 1-car garage, creates a versatile retreat. This upper level features a generous primary bedroom alongside an adjoining family room/flex space, ideal for a home office, lounge, or nursery. Outside, enjoy a fenced front yard with mature evergreen trees and a spacious, fenced backyard. Relax under the expansive, covered patio overlooking the yard, complete with a raised garden bed and plenty of room to customize. An attached 1-car garage provides secure parking and extra storage.
For sale
$279,999
306 McComb Ave, Cheyenne, WY 82007
3beds
1,107sqft
City Residential, Residential
Built in 1955
6,098 Square Feet Lot
$-- Zestimate®
$253/sqft
$-- HOA
What's special
Modern grey vanityCrisp white shaker cabinetryMatte black fixturesMatte black hardwareRaised garden bedSolid-surface countersSpacious fenced backyard
- 3 days
- 187
- 17
Likely to sell faster than
Zillow last checked:
Listing updated:
Listed by:
James Bowers 307-460-0563,
Coldwell Banker, The Property Exchange
Source: Cheyenne BOR,MLS#: 102674
Facts & features
Interior
Bedrooms & bathrooms
- Bedrooms: 3
- Bathrooms: 1
- Full bathrooms: 1
- Main level bathrooms: 1
Primary bedroom
- Level: Upper
- Area: 200
- Dimensions: 10 x 20
Bedroom 2
- Level: Main
- Area: 108
- Dimensions: 12 x 9
Bedroom 3
- Level: Main
- Area: 96
- Dimensions: 12 x 8
Bathroom 1
- Features: Full
- Level: Main
Dining room
- Level: Main
- Area: 70
- Dimensions: 7 x 10
Family room
- Level: Upper
- Area: 70
- Dimensions: 10 x 7
Kitchen
- Level: Main
- Area: 70
- Dimensions: 7 x 10
Living room
- Level: Main
- Area: 200
- Dimensions: 20 x 10
Heating
- Forced Air, Natural Gas
Appliances
- Included: Dishwasher, Microwave, Range, Refrigerator
- Laundry: Main Level
Features
- Eat-in Kitchen, Vaulted Ceiling(s)
- Basement: Crawl Space
- Has fireplace: No
- Fireplace features: None
Interior area
- Total structure area: 1,107
- Total interior livable area: 1,107 sqft
- Finished area above ground: 1,107
Property
Parking
- Total spaces: 1
- Parking features: 1 Car Attached
- Attached garage spaces: 1
Accessibility
- Accessibility features: None
Features
- Levels: One and One Half
- Stories: 1.5
- Patio & porch: Covered Patio
- Fencing: Front Yard,Back Yard
Lot
- Size: 6,098 Square Feet
- Dimensions: 6250
Details
- Parcel number: 14906002900210
- Special conditions: Realtor Owned
Construction
Type & style
- Home type: SingleFamily
- Property subtype: City Residential, Residential
Materials
- Metal Siding
- Roof: Composition/Asphalt
Condition
- New construction: No
- Year built: 1955
Utilities & green energy
- Electric: Black Hills Energy
- Gas: Black Hills Energy
- Sewer: City Sewer
- Water: Public
Community & HOA
Community
- Subdivision: Interior Height
HOA
- Services included: None
Location
- Region: Cheyenne
Financial & listing details
- Price per square foot: $253/sqft
- Tax assessed value: $210,411
- Annual tax amount: $1,421
- Price range: $280K - $280K
- Date on market: 11/19/2026
- Listing agreement: N
- Listing terms: Cash,Conventional,VA Loan
- Inclusions: Dishwasher, Microwave, Range/Oven, Refrigerator
- Exclusions: N
Estimated market value
Not available
Estimated sales range
Not available
Not available
Price history
| Date | Event | Price |
|---|---|---|
| 11/19/2026 | Listed for sale | $279,999+96.5%$253/sqft |
Source:  Cheyenne BOR #102674 Report a problem | ||
| 7/28/2017 | Sold | -- |
Source: Cheyenne BOR #67971 Report a problem | ||
| 6/28/2017 | Pending sale | $142,500$129/sqft |
Source: CENTURY 21 The Bell Real Estate Agency #67971 Report a problem | ||
| 6/8/2017 | Price change | $142,500-2.7%$129/sqft |
Source: CENTURY 21 The Bell Real Estate Agency #67971 Report a problem | ||
| 5/23/2017 | Listed for sale | $146,500+25.2%$132/sqft |
Source: CENTURY 21 The Bell Real Estate Agency #67971 Report a problem | ||
| 1/6/2014 | Sold | -- |
Source: Cheyenne BOR #55555 Report a problem | ||
| 8/30/2013 | Listed for sale | $117,000$106/sqft |
Source: The Property Exchange #55555 Report a problem | ||
Public tax history
| Year | Property taxes | Tax assessment |
|---|---|---|
| 2026 | -- | $19,990 +35.5% |
| 2025 | $1,040 -26.5% | $14,748 -26.3% |
| 2024 | $1,415 +3.3% | $20,010 +3.3% |
| 2023 | $1,369 +8.7% | $19,363 +11% |
| 2022 | $1,259 +16% | $17,445 +16.2% |
| 2021 | $1,086 +5.6% | $15,008 +5.4% |
| 2020 | $1,028 +1.3% | $14,245 +1.4% |
| 2019 | $1,014 +19% | $14,047 +17.9% |
| 2018 | $852 +2.9% | $11,912 +3.8% |
| 2017 | $828 +6.1% | $11,474 +6.2% |
| 2016 | $780 | $10,808 +1.2% |
| 2015 | $780 +2.7% | $10,685 +2.2% |
| 2014 | $760 | $10,456 +0.1% |
| 2013 | -- | $10,447 +3.8% |
| 2012 | -- | $10,069 -7.6% |
| 2011 | -- | $10,893 +7% |
| 2010 | -- | $10,182 -0.3% |
| 2009 | -- | $10,213 +4.4% |
| 2005 | -- | $9,784 +11.1% |
| 2004 | -- | $8,809 +8.6% |
| 2003 | -- | $8,111 +11.5% |
| 2002 | -- | $7,275 +4.9% |
| 2001 | -- | $6,933 |
Find assessor info on the county website
Monthly payment
Est. payment
Payment breakdown
Explore the cost of this home by adjusting the details. Changes won't be saved.Climate risks
Neighborhood: 82007

Similar homes
- $287,4002 bd2 ba1.2k sqft817 W 9th St, Cheyenne, WY 82007For Sale
 MLS ID #101691, Max Minnick, Pine Rock Realty. Cheyenne BOR
- $247,9002 bd1 ba936 sqft2315 Thomes Ave, Cheyenne, WY 82001For Sale
 MLS ID #102678, JP Fluellen, Real Broker, LLC. Cheyenne BOR
- $310,0004 bd1 ba1.4k sqft519 E 10th St, Cheyenne, WY 82007For Sale
 MLS ID #102296, Joe Shogrin, Selling Homes Network. Cheyenne BOR
- $327,0003 bd2 ba1.3k sqft2219 Pine Ave, Cheyenne, WY 82007For Sale
 MLS ID #102278, Curtis Lackey, Real Broker, LLC. Cheyenne BOR
- $349,9993 bd2 ba1.4k sqft224 Abby Rd, Cheyenne, WY 82007For SaleMLS ID #102189, Jennifer Davis, RE/MAX Capitol Properties. Cheyenne BOR
- $344,9003 bd2 ba1.3k sqft1568 Corey Pl, Cheyenne, WY 82007New ConstructionMLS ID #102531, Tracy Wilson, Century 21 Bell Real Estate. Cheyenne BOR
- $299,0003 bd1 ba1.3k sqft3306 McComb Ave, Cheyenne, WY 82001For SaleMLS ID #102430, Terra Roberts, NavX Realty. Cheyenne BOR
- $289,9003 bd2 ba1.2k sqft2310 Duff Ave, Cheyenne, WY 82001For SaleMLS ID #101573, Kaye Ellis, Kuzma Success Realty. Cheyenne BOR
- $275,0002 bd1 ba1k sqft4919 Atlantic Dr, Cheyenne, WY 82001For SaleMLS ID #102564, Lindee Wiltjer, Peak Properties, LLC. Cheyenne BOR
- $235,0002 bd1 ba798 sqft3527 Hynds Blvd, Cheyenne, WY 82001For SaleMLS ID #102671, Lora Abbott, #1 Properties. Cheyenne BOR
- $344,9003 bd2 ba1.3k sqft1561 York Ave, Cheyenne, WY 82007New ConstructionMLS ID #102511, Cynthia Biggs, #1 Properties. Cheyenne BOR
- $344,9003 bd2 ba1.3k sqft1535 York Ave, Cheyenne, WY 82007New ConstructionMLS ID #102524, Cynthia Biggs, #1 Properties. Cheyenne BOR
- $344,9003 bd2 ba1.3k sqft1560 Corey Pl, Cheyenne, WY 82007New ConstructionMLS ID #102525, Cynthia Biggs, #1 Properties. Cheyenne BOR
- $344,9003 bd2 ba1.3k sqft1557 York Ave, Cheyenne, WY 82007New ConstructionMLS ID #102512, Cynthia Biggs, #1 Properties. Cheyenne BOR
- $344,9003 bd2 ba1.3k sqft1556 Corey Pl, Cheyenne, WY 82007New ConstructionMLS ID #102526, Cynthia Biggs, #1 Properties. Cheyenne BOR
- $344,9003 bd2 ba1.3k sqft1534 Corey Pl, Cheyenne, WY 82007New ConstructionMLS ID #102528, Cynthia Biggs, #1 Properties. Cheyenne BOR
- $318,0003 bd2 ba1.3k sqft3618 Bevans St, Cheyenne, WY 82001For SaleMLS ID #101599, Kevin True, True Wyoming Realty. Cheyenne BOR
- $295,0003 bd2 ba1.4k sqft100 Clover Ct, Cheyenne, WY 82009For SaleMLS ID #101926, Cliff Ferree, #1 Properties. Cheyenne BOR
