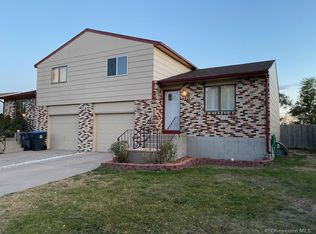
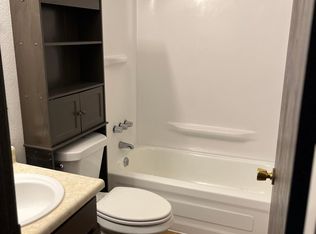
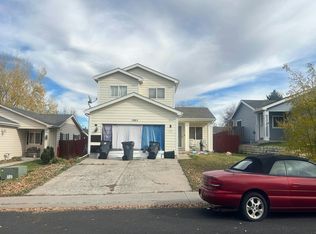
Welcome to this single-level townhome in the desirable Sun Valley neighborhood. This move-in-ready property combines functional living with fantastic efficiency features. Home Highlights Bright & Airy Living: An open-concept kitchen and living area creates a welcoming, spacious atmosphere. Modern Upgrades: Luxury vinyl plank (LVP) flooring flows through the kitchen. Accessibility Minded: Enjoy comfortable, single-level living featuring an extra-wide 36-inch bathroom door for easy access. Spacious Bedrooms: Two generously sized bedrooms come equipped with large, neatly organized closets. Exterior & Outdoor Living Curb Appeal: A lovely stamped concrete walkway guides you around to the back of the property. Low-Maintenance Yard: Keep your lawn green with an integrated front sprinkler system. Ample Storage: A large backyard shed provides plenty of room for all your lawn and garden equipment. Unbeatable Location Commuting and daily errands are a breeze. You are just minutes away from Highway 80 and Highway 30, close to local schools, parks, scenic walking trails, cozy coffee shops, and convenient shopping centers. Don't miss this opportunity to own a home at an incredible price point!
For sale
$275,000
4919 Atlantic Dr, Cheyenne, WY 82001
2beds
1,040sqft
Townhouse, Residential
Built in 1982
4,356 Square Feet Lot
$270,400 Zestimate®
$264/sqft
$-- HOA
What's special
Bright and airy livingIntegrated front sprinkler systemLarge backyard shedTwo generously sized bedroomsLarge neatly organized closets
- 17 days
- 345
- 13
Zillow last checked:
Listing updated:
Listed by:
Lindee Wiltjer 307-631-4620,
Peak Properties, LLC
Source: Cheyenne BOR,MLS#: 102564
Facts & features
Interior
Bedrooms & bathrooms
- Bedrooms: 2
- Bathrooms: 1
- Full bathrooms: 1
- Main level bathrooms: 1
Primary bedroom
- Level: Main
- Area: 143
- Dimensions: 11 x 13
Bedroom 2
- Level: Main
- Area: 132
- Dimensions: 11 x 12
Bathroom 1
- Features: Full
- Level: Main
Kitchen
- Level: Main
- Area: 112
- Dimensions: 14 x 8
Living room
- Level: Main
- Area: 208
- Dimensions: 13 x 16
Heating
- Baseboard, Electric, Passive Solar
Cooling
- None
Appliances
- Included: Dishwasher, Disposal, Dryer, Microwave, Range, Refrigerator, Washer
- Laundry: Main Level
Features
- Eat-in Kitchen, Walk-In Closet(s), Main Floor Primary
- Flooring: Tile, Luxury Vinyl
- Basement: None
- Has fireplace: No
- Fireplace features: None
- Common walls with other units/homes: End Unit
Interior area
- Total structure area: 1,040
- Total interior livable area: 1,040 sqft
- Finished area above ground: 1,040
Property
Parking
- Parking features: No Garage
Accessibility
- Accessibility features: None
Features
- Exterior features: Sprinkler System
- Fencing: Back Yard,Fenced
Lot
- Size: 4,356 Square Feet
- Dimensions: 4258
Details
- Additional structures: Utility Shed
- Parcel number: 13660220701400
Construction
Type & style
- Home type: Townhouse
- Architectural style: Ranch
- Property subtype: Townhouse, Residential
- Attached to another structure: Yes
Materials
- Brick, Wood/Hardboard
- Foundation: Slab
- Roof: Composition/Asphalt
Condition
- New construction: No
- Year built: 1982
Utilities & green energy
- Electric: Black Hills Energy
- Gas: No Gas
- Sewer: City Sewer
- Water: Public
Community & HOA
Community
- Subdivision: Sun Valley Add
HOA
- Services included: None
Location
- Region: Cheyenne
Financial & listing details
- Price per square foot: $264/sqft
- Tax assessed value: $213,632
- Annual tax amount: $1,441
- Price range: $275K - $275K
- Date on market: 11/4/2026
- Listing agreement: N
- Listing terms: Cash,Consider All,Conventional,FHA,VA Loan
- Inclusions: Dishwasher, Disposal, Dryer, Microwave, Range/Oven, Refrigerator, Washer, Window Coverings
- Exclusions: N
Estimated market value
$270,400
$257,000 - $284,000
$1,393/mo
Price history
| Date | Event | Price |
|---|---|---|
| 11/4/2026 | Listed for sale | $275,000+18%$264/sqft |
Source:  Cheyenne BOR #102564 Report a problem | ||
| 2/29/2024 | Sold | -- |
Source: Cheyenne BOR #92404 Report a problem | ||
| 2/5/2024 | Pending sale | $233,000$224/sqft |
Source: Cheyenne BOR #92404 Report a problem | ||
| 1/31/2024 | Listed for sale | $233,000$224/sqft |
Source: Cheyenne BOR #92404 Report a problem | ||
| 1/28/2024 | Pending sale | $233,000$224/sqft |
Source: Cheyenne BOR #92404 Report a problem | ||
| 1/19/2024 | Listed for sale | $233,000$224/sqft |
Source: Cheyenne BOR #92404 Report a problem | ||
| 10/2/2009 | Sold | -- |
Source: Cheyenne BOR #42658 Report a problem | ||
Public tax history
| Year | Property taxes | Tax assessment |
|---|---|---|
| 2026 | -- | $20,295 +32.5% |
| 2025 | $1,081 -19% | $15,321 -18.8% |
| 2024 | $1,335 +2.5% | $18,877 +2.5% |
| 2023 | $1,302 +7.8% | $18,408 +10.1% |
| 2022 | $1,207 +12.7% | $16,726 +13% |
| 2021 | $1,071 +7.5% | $14,808 +7.2% |
| 2020 | $997 +8% | $13,816 +8.1% |
| 2019 | $923 +7.5% | $12,779 +6.5% |
| 2018 | $858 +2.5% | $11,996 +3.5% |
| 2017 | $837 +16.3% | $11,594 +16.3% |
| 2016 | $720 | $9,969 +2.9% |
| 2015 | $720 +2.1% | $9,692 -0.1% |
| 2014 | $705 | $9,701 +4.4% |
| 2013 | -- | $9,290 -0.9% |
| 2012 | -- | $9,377 +1.6% |
| 2011 | -- | $9,225 -0.4% |
| 2010 | -- | $9,259 +6.3% |
| 2009 | -- | $8,714 -7.2% |
| 2005 | -- | $9,393 +14% |
| 2004 | -- | $8,241 +9.8% |
| 2003 | -- | $7,507 +16.2% |
| 2002 | -- | $6,459 +5.2% |
| 2001 | -- | $6,141 |
Find assessor info on the county website
Monthly payment
Est. payment
Payment breakdown
Explore the cost of this home by adjusting the details. Changes won't be saved.Climate risks
Neighborhood: 82001
Similar homes
- $275,0002 bd2 ba1.2k sqft1628 Copperville Rd, Cheyenne, WY 82001For Sale
 MLS ID #101726, Kaye Ellis, Kuzma Success Realty. Cheyenne BOR
- $--3 bd1 ba942 sqft614 Cleveland Ave, Cheyenne, WY 82001Auction
 ServiceLink Auction
- $--3 bd3 ba1.5k sqft1905 Prairie Dog Dr, Cheyenne, WY 82001Auction
 Auction.com 2
- $247,9002 bd1 ba936 sqft2315 Thomes Ave, Cheyenne, WY 82001For Sale
 MLS ID #102678, JP Fluellen, Real Broker, LLC. Cheyenne BOR
- $295,0003 bd2 ba1.4k sqft100 Clover Ct, Cheyenne, WY 82009For SaleMLS ID #101926, Cliff Ferree, #1 Properties. Cheyenne BOR
- $235,0002 bd1 ba798 sqft3527 Hynds Blvd, Cheyenne, WY 82001For SaleMLS ID #102671, Lora Abbott, #1 Properties. Cheyenne BOR
- $289,9003 bd2 ba1.2k sqft2310 Duff Ave, Cheyenne, WY 82001For SaleMLS ID #101573, Kaye Ellis, Kuzma Success Realty. Cheyenne BOR
- $318,0003 bd2 ba1.3k sqft3618 Bevans St, Cheyenne, WY 82001For SaleMLS ID #101599, Kevin True, True Wyoming Realty. Cheyenne BOR
- $180,0002 bd1 ba716 sqft306 E 18th St APT 28, Cheyenne, WY 82001For SaleMLS ID #102440, Wendy Volk, #1 Properties. Cheyenne BOR
- $299,0003 bd1 ba1.3k sqft3306 McComb Ave, Cheyenne, WY 82001For SaleMLS ID #102430, Terra Roberts, NavX Realty. Cheyenne BOR
- $344,9003 bd2 ba1.3k sqft1568 Corey Pl, Cheyenne, WY 82007New ConstructionMLS ID #102531, Tracy Wilson, Century 21 Bell Real Estate. Cheyenne BOR
- $400,0003 bd2 ba1.3k sqft1240 Madison Ave, Cheyenne, WY 82001For SaleMLS ID #102144, Jackson Coonts, Bear Paw Realty, LLC. Cheyenne BOR
- $287,4002 bd2 ba1.2k sqft817 W 9th St, Cheyenne, WY 82007For SaleMLS ID #101691, Max Minnick, Pine Rock Realty. Cheyenne BOR
- $349,9993 bd2 ba1.4k sqft224 Abby Rd, Cheyenne, WY 82007For SaleMLS ID #102189, Jennifer Davis, RE/MAX Capitol Properties. Cheyenne BOR
- $255,0002 bd2 ba990 sqft5263 Fishing Brg, Cheyenne, WY 82009For SaleMLS ID #101836, Amber Callison, RE/MAX Capitol Properties. Cheyenne BOR
- $199,0002 bd2 ba1.2k sqft2322 E 11th St, Cheyenne, WY 82001For SaleMLS ID #102155, Barbara Kuzma, Kuzma Success Realty. Cheyenne BOR
- $310,0004 bd1 ba1.4k sqft519 E 10th St, Cheyenne, WY 82007For SaleMLS ID #102296, Joe Shogrin, Selling Homes Network. Cheyenne BOR
- $327,0003 bd2 ba1.3k sqft2219 Pine Ave, Cheyenne, WY 82007For SaleMLS ID #102278, Curtis Lackey, Real Broker, LLC. Cheyenne BOR
- $220,0002 bd1 ba868 sqft305 Western Hills Blvd APT C, Cheyenne, WY 82009For SaleMLS ID #102502, Leah Woods, #1 Properties. Cheyenne BOR
- $344,9003 bd2 ba1.3k sqft1561 York Ave, Cheyenne, WY 82007New ConstructionMLS ID #102511, Cynthia Biggs, #1 Properties. Cheyenne BOR
