Experience the comfort and convenience of downtown living at The Townhouse Condominiums, a charming and historic community in the heart of Cheyenne. Conveniently located just four blocks from Cheyenne Regional Medical Center and six blocks from the Wyoming State Capitol, this beautifully updated two-bedroom, one-bathroom condo offers an ideal blend of style, comfort, and low-maintenance living. Step inside to a bright and inviting interior featuring luxury vinyl plank (LVP) flooring throughout the main living areas, neutral finishes, and an abundance of natural light. The spacious living room offers a comfortable place to relax or entertain, while the well-proportioned two-bedroom layout provides flexibility for guests, a home office, or additional living space. The warm, contemporary finishes create a move-in-ready feel while maintaining the character of this classic Cheyenne property. Residents enjoy shared laundry facilities on the basement level, along with a secure basement storage area for additional belongings. Each unit also includes a dedicated off-street paved parking space for added convenience. Whether you’re a first-time buyer, medical professional, investor, or simply looking for an easy-to-maintain home close to downtown amenities, 306 East 18th Street #28 is an excellent opportunity to enjoy updated comfort and convenience in the heart of Cheyenne.
For sale
$180,000
306 E 18th St APT 28, Cheyenne, WY 82001
2beds
716sqft
Condominium, Residential
Built in 1962
-- sqft lot
$176,300 Zestimate®
$251/sqft
$234/mo HOA
What's special
Well-proportioned two-bedroom layoutNeutral finishesWarm contemporary finishesAbundance of natural light
- 8 days
- 394
- 17
Likely to sell faster than
Zillow last checked:
Listing updated:
Listed by:
Wendy Volk 307-630-5263,
#1 Properties
Source: Cheyenne BOR,MLS#: 102440
Facts & features
Interior
Bedrooms & bathrooms
- Bedrooms: 2
- Bathrooms: 1
- Full bathrooms: 1
- Main level bathrooms: 1
Primary bedroom
- Level: Main
- Area: 130
- Dimensions: 13 x 10
Bedroom 2
- Level: Main
- Area: 110
- Dimensions: 11 x 10
Bathroom 1
- Features: Full
- Level: Main
Kitchen
- Level: Main
- Area: 96
- Dimensions: 8 x 12
Living room
- Level: Main
- Area: 240
- Dimensions: 12 x 20
Heating
- Hot Water, Radiator, Natural Gas
Cooling
- Wall Unit(s), Window Unit(s)
Appliances
- Included: Dishwasher, Dryer, Range, Refrigerator, Washer
- Laundry: Main Level
Features
- Den/Study/Office, Eat-in Kitchen, Pantry, Main Floor Primary
- Flooring: Luxury Vinyl
- Windows: Bay Window(s)
- Basement: Interior Entry
- Has fireplace: No
- Fireplace features: None
Interior area
- Total structure area: 716
- Total interior livable area: 716 sqft
- Finished area above ground: 716
Video & virtual tour
Property
Parking
- Parking features: No Garage, Other, Alley Access
Accessibility
- Accessibility features: None
Features
- Patio & porch: Patio, Covered Patio, Covered Porch
- Fencing: Back Yard
Lot
- Size: 0.4 Acres
- Dimensions: 17,440 square feet +-/
- Features: Backyard Sod/Grass, Native Plants
Details
- Parcel number: 18845000003070
Construction
Type & style
- Home type: Condo
- Property subtype: Condominium, Residential
Materials
- Brick
- Foundation: Basement, Garden/Daylight
- Roof: Flat
Condition
- New construction: No
- Year built: 1962
Utilities & green energy
- Electric: CLFP, Black Hills Energy
- Gas: CLFP, Black Hills Energy
- Sewer: City Sewer
- Water: Public
- Utilities for property: Cable Connected
Green energy
- Energy efficient items: None
Community & HOA
Community
- Subdivision: Townhouse Condo
HOA
- Has HOA: Yes
- Services included: Trash, Heat, Insurance, Maintenance Grounds, Management, Maintenance Structure, Snow Removal, Common Area Maintenance
- HOA fee: $234 monthly
Location
- Region: Cheyenne
Financial & listing details
- Price per square foot: $251/sqft
- Annual tax amount: $1,298
- Price range: $180K - $180K
- Date on market: 10/22/2026
- Listing agreement: N
- Listing terms: Cash,Conventional
- Inclusions: Dishwasher, Dryer, Range/Oven, Refrigerator, Washer, Window Coverings
- Exclusions: N
Estimated market value
$176,300
$167,000 - $185,000
$1,304/mo
Price history
| Date | Event | Price |
|---|---|---|
| 10/22/2026 | Listed for sale | $180,000+227.3%$251/sqft |
Source:  Cheyenne BOR #102440 Report a problem | ||
| 12/27/2017 | Sold | -- |
Source: Cheyenne BOR #69604 Report a problem | ||
| 11/15/2013 | Sold | -- |
Source: Cheyenne BOR #55965 Report a problem | ||
| 12/23/2011 | Sold | -- |
Source: Cheyenne BOR #49827 Report a problem | ||
| 11/10/2011 | Listed for sale | $55,000$77/sqft |
Source: CENTURY 21 Bell Real Estate #49827 Report a problem | ||
Public tax history
Tax history is unavailable.
Monthly payment
Est. payment
Payment breakdown
Explore the cost of this home by adjusting the details. Changes won't be saved.Climate risks
Neighborhood: 82001


Similar homes
- $189,0001 bd1 ba710 sqft1818 Evans Ave APT 209, Cheyenne, WY 82001For Sale
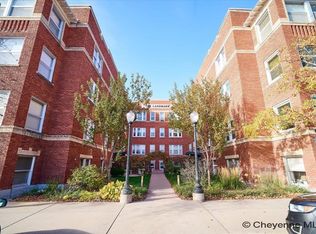
 MLS ID #102521, Michael Hord, Platinum Real Estate. Cheyenne BOR
- $220,0002 bd1 ba868 sqft305 Western Hills Blvd APT C, Cheyenne, WY 82009For Sale
 MLS ID #102502, Leah Woods, #1 Properties. Cheyenne BOR
- $160,0001 bd1 ba580 sqft209 E 7th St, Cheyenne, WY 82007For Sale
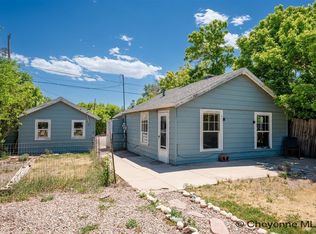 MLS ID #102498, Allee Williamson, RE/MAX Capitol Properties. Cheyenne BOR
- $240,0002 bd1 ba798 sqft3527 Hynds Blvd, Cheyenne, WY 82001For Sale
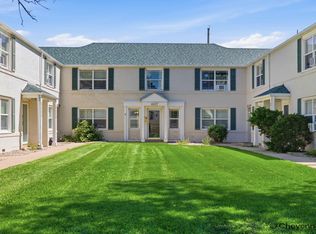 MLS ID #101906, Lora Abbott, #1 Properties. Cheyenne BOR
- $175,0003 bd2 ba1k sqft408 Williams St, Cheyenne, WY 82007For SaleMLS ID #98574, Larissa Barrett, Selling Homes Network. Cheyenne BOR
- $249,9002 bd2 ba730 sqft2410 E 11th St, Cheyenne, WY 82001For SaleMLS ID #102392, Kelsie Renneisen, Peak Properties, LLC. Cheyenne BOR
- $225,0001 bd1 ba418 sqft2009 Ames Ave, Cheyenne, WY 82001For SaleMLS ID #102128, Justin Howell, #1 Properties. Cheyenne BOR
- $254,9002 bd1 ba936 sqft2315 Thomes Ave, Cheyenne, WY 82001For SaleMLS ID #101629, JP Fluellen, Real Broker, LLC. Cheyenne BOR
- $265,0003 bd1 ba900 sqft110 Ahrens Ave, Cheyenne, WY 82007For SaleMLS ID #101865, Trenille Young, Century 21 Bell Real Estate. Cheyenne BOR
- $255,0002 bd2 ba990 sqft5263 Fishing Brg, Cheyenne, WY 82009For SaleMLS ID #101836, Amber Callison, RE/MAX Capitol Properties. Cheyenne BOR
