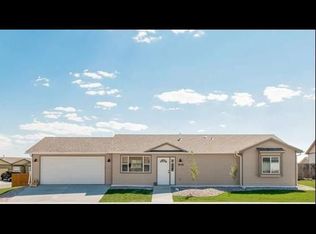
Welcome home to this cozy ranch-style property, perfectly situated on a desirable corner lot in a convenient location close to schools, parks, grocery, dining, and other everyday amenities. Offering 3 bedrooms, 3 full bathrooms, and an oversized 2-car garage, this home combines comfort and functionality. Step inside to find vaulted ceilings that create an open, airy feel, along with generously sized living spaces, spacious bedrooms, and well-appointed bathrooms. The separate dining room is ideal for hosting family dinners or entertaining guests, while the convenient main-floor laundry adds everyday ease. The main level also features a private sauna, providing the perfect place to relax and unwind after a long day. Modern amenities include central air conditioning, energy-efficient solar panels, and a tankless water heater, offering comfort while helping reduce utility costs. With its spacious layout, quality features, prime corner-lot location, and close proximity to schools and everyday conveniences, this home offers the perfect blend of comfort, efficiency, and accessibility. Don't miss your opportunity to make this exceptional property your own!
For sale
$387,000
906 Sonata Ln, Cheyenne, WY 82007
3beds
2,588sqft
City Residential, Residential
Built in 2009
6,969 Square Feet Lot
$386,100 Zestimate®
$150/sqft
$-- HOA
What's special
Spacious layoutOpen airy feelTankless water heaterEnergy-efficient solar panelsWell-appointed bathroomsDesirable corner lotPrime corner-lot location
- 51 days
- 278
- 27
Zillow last checked:
Listing updated:
Listed by:
Codee Dalton 307-871-8098,
#1 Properties
Source: Cheyenne BOR,MLS#: 101601
Facts & features
Interior
Bedrooms & bathrooms
- Bedrooms: 3
- Bathrooms: 3
- Full bathrooms: 3
- Main level bathrooms: 2
Primary bedroom
- Level: Main
- Area: 156
- Dimensions: 12 x 13
Bedroom 2
- Level: Main
- Area: 100
- Dimensions: 10 x 10
Bedroom 3
- Level: Basement
- Area: 238
- Dimensions: 14 x 17
Bathroom 1
- Features: Full
- Level: Main
Bathroom 2
- Features: Full
- Level: Main
Bathroom 3
- Features: Full
- Level: Basement
Dining room
- Level: Main
- Area: 110
- Dimensions: 10 x 11
Kitchen
- Level: Main
- Area: 110
- Dimensions: 10 x 11
Living room
- Level: Main
- Area: 270
- Dimensions: 15 x 18
Basement
- Area: 1294
Heating
- Forced Air, Solar, Natural Gas, Active Solar
Cooling
- Central Air
Appliances
- Included: Dishwasher, Disposal, Microwave, Range, Refrigerator, Tankless Water Heater
- Laundry: Main Level
Features
- Separate Dining, Vaulted Ceiling(s), Main Floor Primary, Sauna, Granite Counters
- Flooring: Laminate, Tile
- Windows: Thermal Windows
- Basement: Interior Entry,Partially Finished
- Has fireplace: No
- Fireplace features: None
Interior area
- Total structure area: 2,588
- Total interior livable area: 2,588 sqft
- Finished area above ground: 1,294
Property
Parking
- Total spaces: 2
- Parking features: 2 Car Attached
- Attached garage spaces: 2
Accessibility
- Accessibility features: None
Features
- Patio & porch: Patio, Porch
- Exterior features: Sprinkler System
- Fencing: Back Yard
Lot
- Size: 6,969 Square Feet
- Dimensions: 6975
- Features: Corner Lot, Front Yard Sod/Grass, Sprinklers In Front, Backyard Sod/Grass, Sprinklers In Rear
Details
- Parcel number: 104.41259°
Construction
Type & style
- Home type: SingleFamily
- Architectural style: Ranch
- Property subtype: City Residential, Residential
Materials
- Wood/Hardboard, Stone
- Foundation: Basement
- Roof: Composition/Asphalt
Condition
- New construction: No
- Year built: 2009
Utilities & green energy
- Electric: Black Hills Energy
- Gas: Black Hills Energy
- Sewer: City Sewer
- Water: Public
Green energy
- Energy efficient items: Ceiling Fan
- Energy generation: Solar
- Water conservation: Drip SprinklerSym.onTimer
Community & HOA
Community
- Subdivision: Harmony Meadows
HOA
- Services included: Management, Common Area Maintenance
Location
- Region: Cheyenne
Financial & listing details
- Price per square foot: $150/sqft
- Tax assessed value: $396,367
- Annual tax amount: $2,142
- Price range: $387K - $387K
- Date on market: 7/30/2026
- Listing agreement: N
- Listing terms: Cash,Conventional,FHA,VA Loan
- Inclusions: Dishwasher, Disposal, Microwave, Range/Oven, Refrigerator
- Exclusions: N
Estimated market value
$386,100
$367,000 - $405,000
$2,584/mo
Price history
| Date | Event | Price |
|---|---|---|
| 9/16/2026 | Listed for sale | $387,000$150/sqft |
Source:  Cheyenne BOR #101601 Report a problem Cheyenne BOR #101601 Report a problem | ||
| 8/4/2026 | Pending sale | $387,000$150/sqft |
Source: Cheyenne BOR #101601 Report a problem | ||
| 7/30/2026 | Listed for sale | $387,000+6%$150/sqft |
Source: Cheyenne BOR #101601 Report a problem | ||
| 8/26/2024 | Sold | -- |
Source: Cheyenne BOR #93864 Report a problem | ||
| 6/28/2024 | Pending sale | $365,000$141/sqft |
Source: Cheyenne BOR #93864 Report a problem | ||
| 6/21/2024 | Listed for sale | $365,000-1.4%$141/sqft |
Source: Cheyenne BOR #93864 Report a problem | ||
| 6/19/2024 | Listing removed | -- |
Source: Owner Report a problem | ||
| 6/17/2024 | Listed for sale | $369,999+29.8%$143/sqft |
Source: Owner Report a problem | ||
| 6/30/2020 | Sold | -- |
Source: Cheyenne BOR #78483 Report a problem | ||
| 5/11/2020 | Pending sale | $285,000$110/sqft |
Source: CENTURY 21 Bell Real Estate #78483 Report a problem | ||
| 5/6/2020 | Listed for sale | $285,000$110/sqft |
Source: CENTURY 21 Bell Real Estate #78483 Report a problem | ||
Public tax history
| Year | Property taxes | Tax assessment |
|---|---|---|
| 2026 | -- | $37,655 +38.1% |
| 2025 | $2,141 -26.3% | $27,262 -26.1% |
| 2024 | $2,906 -0.8% | $36,915 -0.8% |
| 2023 | $2,929 +13.3% | $37,207 +15.4% |
| 2022 | $2,586 +17.5% | $32,250 +17.8% |
| 2021 | $2,200 +3.5% | $27,382 +3.2% |
| 2020 | $2,126 +9.3% | $26,527 +9.4% |
| 2019 | $1,944 +9.1% | $24,242 +8.1% |
| 2018 | $1,783 +1.4% | $22,419 +2.2% |
| 2017 | $1,759 +2% | $21,936 +2% |
| 2016 | $1,724 | $21,501 +9.7% |
| 2015 | $1,724 +22.5% | $19,599 +6.8% |
| 2014 | $1,407 | $18,353 +3.4% |
| 2013 | -- | $17,746 +0.9% |
| 2012 | -- | $17,587 +0.6% |
| 2011 | -- | $17,483 +0.1% |
| 2010 | -- | $17,458 +359.4% |
| 2009 | -- | $3,800 |
Find assessor info on the county website
Monthly payment
Est. payment
Payment breakdown
Explore the cost of this home by adjusting the details. Changes won't be saved.Climate risks
Neighborhood: 82007
Similar homes
- $389,0004 bd3 ba2k sqft1717 Gold Dust Rd, Cheyenne, WY 82007For Sale

 MLS ID #102087, Micky Fisher, RE/MAX Capitol Properties. Cheyenne BOR
 - $359,9002 bd2 ba1.6k sqft2002 S 3rd Ave, Cheyenne, WY 82007For Sale
 MLS ID #102150, Devin Smith, RE/MAX Capitol Properties. Cheyenne BOR
 - $325,0003 bd2 ba1.4k sqft1119 Sonata Ln, Cheyenne, WY 82007For Sale
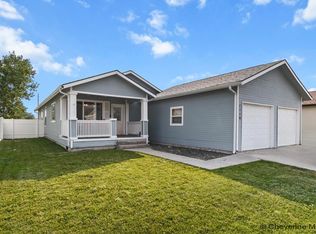 MLS ID #101734, Julie Kelly, Coldwell Banker, The Property Exchange. Cheyenne BOR
 - $380,0005 bd3 ba2.3k sqft423 Wasatch St, Cheyenne, WY 82007For Sale
 MLS ID #101683, Mason Dieters, Selling Homes Network. Cheyenne BOR
 - $385,0003 bd2 ba2.1k sqft5404 Liz Ranch Rd, Cheyenne, WY 82007For SaleMLS ID #101876, Lindee Wiltjer, Peak Properties, LLC. Cheyenne BOR
- $390,0003 bd2 ba1.7k sqft1864 Andover Dr, Cheyenne, WY 82001For SaleMLS ID #102157, Lindee Wiltjer, Peak Properties, LLC. Cheyenne BOR
- $385,0003 bd3 ba2.1k sqft1503 Alyssaelaine Dr, Cheyenne, WY 82007For SaleMLS ID #101624, Michael Hord, Platinum Real Estate. Cheyenne BOR
- $360,0003 bd2 ba1.6k sqft137 King Ct, Cheyenne, WY 82007For SaleMLS ID #101933, Kevin True, True Wyoming Realty. Cheyenne BOR
- $475,0005 bd3 ba3.1k sqft1524 Jazz Dr, Cheyenne, WY 82007For SaleMLS ID #101840, Cynthia Biggs, #1 Properties. Cheyenne BOR
- $365,0004 bd2 ba2.1k sqft1219 Cosgriff Ct, Cheyenne, WY 82001For SaleMLS ID #102054, Derrick Jones, RE/MAX Capitol Properties. Cheyenne BOR
- $390,0004 bd4 ba2k sqft3808 Saddle Ridge Trl, Cheyenne, WY 82001For SaleMLS ID #102076, Erin Stieve, RE/MAX Capitol Properties. Cheyenne BOR
- $449,9005 bd2 ba2.1k sqft217 Avenue C, Cheyenne, WY 82007For SaleMLS ID #101988, Marilyn Thomasee, #1 Properties. Cheyenne BOR
- $375,0003 bd2 ba1.9k sqft615 W 25th St, Cheyenne, WY 82001For SaleMLS ID #102075, Rondalyn Whetham, eXp Realty, LLC. Cheyenne BOR
- $510,0004 bd3 ba2.5k sqft1225 Rabbit Brush Trl, Cheyenne, WY 82007For SaleMLS ID #101547, Alexis Ortiz, RE/MAX Capitol Properties. Cheyenne BOR
- $575,0005 bd3 ba2.7k sqft5485 Division Ave, Cheyenne, WY 82007For SaleMLS ID #101497, Ciarra Borucki, eXp Realty, LLC. Cheyenne BOR
- $405,0004 bd2 ba1.9k sqft3746 Cribbon Ave, Cheyenne, WY 82001For SaleMLS ID #102099, Scott Foster, #1 Properties. Cheyenne BOR
- $369,0004 bd2 ba2.1k sqft4902 Nimmo Dr, Cheyenne, WY 82009For SaleMLS ID #101961, Ashlee Martindale, Coldwell Banker, The Property Exchange. Cheyenne BOR
- $375,0004 bd3 ba2.6k sqft829 E Carlson St, Cheyenne, WY 82009For SaleMLS ID #101544, Tammy Grant, #1 Properties. Cheyenne BOR
- $389,9003 bd2 ba1.4k sqft5822 Alex Ranch Rd, Cheyenne, WY 82007For SaleMLS ID #101948, Lexie Bowman, eXp Realty, LLC. Cheyenne BOR
- $405,0003 bd3 ba1.5k sqft1101 Long Valley Rd, Cheyenne, WY 82001For SaleMLS ID #101640, Rowan Bennett, #1 Properties Ranch and Recreation, LLC. Cheyenne BOR
