Enjoy living in this spacious well kept 6 bedroom, 4 bath home! Lovely new flooring in kitchen, baths and two bedrooms on the main floor. New extended patio on the north side, 2nd patio on the south side. Beautiful new fencing, sod and sprinkler system in the back yard. Gorgeous flower gardens. Solar panels and instant hot water heater for big savings on utility bills! Exterior was recently painted and new roof too. Open vaulted living and dining area with gas log fireplace. Comfortable finished family room in basement. Large walk-in closets in bedrooms. New dishwasher in eat-in kitchen as well as a formal dining area. Extra wide staircase to basement. There is a second primary bedroom in the basement with full attached bath for extended family or guests.
For sale
Price cut: $10K (9/15)
$489,800
1324 Medley Loop, Cheyenne, WY 82007
6beds
2,940sqft
City Residential, Residential
Built in 2006
7,840 Square Feet Lot
$-- Zestimate®
$167/sqft
$15/mo HOA
What's special
Gas log fireplaceSolar panelsExterior was recently paintedNew roofBeautiful new fencingGorgeous flower gardensFormal dining area
- 44 days
- 334
- 24
Zillow last checked:
Listing updated:
Listed by:
Lodema Klimt 307-631-4281,
Coldwell Banker, The Property Exchange
Source: Cheyenne BOR,MLS#: 101833
Facts & features
Interior
Bedrooms & bathrooms
- Bedrooms: 6
- Bathrooms: 4
- Full bathrooms: 3
- 3/4 bathrooms: 1
- Main level bathrooms: 2
Primary bedroom
- Level: Main
- Area: 182
- Dimensions: 14 x 13
Bedroom 2
- Level: Main
- Area: 140
- Dimensions: 14 x 10
Bedroom 3
- Level: Main
- Area: 130
- Dimensions: 13 x 10
Bedroom 4
- Level: Basement
- Area: 144
- Dimensions: 12 x 12
Bedroom 5
- Level: Basement
- Area: 132
- Dimensions: 12 x 11
Bathroom 1
- Features: 3/4
- Level: Main
Bathroom 2
- Features: Full
- Level: Main
Bathroom 3
- Features: Full
- Level: Basement
Bathroom 4
- Features: Full
- Level: Basement
Dining room
- Level: Main
- Area: 110
- Dimensions: 11 x 10
Family room
- Level: Basement
- Area: 368
- Dimensions: 23 x 16
Kitchen
- Level: Main
- Area: 209
- Dimensions: 19 x 11
Living room
- Level: Main
- Area: 288
- Dimensions: 18 x 16
Basement
- Area: 1470
Heating
- Forced Air, Natural Gas
Cooling
- Central Air
Appliances
- Included: Dishwasher, Disposal, Dryer, Microwave, Range, Refrigerator, Washer, Tankless Water Heater
- Laundry: Main Level
Features
- Eat-in Kitchen, Rec Room, Separate Dining, Vaulted Ceiling(s), Walk-In Closet(s), Main Floor Primary
- Flooring: Luxury Vinyl
- Doors: Storm Door(s)
- Basement: Interior Entry,Sump Pump,Partially Finished
- Number of fireplaces: 1
- Fireplace features: One, Gas
Interior area
- Total structure area: 2,940
- Total interior livable area: 2,940 sqft
- Finished area above ground: 1,470
Property
Parking
- Total spaces: 2
- Parking features: 2 Car Attached, Garage Door Opener
- Attached garage spaces: 2
Accessibility
- Accessibility features: Wide Hallways/Doors 36+
Features
- Patio & porch: Patio
- Exterior features: Sprinkler System
- Fencing: Back Yard
Lot
- Size: 7,840 Square Feet
- Dimensions: 7684
Details
- Additional structures: Utility Shed
- Parcel number: 13660741100600
Construction
Type & style
- Home type: SingleFamily
- Architectural style: Ranch
- Property subtype: City Residential, Residential
Materials
- Wood/Hardboard, Stone
- Foundation: Basement
- Roof: Composition/Asphalt
Condition
- New construction: No
- Year built: 2006
Utilities & green energy
- Electric: Black Hills Energy
- Gas: Black Hills Energy
- Sewer: City Sewer
- Water: Public
- Utilities for property: Cable Connected
Green energy
- Energy efficient items: Thermostat, Ceiling Fan
- Energy generation: Solar
- Water conservation: Drip SprinklerSym.onTimer
Community & HOA
Community
- Subdivision: Harmony Meadows
HOA
- Has HOA: Yes
- Services included: Management, Common Area Maintenance
- HOA fee: $180 annually
Location
- Region: Cheyenne
Financial & listing details
- Price per square foot: $167/sqft
- Tax assessed value: $410,934
- Annual tax amount: $2,485
- Price range: $489.8K - $489.8K
- Date on market: 8/19/2026
- Listing agreement: N
- Listing terms: Cash,Conventional,FHA,VA Loan
- Inclusions: Dishwasher, Disposal, Dryer, Microwave, Range/Oven, Refrigerator, Washer, Window Coverings
- Exclusions: N
Estimated market value
Not available
Estimated sales range
Not available
Not available
Price history
| Date | Event | Price |
|---|---|---|
| 9/15/2026 | Price change | $489,800-2%$167/sqft |
Source:  Cheyenne BOR #101833 Report a problem Cheyenne BOR #101833 Report a problem | ||
| 8/19/2026 | Listed for sale | $499,800+72.9%$170/sqft |
Source: Cheyenne BOR #101833 Report a problem | ||
| 12/1/2017 | Listing removed | $289,000$98/sqft |
Source: RE/MAX Capitol Properties #67885 Report a problem | ||
| 12/1/2017 | Listed for sale | $289,000$98/sqft |
Source: RE/MAX Capitol Properties #67885 Report a problem | ||
| 11/30/2017 | Sold | -- |
Source: Cheyenne BOR #67885 Report a problem | ||
| 10/21/2017 | Pending sale | $289,000$98/sqft |
Source: RE/MAX Capitol Properties #67885 Report a problem | ||
| 8/3/2017 | Price change | $289,000-2%$98/sqft |
Source: RE/MAX Capitol Properties #67885 Report a problem | ||
| 7/12/2017 | Price change | $295,000-1.3%$100/sqft |
Source: RE/MAX Capitol Properties #67885 Report a problem | ||
| 6/7/2017 | Price change | $299,000-1.6%$102/sqft |
Source: RE/MAX Capitol Properties #67885 Report a problem | ||
| 5/18/2017 | Listed for sale | $304,000+17%$103/sqft |
Source: RE/MAX Capitol Properties #67885 Report a problem | ||
| 1/6/2011 | Listing removed | $259,900$88/sqft |
Source: Visual Tour #45460 Report a problem | ||
| 7/11/2010 | Listed for sale | $259,900$88/sqft |
Source: Visual Tour #45460 Report a problem | ||
| 1/30/2007 | Sold | -- |
Source: Cheyenne BOR #31067 Report a problem | ||
Public tax history
| Year | Property taxes | Tax assessment |
|---|---|---|
| 2026 | -- | $39,039 +3.7% |
| 2025 | $2,486 -34.3% | $37,650 -26.3% |
| 2024 | $3,782 -0.6% | $51,053 -0.5% |
| 2023 | $3,804 +25.7% | $51,327 +25.9% |
| 2022 | $3,027 +11.2% | $40,754 +10.5% |
| 2021 | $2,723 +32.4% | $36,890 +28.7% |
| 2020 | $2,056 +10.9% | $28,659 +9.7% |
| 2019 | $1,854 +10.2% | $26,114 +8.1% |
| 2018 | $1,682 -11.6% | $24,150 +1.7% |
| 2017 | $1,903 +1.9% | $23,737 +1.9% |
| 2016 | $1,868 | $23,288 +19% |
| 2015 | $1,868 +26.3% | $19,567 +1.5% |
| 2014 | $1,478 | $19,281 +3.2% |
| 2013 | -- | $18,680 +0.2% |
| 2012 | -- | $18,637 +0.6% |
| 2011 | -- | $18,520 -0.5% |
| 2010 | -- | $18,612 -0.7% |
| 2009 | -- | $18,752 |
Find assessor info on the county website
Monthly payment
Est. payment
Payment breakdown
Explore the cost of this home by adjusting the details. Changes won't be saved.Climate risks
Neighborhood: 82007
Similar homes
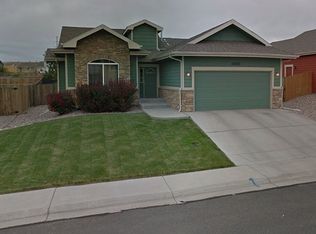
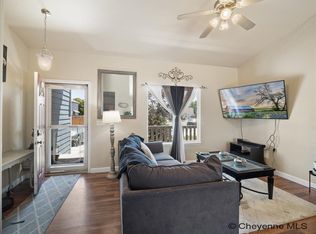
- $459,0003 bd2 ba2k sqft2401 Draper Rd, Cheyenne, WY 82007For Sale

 MLS ID #102287, Trenille Young, Century 21 Bell Real Estate. Cheyenne BOR
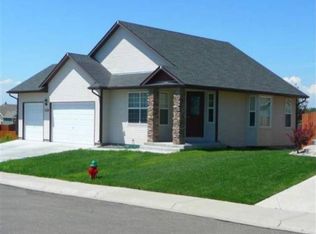
 - $475,0005 bd3 ba3.1k sqft1524 Jazz Dr, Cheyenne, WY 82007For Sale
 MLS ID #101840, Cynthia Biggs, #1 Properties. Cheyenne BOR
 - $430,0005 bd3 ba3.4k sqft2310 Milatzo Ave, Cheyenne, WY 82007For Sale
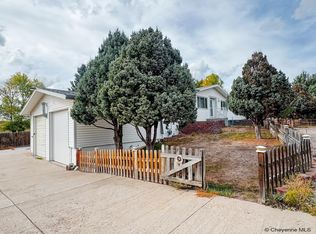 MLS ID #102230, Teri Cassidy, #1 Properties. Cheyenne BOR
 - $499,5005 bd3 ba2.2k sqft2001 Goodnight Trl, Cheyenne, WY 82007For Sale
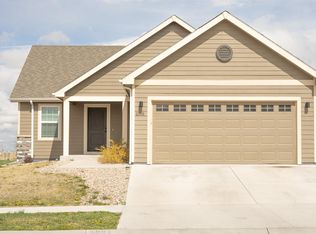 MLS ID #102053, Andrea Arenas, Pine Rock Realty. Cheyenne BOR
 - $445,0004 bd2 ba2.9k sqft2101 S 4th Ave, Cheyenne, WY 82007For SaleMLS ID #101818, Alexis Ortiz, RE/MAX Capitol Properties. Cheyenne BOR
- $499,9005 bd4 ba3.1k sqft3532 Sunrise Rd, Cheyenne, WY 82001For SaleMLS ID #102273, Mariah Jeffery, Coldwell Banker, The Property Exchange. Cheyenne BOR
- $500,0004 bd3 ba2.5k sqft1225 Rabbit Brush Trl, Cheyenne, WY 82007For SaleMLS ID #101547, Alexis Ortiz, RE/MAX Capitol Properties. Cheyenne BOR
- $425,0004 bd2 ba2.5k sqft1813 S 2nd Ave, Cheyenne, WY 82007For SaleMLS ID #101533, Jon Pietsch, Coldwell Banker, The Property Exchange. Cheyenne BOR
- $387,0003 bd3 ba2.5k sqft906 Sonata Ln, Cheyenne, WY 82007For SaleMLS ID #101601, Codee Dalton, #1 Properties. Cheyenne BOR
- $425,0003 bd2 ba2.4k sqft1903 Coffee Ave, Cheyenne, WY 82007For SaleMLS ID #102200, Sara K Smith, #1 Properties. Cheyenne BOR
- $449,9005 bd2 ba2.1k sqft217 Avenue C, Cheyenne, WY 82007For SaleMLS ID #101988, Marilyn Thomasee, #1 Properties. Cheyenne BOR
- $575,0005 bd3 ba2.7k sqft5485 Division Ave, Cheyenne, WY 82007For SaleMLS ID #101497, Ciarra Borucki, eXp Realty, LLC. Cheyenne BOR
- $537,5003 bd2 ba2.7k sqft2215 Cow Camp Trl, Cheyenne, WY 82007For SaleMLS ID #102235, Bill Lewis, #1 Properties. Cheyenne BOR
- $379,0004 bd3 ba2k sqft1717 Gold Dust Rd, Cheyenne, WY 82007For SaleMLS ID #102087, Micky Fisher, RE/MAX Capitol Properties. Cheyenne BOR
- $399,9995 bd3 ba2.4k sqft4310 E 7th St, Cheyenne, WY 82001For SaleMLS ID #102267, Davaney Semler, Coldwell Banker, The Property Exchange. Cheyenne BOR
- $450,0005 bd3 ba3k sqft1607 Maple Ct, Cheyenne, WY 82001For SaleMLS ID #102105, Jesse Martinez, Platinum Real Estate. Cheyenne BOR
- $500,0005 bd3 ba3.1k sqft3321 Warren Ave, Cheyenne, WY 82001For SaleMLS ID #101323, Stephanie Dalton, Keller Williams Realty Frontier. Cheyenne BOR
- $499,9004 bd3 ba2.9k sqft114 W 5th Ave, Cheyenne, WY 82001For SaleMLS ID #102030, Lacey Coward, #1 Properties. Cheyenne BOR
- $379,0004 bd3 ba2.3k sqft1112 Crescent Dr, Cheyenne, WY 82007For SaleMLS ID #102044, Lexi Leckemby, Coldwell Banker, The Property Exchange. Cheyenne BOR
- $370,0003 bd2 ba1.4k sqft2101 S 5th Ave, Cheyenne, WY 82007For SaleMLS ID #101515, Hailey Parsons, #1 Properties. Cheyenne BOR
