Fresh Look. Fresh Price. Fresh Opportunity! There are homes that check every box...and there are homes that simply make you slow down. Beautifully refreshed with fresh neutral paint, this 6-bedroom, 3-bath home welcomes you with a bright, timeless interior designed for gathering, relaxing, and making memories. Granite countertops, brand-new carpet in every bedroom, a fully finished basement, and an attached three-car garage offer comfort, flexibility, and room to grow. Mornings begin with coffee as the Wyoming sun rises over the open landscape. Evenings are spent gathered around the pellet stove or watching the colors fade across wide-open Wyoming skies. It's peaceful. It's welcoming. It's the kind of place that reminds you what home is meant to feel like. Some homes are measured by their square footage. This one is measured by the life you'll build here. Come experience it for yourself. New photos coming soon.
Pending
$595,000
248 F Quarter Circle Loop, Cheyenne, WY 82007
6beds
2,766sqft
Rural Residential, Residential
Built in 2017
8.85 Acres Lot
$590,000 Zestimate®
$215/sqft
$-- HOA
What's special
- 53 days
- 159
- 4
Zillow last checked:
Listing updated:
Listed by:
Danielle Gagne 307-292-1673,
eXp Realty, LLC
Source: Cheyenne BOR,MLS#: 101521
Facts & features
Interior
Bedrooms & bathrooms
- Bedrooms: 6
- Bathrooms: 3
- Full bathrooms: 1
- 3/4 bathrooms: 2
- Main level bathrooms: 2
Primary bedroom
- Level: Main
- Area: 180
- Dimensions: 15 x 12
Bedroom 2
- Level: Main
- Area: 100
- Dimensions: 10 x 10
Bedroom 3
- Level: Main
- Area: 100
- Dimensions: 10 x 10
Bedroom 4
- Level: Basement
- Area: 143
- Dimensions: 13 x 11
Bedroom 5
- Level: Basement
- Area: 112
- Dimensions: 14 x 8
Bathroom 1
- Features: Full
- Level: Main
Bathroom 2
- Features: 3/4
- Level: Main
Bathroom 3
- Features: 3/4
- Level: Basement
Dining room
- Level: Main
- Area: 121
- Dimensions: 11 x 11
Family room
- Level: Basement
- Area: 323
- Dimensions: 19 x 17
Kitchen
- Level: Main
- Area: 110
- Dimensions: 10 x 11
Living room
- Level: Main
- Area: 320
- Dimensions: 20 x 16
Basement
- Area: 1361
Heating
- Forced Air, Propane, Other Fuel
Cooling
- Central Air
Appliances
- Included: Dishwasher, Microwave, Range, Refrigerator
- Laundry: Main Level
Features
- Walk-In Closet(s)
- Flooring: Luxury Vinyl
- Basement: Finished
- Has fireplace: Yes
- Fireplace features: Pellet Stove
Interior area
- Total structure area: 2,766
- Total interior livable area: 2,766 sqft
- Finished area above ground: 1,405
Property
Parking
- Total spaces: 3
- Parking features: 3 Car Attached
- Attached garage spaces: 3
Accessibility
- Accessibility features: None
Features
- Exterior features: Sprinkler System
- Fencing: Back Yard,Live Snow Fence
Lot
- Size: 8.85 Acres
- Dimensions: 385523.77248
- Features: Sprinklers In Rear
Details
- Additional structures: Utility Shed, Poultry Coop, Outbuilding
- Parcel number: 13032000000320
Construction
Type & style
- Home type: SingleFamily
- Architectural style: Ranch
- Property subtype: Rural Residential, Residential
Materials
- Wood/Hardboard
- Foundation: Basement
- Roof: Composition/Asphalt
Condition
- New construction: No
- Year built: 2017
Utilities & green energy
- Electric: Black Hills Energy
- Gas: Propane
- Sewer: Septic Tank
- Water: Well
Green energy
- Energy efficient items: Ceiling Fan
Community & HOA
Community
- Subdivision: Cowboy Ranch South
HOA
- Services included: None
Location
- Region: Cheyenne
Financial & listing details
- Price per square foot: $215/sqft
- Tax assessed value: $483,057
- Annual tax amount: $3,080
- Price range: $595K - $595K
- Date on market: 7/22/2026
- Listing agreement: N
- Listing terms: Cash,Conventional,FHA,VA Loan
- Inclusions: Dishwasher, Microwave, Range/Oven, Refrigerator
- Exclusions: N
Estimated market value
$590,000
$561,000 - $620,000
$3,381/mo
Price history
| Date | Event | Price |
|---|---|---|
| 8/16/2026 | Pending sale | $595,000$215/sqft |
Source:  Cheyenne BOR #101521 Report a problem Cheyenne BOR #101521 Report a problem | ||
| 7/22/2026 | Price change | $595,000-0.8%$215/sqft |
Source: Cheyenne BOR #101521 Report a problem | ||
| 11/16/2025 | Listed for sale | $600,000$217/sqft |
Source: Cheyenne BOR #99149 Report a problem | ||
| 11/16/2025 | Listing removed | $600,000$217/sqft |
Source: Cheyenne BOR #97932 Report a problem | ||
| 10/29/2025 | Price change | $600,000-3.2%$217/sqft |
Source: Cheyenne BOR #97932 Report a problem | ||
| 10/2/2025 | Price change | $620,000-1.6%$224/sqft |
Source: Cheyenne BOR #97932 Report a problem | ||
| 7/24/2025 | Listed for sale | $630,000$228/sqft |
Source: Cheyenne BOR #97932 Report a problem | ||
| 12/11/2017 | Sold | -- |
Source: Cheyenne BOR #69784 Report a problem | ||
Public tax history
| Year | Property taxes | Tax assessment |
|---|---|---|
| 2026 | -- | $45,891 +33.2% |
| 2025 | $1,865 -35.2% | $34,451 -24.9% |
| 2024 | $2,879 +0.3% | $45,872 +0.1% |
| 2023 | $2,871 +8.7% | $45,820 +10.5% |
| 2022 | $2,641 +22.1% | $41,457 +21.7% |
| 2021 | $2,162 +12.4% | $34,073 +8.2% |
| 2020 | $1,923 +7.7% | $31,499 +6.5% |
| 2019 | $1,785 +7.2% | $29,567 +5.4% |
| 2018 | $1,666 +2658.7% | $28,045 +3019.6% |
| 2017 | $60 +41.8% | $899 +41.8% |
| 2016 | $43 | $634 +37.5% |
| 2015 | $43 +47% | $461 +7.7% |
| 2014 | $29 | $428 -58.5% |
| 2013 | -- | $1,031 -72.9% |
| 2012 | -- | $3,800 -13% |
| 2011 | -- | $4,370 +120.7% |
| 2010 | -- | $1,980 -9.8% |
| 2009 | -- | $2,195 |
Find assessor info on the county website
Monthly payment
Est. payment
Payment breakdown
Explore the cost of this home by adjusting the details. Changes won't be saved.Climate risks
Neighborhood: 82007
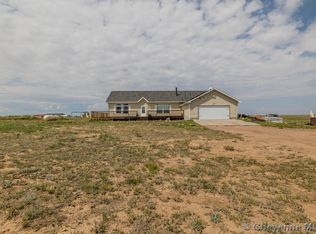
- $560,4003 bd2 ba2k sqft254 F Quarter Circle Loop, Cheyenne, WY 82007Off Market
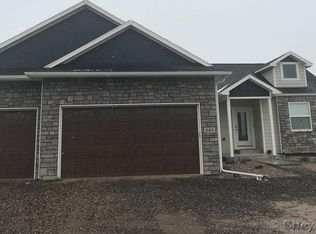
- $644,700-- bd3 ba2.2k sqft228 F Quarter Circle Loop, Cheyenne, WY 82007Off Market
- $645,900-- bd3 ba1.4k sqft253 F Quarter Circle Loop, Cheyenne, WY 82007Off Market
- $619,2003 bd2 ba2.5k sqft245 F Quarter Circle Loop, Cheyenne, WY 82007Off Market
Similar homes
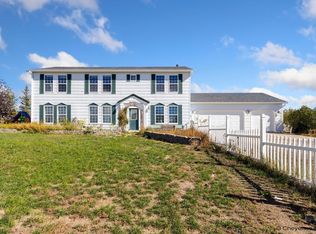
- $575,0005 bd3 ba2.7k sqft5485 Division Ave, Cheyenne, WY 82007For Sale
 MLS ID #101497, Ciarra Borucki, eXp Realty, LLC. Cheyenne BOR
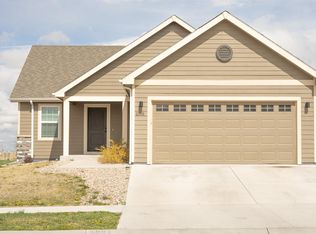
 - $499,5005 bd3 ba2.2k sqft2001 Goodnight Trl, Cheyenne, WY 82007For Sale
 MLS ID #102053, Andrea Arenas, Pine Rock Realty. Cheyenne BOR
 - $759,0004 bd3 ba3.1k sqft1619 Ruger Dr, Cheyenne, WY 82007For Sale
 MLS ID #101912, Tammy Grant, #1 Properties. Cheyenne BOR
 - $610,0003 bd2 ba3k sqft3758 Riata Loop, Cheyenne, WY 82009For Sale
 MLS ID #102042, Rowan Bennett, #1 Properties Ranch and Recreation, LLC. Cheyenne BOR
 - $695,0005 bd3 ba3.1k sqft2211 Ledoux Dr, Cheyenne, WY 82007For SaleMLS ID #101754, Jamie Hunt, #1 Properties. Cheyenne BOR
- $650,0004 bd3 ba2.3k sqft6631 Elizabeth Rd, Cheyenne, WY 82009For SaleMLS ID #101659, Kathleen S Petersen, #1 Properties. Cheyenne BOR
- $589,0004 bd3 ba3k sqft1032 New York Rd, Cheyenne, WY 82009For SaleMLS ID #101455, Jason West, Real Wyo Real Estate. Cheyenne BOR
- $485,0003 bd2 ba3k sqft2311 Goodnight Trl, Cheyenne, WY 82007For SaleMLS ID #101623, Abigail Rose, RE/MAX Capitol Properties. Cheyenne BOR
- $639,0005 bd3 ba2.9k sqft1237 N Carolina Rd, Cheyenne, WY 82009For SaleMLS ID #101514, Kim Brokaw, #1 Properties. Cheyenne BOR
- $449,9005 bd2 ba2.1k sqft217 Avenue C, Cheyenne, WY 82007For SaleMLS ID #101988, Marilyn Thomasee, #1 Properties. Cheyenne BOR
- $699,5004 bd3 ba2.7k sqft2226 Pack Saddle Rd, Cheyenne, WY 82007New ConstructionMLS ID #101905, Desiree VanKirk, Coldwell Banker, The Property Exchange. Cheyenne BOR
- $539,9005 bd3 ba2.7k sqft2306 Ledoux Dr, Cheyenne, WY 82007For SaleMLS ID #101767, Mike Gerber, #1 Properties. Cheyenne BOR
- $475,0005 bd3 ba3.1k sqft1524 Jazz Dr, Cheyenne, WY 82007For SaleMLS ID #101840, Cynthia Biggs, #1 Properties. Cheyenne BOR
- $640,0006 bd3 ba3.7k sqft3240 Campfire Trl, Cheyenne, WY 82001For SaleMLS ID #101697, Jeremy Monjaras, eXp Realty, LLC. Cheyenne BOR
- $630,0005 bd3 ba3.1k sqft5601 Carmel Dr, Cheyenne, WY 82009For SaleMLS ID #101811, Kelly Morgan, Coldwell Banker, The Property Exchange. Cheyenne BOR
- $765,0005 bd3 ba3.1k sqft10423 Beartooth Dr, Cheyenne, WY 82009For SaleMLS ID #101670, Amber Johnson, RE/MAX Capitol Properties. Cheyenne BOR
- $669,0003 bd2 ba3.1k sqft7123 Telluride Dr, Cheyenne, WY 82009For SaleMLS ID #101216, Garry W Chadwick, #1 Properties. Cheyenne BOR
- $575,0006 bd3 ba3.3k sqft600 Harmony Ln, Cheyenne, WY 82009For SaleMLS ID #102008, Amber Johnson, RE/MAX Capitol Properties. Cheyenne BOR
- $639,0004 bd3 ba2.4k sqft209 Ponderosa Trl, Cheyenne, WY 82009For SaleMLS ID #101667, Lindee Wiltjer, Peak Properties, LLC. Cheyenne BOR
- $600,0004 bd3 ba2.8k sqft3800 Red Feather Trl, Cheyenne, WY 82001For SaleMLS ID #101641, Phillip Bowling, #1 Properties. Cheyenne BOR
