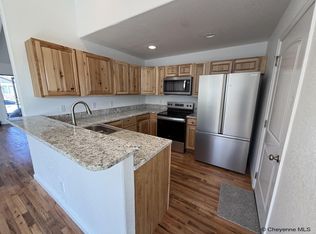
Welcome home to this beautiful 5-bedroom, 3-bathroom home offering spacious living areas, an open-concept design, and room for everyone! The main floor features a generous primary bedroom and two additional bedrooms, providing convenient main-level living. The inviting great room flows seamlessly into the dining room and large kitchen, complete with an impressive island that’s perfect for meal prep, casual dining, and entertaining family and friends. The finished basement offers even more room to spread out, featuring two additional bedrooms, a comfortable second living room, and a spa-like bathroom with walk-in shower and jetted tub which creates the perfect retreat to relax and unwind. Whether you need extra space for guests, a home office, or hobbies, this home offers plenty of flexibility to fit your lifestyle. With generously sized rooms throughout, a 2-car garage, and thoughtful living spaces on both levels, this home combines comfort, functionality, and style. Nestled in a quiet neighborhood, it offers a peaceful setting with plenty of space to live, gather, and make lasting memories. Come discover all the space, comfort, and possibilities this wonderful home has to offer!
For sale
$445,000
5503 Hr Ranch Rd, Cheyenne, WY 82007
5beds
2,829sqft
City Residential, Residential
Built in 2012
5,662 Square Feet Lot
$442,600 Zestimate®
$157/sqft
$-- HOA
What's special
Inviting great roomOpen-concept designGenerously sized rooms throughoutGenerous primary bedroom
- 5 days
- 520
- 26
Likely to sell faster than
Zillow last checked:
Listing updated:
Listed by:
Terra Roberts 559-362-2116,
NavX Realty
Source: Cheyenne BOR,MLS#: 102463
Facts & features
Interior
Bedrooms & bathrooms
- Bedrooms: 5
- Bathrooms: 3
- Full bathrooms: 3
- Main level bathrooms: 2
Primary bedroom
- Level: Main
Bedroom 2
- Level: Main
- Area: 120
- Dimensions: 12 x 10
Bedroom 3
- Level: Main
- Area: 100
- Dimensions: 10 x 10
Bedroom 4
- Level: Basement
- Area: 121
- Dimensions: 11 x 11
Bedroom 5
- Level: Basement
- Area: 121
- Dimensions: 11 x 11
Bathroom 1
- Features: Full
- Level: Main
Bathroom 2
- Features: Full
- Level: Main
Bathroom 3
- Features: Full
- Level: Basement
Dining room
- Level: Main
- Area: 168
- Dimensions: 14 x 12
Family room
- Level: Basement
- Area: 300
- Dimensions: 20 x 15
Kitchen
- Level: Main
- Area: 192
- Dimensions: 12 x 16
Living room
- Level: Main
- Area: 270
- Dimensions: 18 x 15
Basement
- Area: 1405
Heating
- Forced Air, Natural Gas
Cooling
- Central Air
Appliances
- Included: Dishwasher, Disposal, Dryer, Microwave, Range, Refrigerator, Washer
- Laundry: Main Level
Features
- Pantry, Separate Dining, Vaulted Ceiling(s), Walk-In Closet(s), Main Floor Primary
- Basement: Interior Entry,Partially Finished
- Has fireplace: No
- Fireplace features: None
Interior area
- Total structure area: 2,829
- Total interior livable area: 2,829 sqft
- Finished area above ground: 1,424
Property
Parking
- Total spaces: 2
- Parking features: 2 Car Attached, Garage Door Opener
- Attached garage spaces: 2
Accessibility
- Accessibility features: None
Features
- Has spa: Yes
- Spa features: Bath
- Fencing: Back Yard
Lot
- Size: 5,662 Square Feet
- Dimensions: 5,524
- Features: Front Yard Sod/Grass
Details
- Parcel number: 13660240200900
Construction
Type & style
- Home type: SingleFamily
- Architectural style: Ranch
- Property subtype: City Residential, Residential
Materials
- Wood/Hardboard
- Foundation: Basement
- Roof: Composition/Asphalt
Condition
- New construction: No
- Year built: 2012
Utilities & green energy
- Electric: Black Hills Energy
- Gas: Black Hills Energy
- Sewer: City Sewer
- Water: Public
Green energy
- Energy efficient items: Thermostat, Ceiling Fan
Community & HOA
Community
- Subdivision: J L Ranch
HOA
- Services included: None
Location
- Region: Cheyenne
Financial & listing details
- Price per square foot: $157/sqft
- Tax assessed value: $378,074
- Annual tax amount: $2,553
- Price range: $445K - $445K
- Date on market: 10/24/2026
- Listing agreement: N
- Listing terms: Cash,Conventional,FHA,VA Loan
- Inclusions: Dishwasher, Disposal, Dryer, Jetted Tub, Microwave, Range/Oven, Refrigerator, Washer, Window Coverings
- Exclusions: N
Estimated market value
$442,600
$420,000 - $465,000
$3,080/mo
Price history
| Date | Event | Price |
|---|---|---|
| 10/24/2026 | Listed for sale | $445,000+25.4%$157/sqft |
Source:  Cheyenne BOR #102463 Report a problem | ||
| 8/31/2021 | Sold | -- |
Source: Cheyenne BOR #82856 Report a problem | ||
| 7/15/2021 | Pending sale | $355,000$125/sqft |
Source: Cheyenne BOR #82856 Report a problem | ||
| 7/14/2021 | Listed for sale | $355,000$125/sqft |
Source: Cheyenne BOR #82856 Report a problem | ||
| 7/13/2021 | Pending sale | $355,000$125/sqft |
Source: Cheyenne BOR #82856 Report a problem | ||
| 7/9/2021 | Listed for sale | $355,000+31.5%$125/sqft |
Source: Cheyenne BOR #82856 Report a problem | ||
| 9/15/2017 | Sold | -- |
Source: Cheyenne BOR #68971 Report a problem | ||
| 8/14/2017 | Pending sale | $270,000$95/sqft |
Source: Peak Properties, LLC #68971 Report a problem | ||
| 8/9/2017 | Listed for sale | $270,000-5.3%$95/sqft |
Source: Peak Properties, LLC #68971 Report a problem | ||
| 7/6/2017 | Listing removed | $285,000$101/sqft |
Source: #1 Properties #68342 Report a problem | ||
| 6/19/2017 | Listed for sale | $285,000$101/sqft |
Source: #1 Properties #68342 Report a problem | ||
| 10/29/2013 | Sold | -- |
Source: Cheyenne BOR #52149 Report a problem | ||
Public tax history
| Year | Property taxes | Tax assessment |
|---|---|---|
| 2026 | -- | $35,917 +34.3% |
| 2025 | $1,886 -23% | $26,737 -22.9% |
| 2024 | $2,451 0% | $34,657 0% |
| 2023 | $2,451 +4.5% | $34,665 +6.7% |
| 2022 | $2,345 +8.3% | $32,483 +8.5% |
| 2021 | $2,165 +5.5% | $29,931 +5.2% |
| 2020 | $2,052 +0.3% | $28,445 +0.4% |
| 2019 | $2,046 +4.2% | $28,340 +3.2% |
| 2018 | $1,963 +25.2% | $27,451 +26.3% |
| 2017 | $1,568 0% | $21,733 +0% |
| 2016 | $1,569 | $21,731 +5.2% |
| 2015 | $1,569 +5.4% | $20,662 +0.9% |
| 2014 | $1,489 | $20,484 +4.1% |
| 2013 | -- | $19,675 +1112.3% |
| 2012 | -- | $1,623 -13.5% |
| 2011 | -- | $1,876 +2% |
| 2010 | -- | $1,840 +45.5% |
| 2009 | -- | $1,265 |
Find assessor info on the county website
Monthly payment
Est. payment
Payment breakdown
Explore the cost of this home by adjusting the details. Changes won't be saved.Climate risks
Neighborhood: 82007
Similar homes
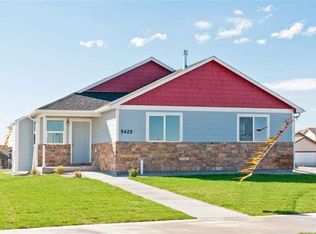
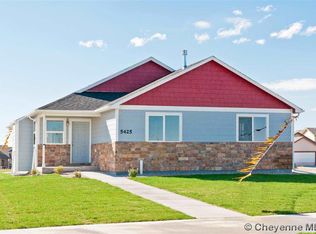
- $383,9003 bd3 ba2.2k sqft5503 Alex Ranch Rd, Cheyenne, WY 82007For Sale
 MLS ID #102483, Corey Rang, Peak Properties, LLC. Cheyenne BOR
- $400,0004 bd3 ba2.6k sqft5515 Alex Ranch Rd, Cheyenne, WY 82007For Sale
 MLS ID #102407, Phillip Bowling, #1 Properties. Cheyenne BOR
- $429,9005 bd2 ba2.1k sqft217 Avenue C, Cheyenne, WY 82007For Sale
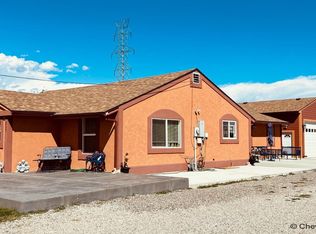 MLS ID #101988, Marilyn Thomasee, #1 Properties. Cheyenne BOR
- $399,9995 bd3 ba2.4k sqft4310 E 7th St, Cheyenne, WY 82001For Sale
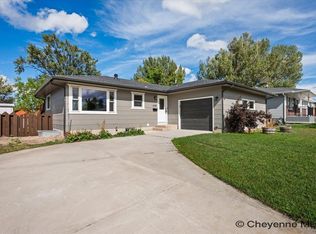 MLS ID #102385, Davaney Semler, Coldwell Banker, The Property Exchange. Cheyenne BOR
- $469,9004 bd3 ba2.6k sqft5816 Parkside Dr, Cheyenne, WY 82001For SaleMLS ID #102014, Kim R Gerig, #1 Properties. Cheyenne BOR
- $445,0005 bd3 ba3k sqft1607 Maple Ct, Cheyenne, WY 82001For SaleMLS ID #102105, Jesse Martinez, Platinum Real Estate. Cheyenne BOR
- $350,0004 bd2 ba2.2k sqft4120 E 6th St, Cheyenne, WY 82001For SaleMLS ID #102484, Dee Mores, #1 Properties. Cheyenne BOR
- $484,5005 bd3 ba3.1k sqft3709 Laramie St, Cheyenne, WY 82001For SaleMLS ID #102369, David Hondel, RE/MAX Capitol Properties. Cheyenne BOR
- $499,5005 bd3 ba2.2k sqft2001 Goodnight Trl, Cheyenne, WY 82007For SaleMLS ID #102053, Andrea Arenas, Pine Rock Realty. Cheyenne BOR
- $465,0006 bd4 ba3.2k sqft1412 Madison Ave, Cheyenne, WY 82001For SaleMLS ID #101891, JP Fluellen, Real Broker, LLC. Cheyenne BOR
- $437,0003 bd3 ba1.7k sqft1421 Open Range Rd, Cheyenne, WY 82007New ConstructionMLS ID #102464, Michaela Metzler Anderson, Keyhole Land Company. Cheyenne BOR
- $622,9005 bd3 ba3.1k sqft5332 Carmel Dr, Cheyenne, WY 82009For SaleMLS ID #102534, Natacha Gaspar, #1 Properties. Cheyenne BOR
- $380,0003 bd3 ba2k sqft6601 Painted Rock Trl, Cheyenne, WY 82007For SaleMLS ID #102509, Denise Osborn, Cheyenne Legacy Real Estate. Cheyenne BOR
- $623,0005 bd3 ba3.1k sqft5601 Carmel Dr, Cheyenne, WY 82009For SaleMLS ID #102499, Kelly Morgan, Coldwell Banker, The Property Exchange. Cheyenne BOR
- $400,0004 bd2 ba1.7k sqft4312 Ocean Loop, Cheyenne, WY 82009For SaleMLS ID #102445, Adrianna True, True Wyoming Realty. Cheyenne BOR
- $364,9003 bd3 ba2.7k sqft2406 E 11th St, Cheyenne, WY 82001For SaleMLS ID #102497, Shae Risheill, Coldwell Banker, The Property Exchange. Cheyenne BOR
- $509,9005 bd4 ba2.6k sqft1709 Gettysburg Dr, Cheyenne, WY 82001For SaleMLS ID #101638, Nicholas Oceanak, Whitetail Properties Real Estate LLC. Cheyenne BOR
- $385,0006 bd2 ba2.2k sqft4409 E 17th St, Cheyenne, WY 82001For SaleMLS ID #102329, Jennifer Davis, RE/MAX Capitol Properties. Cheyenne BOR
- $447,5003 bd3 ba1.8k sqft5148 Sullivan St, Cheyenne, WY 82009For SaleMLS ID #102494, Sarah Smith, #1 Properties. Cheyenne BOR
