Brand New Home by Leaning Tree Homes, Inc. in Blue Roan Ranches Subdivision. Located north of Cheyenne just off US Interstate 25 and Whitaker Road Exit. Ranch-style "Arya Plan" is an open floor great room concept floor plan featuring 3 bedrooms, 2 baths, and oversized 2-car attached garage. Three of the bedrooms are perfectly situated on the main level. Builder can provide quote for basement to be fully finished as an additional cost upgrade to the home. Central air-conditioning with 95% high-efficiency forced air furnace. Spectacular sunrises and sunsets can be appreciated year-round. This tranquil property on 5.98-acres is minutes from Cheyenne, schools, & shopping. Light, neutral decor throughout! Close-in rural location. For over 30 years, Leaning Tree Homes, Inc. has been building custom homes in the Cheyenne and surrounding areas---including Burns, Carpenter, Hillsdale and beyond. They are well-known in southeast Wyoming as a builder of quality custom homes. Leaning Tree Homes has an excellent reputation for their customer service and attention to detail. Call Listing Agents for information for a list of other new construction homes and locations to consider for your dream home. Easy Directions: From US Interstate 25 & Vandehei Interchange, drive north on I-25 for 15 miles. Take Exit 29 (Whitaker Road Exit). Turn right onto Whitaker Road and then head east into the new Blue Roan Ranches Subdivision.
New construction
$575,720
TRACT 10 Roan Trl, Cheyenne, WY 82009
3beds
2,710sqft
:
Get pre-qualified$3,503/mo
Rural Residential, Residential
Built in 2026
5.98 Acres Lot
$575,100 Zestimate®
$212/sqft
$-- HOA
What's special
Central air-conditioningLight neutral decor throughout
- 171 days |
- 243 |
- 16 |
Zillow last checked:
Listing updated:
Listed by:
Wendy Volk 307-630-5263,
#1 Properties
Source: Cheyenne BOR,MLS#: 99720
Facts & features
Interior
Bedrooms & bathrooms
- Bedrooms: 3
- Bathrooms: 2
- Full bathrooms: 2
- Main level bathrooms: 2
Primary bedroom
- Level: Main
- Area: 168
- Dimensions: 14 x 12
Bedroom 2
- Level: Main
- Area: 120
- Dimensions: 10 x 12
Bedroom 3
- Level: Main
- Area: 110
- Dimensions: 10 x 11
Bathroom 1
- Features: Full
- Level: Main
Bathroom 2
- Features: Full
- Level: Main
Dining room
- Level: Main
- Area: 80
- Dimensions: 8 x 10
Family room
- Level: Basement
- Area: 150
- Dimensions: 10 x 15
Kitchen
- Level: Main
- Area: 216
- Dimensions: 12 x 18
Living room
- Level: Main
- Area: 304
- Dimensions: 19 x 16
Basement
- Area: 1355
Heating
- Forced Air, Propane
Cooling
- Central Air
Appliances
- Included: Dishwasher, Disposal, Microwave, Range
- Laundry: Main Level
Features
- Great Room, Vaulted Ceiling(s), Main Floor Primary
- Flooring: Hardwood, Tile
- Windows: Bay Window(s), Thermal Windows
- Basement: Interior Entry
- Has fireplace: No
- Fireplace features: None
Interior area
- Total structure area: 2,710
- Total interior livable area: 2,710 sqft
- Finished area above ground: 1,355
Video & virtual tour
Property
Parking
- Total spaces: 2
- Parking features: 2 Car Attached, Garage Door Opener
- Attached garage spaces: 2
Accessibility
- Accessibility features: Wide Hallways/Doors 36+
Features
- Patio & porch: Patio, Covered Patio, Covered Porch
Lot
- Size: 5.98 Acres
- Dimensions: 5.98 acres +/-
- Features: No Landscaping, Native Plants, Pasture
Details
- Parcel number: 11772001000000
- Horses can be raised: Yes
Construction
Type & style
- Home type: SingleFamily
- Architectural style: Ranch
- Property subtype: Rural Residential, Residential
Materials
- Wood/Hardboard, Extra Insulation
- Foundation: Basement
- Roof: Composition/Asphalt
Condition
- New Construction
- New construction: Yes
- Year built: 2026
Details
- Builder name: Leaning Tree Homes, Inc.
Utilities & green energy
- Electric: Rural Electric/Highwest, High West Energy
- Gas: Propane
- Sewer: Septic Tank
- Water: Well
Green energy
- Energy efficient items: Thermostat, High Effic. HVAC 95% +, Ceiling Fan
Community & HOA
Community
- Features: Wildlife
- Subdivision: Blue Roan Ranches
HOA
- Services included: None
Location
- Region: Cheyenne
Financial & listing details
- Price per square foot: $212/sqft
- Annual tax amount: $105
- Price range: $575.7K - $575.7K
- Date on market: 2/3/2026
- Listing agreement: N
- Listing terms: Conventional,FHA,VA Loan
- Inclusions: Dishwasher, Disposal, Microwave, Range/Oven
- Exclusions: N
Estimated market value
$575,100
$546,000 - $604,000
$2,994/mo
Price history
| Date | Event | Price |
|---|---|---|
| 2/3/2026 | Listed for sale | $575,720$212/sqft |
Source:  Cheyenne BOR #99720 Report a problem Cheyenne BOR #99720 Report a problem | ||
Public tax history
Tax history is unavailable.
Monthly payment
Est. payment
Payment breakdown
Explore the cost of this home by adjusting the details. Changes won't be saved.Climate risks
Neighborhood: 82009
Nearby schools
GreatSchools rating
- 7/10Prairie Wind ElementaryGrades: K-4Distance: 13 mi
- 6/10McCormick Junior High SchoolGrades: 7-8Distance: 16.3 mi
- 7/10Central High SchoolGrades: 9-12Distance: 16.5 mi
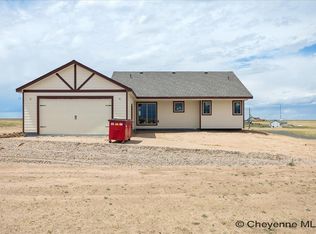
- $544,3602 bd2 ba2.4k sqftTRACT 5 Roan Trl, Cheyenne, WY 82009New Construction
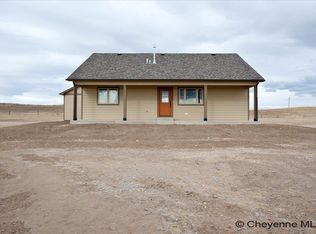
- $544,3602 bd2 ba2.4k sqftTRACT 9 Drifter Ln, Cheyenne, WY 82009New Construction
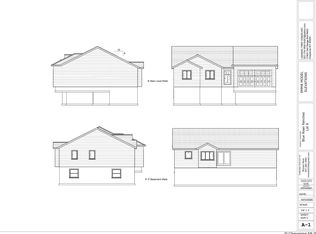
- $556,2803 bd2 ba2.4k sqftTRACT 6 Roan Trl, Cheyenne, WY 82009New Construction
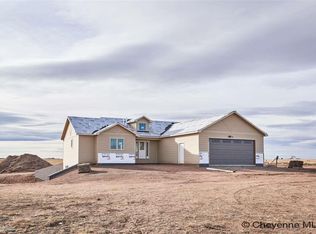
- $686,4003 bd2 ba3k sqft2172 Roan Trl, Cheyenne, WY 82009New Construction
- $530,9202 bd2 ba2.4k sqftTRACT 8 Drifter Ln, Cheyenne, WY 82009New Construction
- $735,0803 bd2 ba3.6k sqftTRACT 1 Drifter Ln, Cheyenne, WY 82009New Construction
- $67,694-- bd-- ba-- sqft2775 Interstate Highway 25 Service Rd, Cheyenne, WY 82009Off Market
- $--14.83 AcresTbd I-25 Service Rd, Cheyenne, WY 82009Off Market
A local agent can set up tours, give advice and negotiate with sellers.
Similar homes
- $544,3602 bd2 ba2.4k sqftTRACT 5 Roan Trl, Cheyenne, WY 82009New Construction
 MLS ID #99704, Wendy Volk, #1 Properties. Cheyenne BOR
 - $544,3602 bd2 ba2.4k sqftTRACT 9 Drifter Ln, Cheyenne, WY 82009New ConstructionMLS ID #99884, Wendy Volk, #1 Properties. Cheyenne BOR
- $686,4003 bd2 ba3k sqft2172 Roan Trl, Cheyenne, WY 82009New ConstructionMLS ID #99518, Wendy Volk, #1 Properties. Cheyenne BOR
- $525,0003 bd2 ba2.5k sqft4918 Glencoe Dr, Cheyenne, WY 82009For Sale
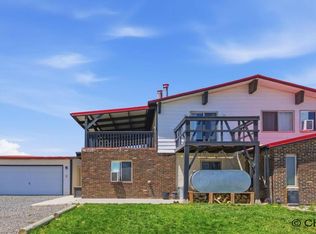 MLS ID #101478, Kim R Gerig, #1 Properties. Cheyenne BOR
 - $735,0803 bd2 ba3.6k sqftTRACT 1 Drifter Ln, Cheyenne, WY 82009New ConstructionMLS ID #99901, Wendy Volk, #1 Properties. Cheyenne BOR
- $610,0003 bd2 ba2.9k sqft1777 E Mule Trl, Cheyenne, WY 82009For SaleMLS ID #100160, Dee Mores, #1 Properties. Cheyenne BOR
- $680,0003 bd2 ba3.1k sqft7123 Telluride Dr, Cheyenne, WY 82009For SaleMLS ID #101216, Garry W Chadwick, #1 Properties. Cheyenne BOR
- $799,0005 bd3 ba3.8k sqft2619 Road 124, Cheyenne, WY 82009For SaleMLS ID #100774, Lindsey Sears, eXp Realty, LLC. Cheyenne BOR
- $550,0003 bd2 ba2.2k sqft852 E Riding Club Rd, Cheyenne, WY 82009For SaleMLS ID #101227, Alicia Smith, #1 Properties. Cheyenne BOR
- $695,0003 bd2 ba3.1k sqft1870 Charles Jake Ct, Cheyenne, WY 82009For SaleMLS ID #100994, Jennifer Davis, RE/MAX Capitol Properties. Cheyenne BOR
- $675,0003 bd2 ba1.6k sqft3123 Crazy Horse Rd, Cheyenne, WY 82009For SaleMLS ID #101123, Trenille Young, Century 21 Bell Real Estate. Cheyenne BOR
- $750,0004 bd3 ba3k sqft707 E Laughlin Rd, Cheyenne, WY 82009For SaleMLS ID #101526, Codee Dalton, #1 Properties. Cheyenne BOR
- $655,0005 bd3 ba3k sqft1350 Scenic Ridge Dr, Cheyenne, WY 82009For SaleMLS ID #100307, Joseph Wootan, ListWithFreedom.com. Cheyenne BOR
- $654,9005 bd3 ba2.9k sqft1076 S Mule Trl, Cheyenne, WY 82009For SaleMLS ID #101292, Liz Burgin, Coldwell Banker, The Property Exchange. Cheyenne BOR
- $620,0005 bd3 ba2.4k sqft2062 Mammoth Rd, Cheyenne, WY 82009New ConstructionMLS ID #100460, Desiree Hannabach, #1 Properties. Cheyenne BOR
- $650,0004 bd3 ba2.3k sqft6717 Quarter Cir, Cheyenne, WY 82009For SaleMLS ID #101350, Kevin True, True Wyoming Realty. Cheyenne BOR
- $599,9003 bd3 ba3.8k sqft9001 Red Fox Rd, Cheyenne, WY 82009For SaleMLS ID #100861, Rick R Wood, #1 Properties. Cheyenne BOR
- $739,0004 bd4 ba3.6k sqft2052 Zelma Dr, Cheyenne, WY 82009For SaleMLS ID #100565, Robin Foreman, #1 Properties. Cheyenne BOR
- $760,0004 bd4 ba3.7k sqft6510 E Riding Club Rd, Cheyenne, WY 82009For SaleMLS ID #101512, Darby Murphy-Beard, #1 Properties. Cheyenne BOR
- $639,0004 bd3 ba3.3k sqft1747 Road 136, Cheyenne, WY 82009For SaleMLS ID #101114, Cody Harvey, Compass Real Estate. Cheyenne BOR
