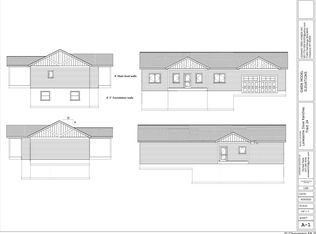
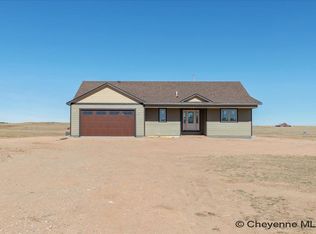
This is a proposed brand-new, custom-built home by Leaning Tree Homes offers the perfect combination of modern living and serene rural charm, just north of Cheyenne. Set on a peaceful 6.49-acre lot, this home provides the tranquility you desire while still offering easy access to the city. Boasting the new "Leann Plan," a spacious ranch-style open floor plan, this home is perfect for both entertaining and everyday living. Three Bedrooms and 2 Bathrooms conveniently located on the same level. Oversized 2-Car Attached Garage with ample space for longer vehicles and extra storage space. Open Concept Living with a bright and inviting living space designed to accommodate family gatherings and relaxing evenings at home. The remainder of the basement can be fully finished at an additional cost, giving you the flexibility to create a custom space for whatever your needs may be. Enjoy year-round comfort with central air-conditioning and a 95% high-efficiency forced air furnace. Start your day with stunning sunrises and unwind with picturesque sunsets. This home offers the perfect backdrop for enjoying nature’s beauty all year long. Handy Directions: Easy Directions: From US Interstate 25 & Vandehei Interchange, drive north on I-25 for 15 miles. Take Exit 29 (Whitaker Road Exit). Turn right onto Whitaker Road and then head east into the new Blue Roan Ranches Subdivision. About Leaning Tree Homes: With over 30 years of experience, Leaning Tree Homes is a trusted name in southeast Wyoming, known for their dedication to quality and customer service. Specializing in custom-built homes, Leaning Tree Homes offers unparalleled craftsmanship and attention to detail. Whether you’re building your dream home or looking for your next project, Leaning Tree Homes will help you every step of the way. Call the listing agents today for more information on this new construction home or to inquire about other available properties in the area. Your future dream home awaits!
New construction
$735,080
TRACT 1 Drifter Ln, Cheyenne, WY 82009
3beds
3,688sqft
Rural Residential, Residential
Built in 2026
6.49 Acres Lot
$734,000 Zestimate®
$199/sqft
$-- HOA
What's special
Central air-conditioning
- 231 days
- 185
- 7
Zillow last checked:
Listing updated:
Listed by:
Wendy Volk 307-630-5263,
#1 Properties
Source: Cheyenne BOR,MLS#: 99901
Facts & features
Interior
Bedrooms & bathrooms
- Bedrooms: 3
- Bathrooms: 2
- Full bathrooms: 1
- 3/4 bathrooms: 1
- Main level bathrooms: 2
Primary bedroom
- Level: Main
- Area: 180
- Dimensions: 15 x 12
Bedroom 2
- Level: Main
- Area: 132
- Dimensions: 11 x 12
Bedroom 3
- Level: Main
- Area: 121
- Dimensions: 11 x 11
Bathroom 1
- Features: Full
- Level: Main
Bathroom 2
- Features: 3/4
- Level: Main
Dining room
- Level: Main
- Area: 121
- Dimensions: 11 x 11
Kitchen
- Level: Main
- Area: 112
- Dimensions: 8 x 14
Basement
- Area: 1844
Heating
- Forced Air, Propane
Cooling
- Central Air
Appliances
- Included: Dishwasher, Disposal, Microwave, Range
- Laundry: Main Level
Features
- Great Room, Pantry, Vaulted Ceiling(s), Walk-In Closet(s), Main Floor Primary
- Flooring: Hardwood, Tile
- Windows: Low Emissivity Windows, Bay Window(s), Thermal Windows
- Basement: Interior Entry
- Number of fireplaces: 1
- Fireplace features: One, Gas
Interior area
- Total structure area: 3,688
- Total interior livable area: 3,688 sqft
- Finished area above ground: 1,844
Property
Parking
- Total spaces: 2
- Parking features: 2 Car Attached, Garage Door Opener
- Attached garage spaces: 2
Accessibility
- Accessibility features: Wide Hallways/Doors 36+
Features
- Patio & porch: Patio, Covered Patio
Lot
- Size: 6.49 Acres
- Dimensions: 6.49+/- acres
- Features: No Landscaping, Native Plants, Pasture
Details
- Parcel number: 11772000100000
Construction
Type & style
- Home type: SingleFamily
- Architectural style: Ranch
- Property subtype: Rural Residential, Residential
Materials
- Wood/Hardboard
- Foundation: Basement
- Roof: Composition/Asphalt
Condition
- New Construction
- New construction: Yes
- Year built: 2026
Details
- Builder name: Leaning Tree Homes, Inc.
Utilities & green energy
- Electric: Black Hills Energy, High West Energy
- Gas: Propane
- Sewer: Septic Tank
- Water: Well
Green energy
- Energy efficient items: High Effic. HVAC 95% +, Ceiling Fan
Community & HOA
Community
- Features: Wildlife, Hiking
- Subdivision: Blue Roan Ranches
HOA
- Services included: None
Location
- Region: Cheyenne
Financial & listing details
- Price per square foot: $199/sqft
- Annual tax amount: $107
- Price range: $735.1K - $735.1K
- Date on market: 2/19/2026
- Listing agreement: N
- Listing terms: Cash,Conventional,VA Loan
- Inclusions: Dishwasher, Disposal, Microwave, Range/Oven
- Exclusions: N
Estimated market value
$734,000
$697,000 - $771,000
$3,328/mo
Price history
| Date | Event | Price |
|---|---|---|
| 2/19/2026 | Listed for sale | $735,080$199/sqft |
Source:  Cheyenne BOR #99901 Report a problem Cheyenne BOR #99901 Report a problem | ||
Public tax history
Tax history is unavailable.
Monthly payment
Est. payment
Payment breakdown
Explore the cost of this home by adjusting the details. Changes won't be saved.Climate risks
Neighborhood: 82009
- $530,9202 bd2 ba2.4k sqftTRACT 8 Drifter Ln, Cheyenne, WY 82009New Construction
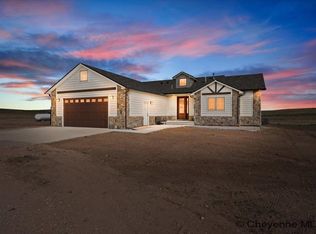
- $686,4003 bd2 ba3k sqft2172 Roan Trl, Cheyenne, WY 82009New Construction
- $544,3602 bd2 ba2.4k sqftTRACT 9 Drifter Ln, Cheyenne, WY 82009New Construction
- $556,2803 bd2 ba2.4k sqft2177 Roan Trl, Cheyenne, WY 82009New Construction
Similar homes
- $686,4003 bd2 ba3k sqft2172 Roan Trl, Cheyenne, WY 82009New Construction
 MLS ID #99518, Wendy Volk, #1 Properties. Cheyenne BOR
 - $779,9003 bd2 ba3.9k sqft2391 Old Faithful Way, Cheyenne, WY 82009For Sale
 MLS ID #102072, Dave Coleman, #1 Properties. Cheyenne BOR
 - $575,7203 bd2 ba2.7k sqftTRACT 10 Roan Trl, Cheyenne, WY 82009New Construction
 MLS ID #99720, Wendy Volk, #1 Properties. Cheyenne BOR
 - $695,0003 bd2 ba3.5k sqft2056 Mammoth Rd, Cheyenne, WY 82009New Construction
 MLS ID #102170, Robin Foreman, #1 Properties. Cheyenne BOR
 - $800,0003 bd2 ba4.3k sqft8511 Misty Mountain Rd, Cheyenne, WY 82009For SaleMLS ID #102303, Janet Gage, #1 Properties. Cheyenne BOR
- $835,0004 bd3 ba3.4k sqft1479 Scenic Ridge Dr, Cheyenne, WY 82009For SaleMLS ID #102295, Kari Happold, NextHome Rustic Realty. Cheyenne BOR
- $824,9005 bd3 ba3.7k sqft2230 Iriquois Dr, Cheyenne, WY 82009For SaleMLS ID #102034, Steven Prescott, RE/MAX Capitol Properties. Cheyenne BOR
- $530,9202 bd2 ba2.4k sqftTRACT 8 Drifter Ln, Cheyenne, WY 82009New ConstructionMLS ID #99883, Wendy Volk, #1 Properties. Cheyenne BOR
- $544,3602 bd2 ba2.4k sqftTRACT 9 Drifter Ln, Cheyenne, WY 82009New ConstructionMLS ID #99884, Wendy Volk, #1 Properties. Cheyenne BOR
- $740,0004 bd4 ba3.7k sqft6510 E Riding Club Rd, Cheyenne, WY 82009For SaleMLS ID #101512, Darby Murphy-Beard, #1 Properties. Cheyenne BOR
- $544,3602 bd2 ba2.4k sqftTRACT 5 Roan Trl, Cheyenne, WY 82009New ConstructionMLS ID #99704, Wendy Volk, #1 Properties. Cheyenne BOR
- $789,0005 bd3 ba3.4k sqft2033 Concha Loop, Cheyenne, WY 82009For SaleMLS ID #102255, Denise Osborn, Cheyenne Legacy Real Estate. Cheyenne BOR
- $715,0003 bd2 ba3.6k sqftChilkoot Pass, Cheyenne, WY 82009New ConstructionMLS ID #102115, Tracy Wilson, Century 21 Bell Real Estate. Cheyenne BOR
- $775,0003 bd2 ba3.4k sqft7907 Misty Mountain Rd, Cheyenne, WY 82009New ConstructionMLS ID #102240, Jessica Biggs, Coldwell Banker, The Property Exchange. Cheyenne BOR
- $650,0003 bd2 ba2.8k sqft2751 Cattle Dr, Cheyenne, WY 82009For SaleMLS ID #101910, Erin Stieve, RE/MAX Capitol Properties. Cheyenne BOR
- $769,0004 bd3 ba3.2k sqft1564 Barberry Rdg, Cheyenne, WY 82009For SaleMLS ID #101686, Victoria Ganskow, Coldwell Banker, The Property Exchange. Cheyenne BOR
- $795,0003 bd3 ba3.4k sqft1514 Scenic Ridge Dr, Cheyenne, WY 82009For SaleMLS ID #102011, Dave Coleman, #1 Properties. Cheyenne BOR
- $669,0003 bd2 ba3.1k sqft7123 Telluride Dr, Cheyenne, WY 82009For SaleMLS ID #101216, Garry W Chadwick, #1 Properties. Cheyenne BOR
- $769,0005 bd5 ba3.6k sqft8704 Cowpoke Rd, Cheyenne, WY 82009For SaleMLS ID #101924, Brianna Restivo, RE/MAX Capitol Properties. Cheyenne BOR
