Wide-open Wyoming living with the space, privacy and sunsets you've been looking for! Situated on 4.14 acres in Rocking Star Ranch, plus an additional 3.71 acres of shared open space, this beautiful ranch-style home offers over 3,400 square feet with 4 bedrooms, 3 full baths and a mostly finished walkout basement. The open main level is filled with warmth and character, featuring beautiful hardwood floors, granite countertops, a striking exposed wood beam, two gas fireplaces, a spacious kitchen, separate dining, main-floor laundry and a private primary suite. The walkout lower level adds an entire second living space with plenty of room for entertaining, guests, hobbies or everyday living. Step outside to the covered deck and take in the beautifully landscaped yard, wide-open views and incredible Wyoming sunsets. Mature landscaping, front and back sprinklers, drip irrigation and fenced areas create a rare combination of finished outdoor space and country living. Horses are welcome, with RV parking and room for all the extras that come with the Wyoming lifestyle. A 3-car attached garage provides plenty of everyday parking and storage, while the insulated 40x28 outbuilding with concrete floor and electricity offers even more space for vehicles, equipment, hobbies and toys. Central A/C and high-efficiency features round out this thoughtfully designed rural property. Enjoy the peace and elbow room of acreage living while still being close to Cheyenne. Come for the space, stay for the sunsets, and enjoy Wyoming living at its best.
For sale
$835,000
1479 Scenic Ridge Dr, Cheyenne, WY 82009
4beds
3,452sqft
Rural Residential, Residential
Built in 2019
4.14 Acres Lot
$822,100 Zestimate®
$242/sqft
$42/mo HOA
What's special
Ranch-style homeTwo gas fireplacesOpen main levelWide-open viewsDrip irrigationHorses are welcomeFront and back sprinklers
- 7 days
- 1,371
- 138
Likely to sell faster than
Zillow last checked:
Listing updated:
Listed by:
Kari Happold 307-640-6339,
NextHome Rustic Realty
Source: Cheyenne BOR,MLS#: 102295
Facts & features
Interior
Bedrooms & bathrooms
- Bedrooms: 4
- Bathrooms: 3
- Full bathrooms: 3
- Main level bathrooms: 2
Primary bedroom
- Level: Main
- Area: 240
- Dimensions: 15 x 16
Bedroom 2
- Level: Main
- Area: 144
- Dimensions: 12 x 12
Bedroom 3
- Level: Main
- Area: 144
- Dimensions: 12 x 12
Bedroom 4
- Level: Basement
- Area: 252
- Dimensions: 14 x 18
Bathroom 1
- Features: Full
- Level: Main
Bathroom 2
- Features: Full
- Level: Main
Bathroom 3
- Features: Full
- Level: Basement
Dining room
- Level: Main
- Area: 165
- Dimensions: 11 x 15
Family room
- Level: Basement
- Area: 483
- Dimensions: 21 x 23
Kitchen
- Level: Main
- Area: 120
- Dimensions: 10 x 12
Living room
- Level: Main
- Area: 308
- Dimensions: 14 x 22
Basement
- Area: 1726
Heating
- Forced Air, Natural Gas
Cooling
- Central Air
Appliances
- Included: Dishwasher, Disposal, Microwave, Range, Refrigerator
- Laundry: Main Level
Features
- Separate Dining, Main Floor Primary, Granite Counters, Stained Natural Trim
- Flooring: Hardwood, Luxury Vinyl, Tile
- Windows: ENERGY STAR Qualified Windows, Bay Window(s)
- Basement: Walk-Out Access,Partially Finished
- Number of fireplaces: 2
- Fireplace features: Two, Gas
Interior area
- Total structure area: 3,452
- Total interior livable area: 3,452 sqft
- Finished area above ground: 1,726
Video & virtual tour
Property
Parking
- Total spaces: 6
- Parking features: 3 Car Attached, 3 Car Detached, Garage Door Opener, RV Access/Parking
- Attached garage spaces: 3
- Covered spaces: 6
Accessibility
- Accessibility features: None
Features
- Patio & porch: Patio, Covered Deck, Covered Porch
- Fencing: Front Yard,Back Yard
Lot
- Size: 4.14 Acres
- Features: Corner Lot, Front Yard Sod/Grass, Sprinklers In Front, Backyard Sod/Grass, Sprinklers In Rear, Drip Irrigation System, Native Plants
Details
- Additional structures: Outbuilding
- Parcel number: 15682810200200
- Horses can be raised: Yes
Construction
Type & style
- Home type: SingleFamily
- Architectural style: Ranch
- Property subtype: Rural Residential, Residential
Materials
- Stone, Wood/Hardboard
- Foundation: Basement
- Roof: Composition/Asphalt
Condition
- New construction: No
- Year built: 2019
Utilities & green energy
- Electric: Black Hills Energy
- Gas: Black Hills Energy
- Sewer: Septic Tank
- Water: Well
- Utilities for property: Cable Connected
Green energy
- Energy efficient items: Energy Star Appliances, Thermostat, High Effic. HVAC 95% +, Ceiling Fan
- Water conservation: Drip SprinklerSym.onTimer
Community & HOA
Community
- Subdivision: Rocking Star Ranch
HOA
- Has HOA: Yes
- Services included: Road Maintenance, Snow Removal
- HOA fee: $500 annually
Location
- Region: Cheyenne
Financial & listing details
- Price per square foot: $242/sqft
- Tax assessed value: $650,176
- Annual tax amount: $4,307
- Price range: $835K - $835K
- Date on market: 10/3/2026
- Listing agreement: N
- Listing terms: Cash,Conventional,VA Loan
- Inclusions: Dishwasher, Disposal, Microwave, Range/Oven, Refrigerator
- Exclusions: N
Estimated market value
$822,100
$781,000 - $863,000
$4,206/mo
Price history
| Date | Event | Price |
|---|---|---|
| 10/3/2026 | Listed for sale | $835,000+8.6%$242/sqft |
Source:  Cheyenne BOR #102295 Report a problem Cheyenne BOR #102295 Report a problem | ||
| 4/25/2025 | Sold | -- |
Source: Cheyenne BOR #95093 Report a problem | ||
| 1/21/2025 | Pending sale | $769,000$223/sqft |
Source: Cheyenne BOR #95093 Report a problem | ||
| 1/8/2025 | Price change | $769,000-0.8%$223/sqft |
Source: Cheyenne BOR #95093 Report a problem | ||
| 11/13/2024 | Price change | $775,000-2.5%$225/sqft |
Source: Cheyenne BOR #95093 Report a problem | ||
| 10/16/2024 | Listed for sale | $795,000$230/sqft |
Source: Cheyenne BOR #95093 Report a problem | ||
| 12/3/2019 | Sold | -- |
Source: Cheyenne BOR #74657 Report a problem | ||
Public tax history
| Year | Property taxes | Tax assessment |
|---|---|---|
| 2026 | -- | $61,767 +28.3% |
| 2025 | $3,295 -20.2% | $48,135 -21.6% |
| 2024 | $4,129 +4.1% | $61,433 +1.8% |
| 2023 | $3,966 +9.5% | $60,357 +12% |
| 2022 | $3,621 +7.1% | $53,897 +7.4% |
| 2021 | $3,381 +5.7% | $50,205 +5.4% |
| 2020 | $3,197 +860.6% | $47,623 +861.5% |
| 2019 | $333 +235.6% | $4,953 +232.2% |
| 2018 | $99 +17.8% | $1,491 +19% |
| 2017 | $84 +14.4% | $1,253 +14.4% |
| 2016 | $74 | $1,095 -1.3% |
| 2015 | $74 +12.2% | $1,109 +14.4% |
| 2014 | $66 | $969 -31.2% |
| 2013 | -- | $1,409 -4.5% |
| 2012 | -- | $1,475 +9% |
| 2011 | -- | $1,353 -43.8% |
| 2010 | -- | $2,406 -51.3% |
| 2009 | -- | $4,940 |
Find assessor info on the county website
Monthly payment
Est. payment
Payment breakdown
Explore the cost of this home by adjusting the details. Changes won't be saved.Climate risks
Neighborhood: 82009
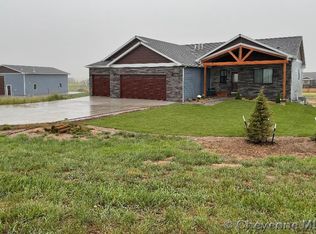
Similar homes
- $795,0003 bd3 ba3.4k sqft1514 Scenic Ridge Dr, Cheyenne, WY 82009For Sale
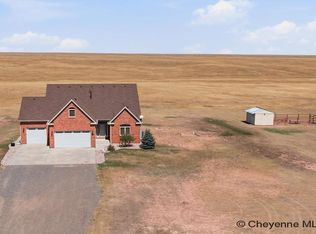
 MLS ID #102011, Dave Coleman, #1 Properties. Cheyenne BOR
 - $815,0004 bd3 ba2.8k sqft1191 Granite Springs Rd Lot 28, Cheyenne, WY 82009For Sale
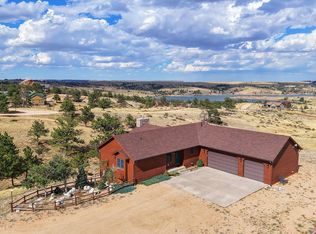 MLS ID #260676, Amber Cross. Laramie BOR
 - $759,0003 bd2 ba3.9k sqft66 Fire Rock Dr, Cheyenne, WY 82009New Construction
 MLS ID #99468, Dave Coleman, #1 Properties. Cheyenne BOR
 - $625,0005 bd3 ba2.9k sqft1237 N Carolina Rd, Cheyenne, WY 82009For Sale
 MLS ID #102331, Kim Brokaw, #1 Properties. Cheyenne BOR
 - $819,0003 bd2 ba4.4k sqft63 Fire Rock Dr, Cheyenne, WY 82009New ConstructionMLS ID #99469, Dave Coleman, #1 Properties. Cheyenne BOR
- $830,0003 bd2 ba3.4k sqftWhite Horse Pass, Cheyenne, WY 82009New ConstructionMLS ID #102114, Tracy Wilson, Century 21 Bell Real Estate. Cheyenne BOR
- $789,0005 bd3 ba3.4k sqft2033 Concha Loop, Cheyenne, WY 82009For SaleMLS ID #102255, Denise Osborn, Cheyenne Legacy Real Estate. Cheyenne BOR
- $769,0005 bd5 ba3.6k sqft8704 Cowpoke Rd, Cheyenne, WY 82009For SaleMLS ID #101924, Brianna Restivo, RE/MAX Capitol Properties. Cheyenne BOR
- $829,9994 bd2 ba4.3k sqftFigure 4 Ct #T120, Cheyenne, WY 82009New ConstructionMLS ID #102074, Davaney Semler, Coldwell Banker, The Property Exchange. Cheyenne BOR
- $599,0005 bd3 ba2.3k sqft85 Lupe Rd, Cheyenne, WY 82009For SaleMLS ID #102325, Kari Happold, NextHome Rustic Realty. Cheyenne BOR
- $865,0003 bd2 ba3.3k sqft1822 Carefree Ln, Cheyenne, WY 82001For SaleMLS ID #101233, Rob Higgins, Century 21 Bell Real Estate. Cheyenne BOR
- $749,9005 bd4 ba3.3k sqft2370 Council Blf, Cheyenne, WY 82009For SaleMLS ID #102336, Stefanie Illingworth, #1 Properties. Cheyenne BOR
- $870,0004 bd4 ba3.9k sqft6405 Saykally Rd, Cheyenne, WY 82009For SaleMLS ID #101007, Joanna Royse, #1 Properties. Cheyenne BOR
- $649,5005 bd3 ba2.9k sqft1605 W Wrangler Rd, Cheyenne, WY 82009For SaleMLS ID #101796, Megan Barr, eXp Realty, LLC. Cheyenne BOR
- $815,0005 bd3 ba3.3k sqft4300 Spiker Rd, Cheyenne, WY 82009New ConstructionMLS ID #102122, Victoria Ganskow, Coldwell Banker, The Property Exchange. Cheyenne BOR
- $629,9994 bd3 ba2k sqft10507 E Polo Plate, Cheyenne, WY 82009For SaleMLS ID #102194, Davaney Semler, Coldwell Banker, The Property Exchange. Cheyenne BOR
- $779,9003 bd2 ba3.9k sqft2391 Old Faithful Way, Cheyenne, WY 82009For SaleMLS ID #102072, Dave Coleman, #1 Properties. Cheyenne BOR
- $929,0003 bd3 ba4.2k sqft2706 Three Dots Trl, Cheyenne, WY 82009New ConstructionMLS ID #102079, Jason Lewis, LPT Realty. Cheyenne BOR
- $595,0003 bd2 ba2.9k sqft1777 E Mule Trl, Cheyenne, WY 82009For SaleMLS ID #101652, Dee Mores, #1 Properties. Cheyenne BOR
