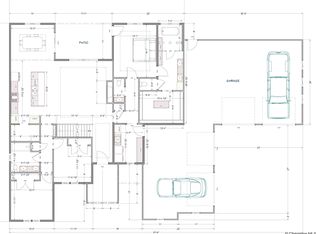
This stunning Beartooth Farmhouse plan by Gateway offers ample space with sophistication in every detail. The home showcases more than 2,100 finished square feet on the main level, including three generously sized bedrooms, two full bathrooms and one half-bath. Signature features include a welcoming great room highlighted by a custom entertainment wall with gas fireplace, tile surround, built-in cabinetry and an eye-catching tamber accent. For the home chef, a gourmet kitchen with custom cabinetry, upgraded tile and an SKS® luxury appliance package make entertaining a breeze. This residence is as efficient as it is beautiful with a Heil® 96% efficient gas furnace, Maratherm® four-ton 16 SEER air conditioner, high-efficiency tankless water heater and blown-in fiberglass attic insulation. The unfinished basement allows for additional bedrooms, a bathroom and customization for your specific lifestyle needs. Love outdoor living? The covered composite deck and patio are primed for sunset gatherings with a BBQ gas line and gorgeous landscaped backyard with sod, rock and a retaining wall. The rolling prairie of Bell Pasture, located just 15 minutes from Cheyenne’s best amenities, provides the perfect backdrop for a convenient rural lifestyle. Thoughtful touches and custom craftsmanship are on display throughout this sophisticated, quality-built residence.
New construction
$929,000
2706 Three Dots Trl, Cheyenne, WY 82009
3beds
4,271sqft
Rural Residential, Residential
Built in 2026
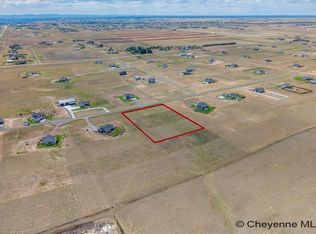
5.13 Acres Lot
$926,900 Zestimate®
$218/sqft
$42/mo HOA
What's special
Welcoming great roomHigh-efficiency tankless water heaterBbq gas lineBuilt-in cabinetryEye-catching tamber accentTile surroundBlown-in fiberglass attic insulation
- 24 days
- 523
- 37
Zillow last checked:
Listing updated:
Listed by:
Jason Lewis 307-258-5000,
LPT Realty
Source: Cheyenne BOR,MLS#: 102079
Facts & features
Interior
Bedrooms & bathrooms
- Bedrooms: 3
- Bathrooms: 3
- Full bathrooms: 2
- 1/2 bathrooms: 1
- Main level bathrooms: 3
Primary bedroom
- Level: Main
- Area: 210
- Dimensions: 15 x 14
Bedroom 2
- Level: Main
- Area: 132
- Dimensions: 12 x 11
Bedroom 3
- Level: Main
- Area: 120
- Dimensions: 12 x 10
Bathroom 1
- Features: Full
- Level: Main
Bathroom 2
- Features: Full
- Level: Main
Bathroom 3
- Features: 1/2
- Level: Main
Dining room
- Level: Main
- Area: 130
- Dimensions: 13 x 10
Kitchen
- Level: Main
- Area: 182
- Dimensions: 14 x 13
Basement
- Area: 2135
Heating
- Forced Air, Natural Gas
Cooling
- Central Air
Appliances
- Included: Dishwasher, Disposal, Microwave, Range, Refrigerator
- Laundry: Main Level
Features
- Eat-in Kitchen, Great Room, Pantry, Separate Dining, Walk-In Closet(s), Main Floor Primary
- Basement: Sump Pump
- Number of fireplaces: 1
- Fireplace features: One, Gas
Interior area
- Total structure area: 4,271
- Total interior livable area: 4,271 sqft
- Finished area above ground: 2,136
Property
Parking
- Total spaces: 3
- Parking features: 3 Car Attached, Garage Door Opener
- Attached garage spaces: 3
Accessibility
- Accessibility features: Roll-in Shower
Features
- Patio & porch: Covered Deck, Covered Porch
Lot
- Size: 5.13 Acres
- Features: Backyard Sod/Grass, Sprinklers In Rear
Details
- Horses can be raised: Yes
Construction
Type & style
- Home type: SingleFamily
- Architectural style: Ranch
- Property subtype: Rural Residential, Residential
Materials
- Wood/Hardboard, Stone
- Foundation: Garden/Daylight
- Roof: Composition/Asphalt
Condition
- New Construction
- New construction: Yes
- Year built: 2026
Details
- Builder name: Gateway Homes of Wyoming
Utilities & green energy
- Electric: Black Hills Energy
- Gas: Black Hills Energy
- Sewer: Septic Tank
- Water: Well
Community & HOA
Community
- Security: Radon Mitigation System
- Subdivision: Bell Pasture
HOA
- Has HOA: Yes
- Services included: Road Maintenance
- HOA fee: $500 annually
Location
- Region: Cheyenne
Financial & listing details
- Price per square foot: $218/sqft
- Price range: $929K - $929K
- Date on market: 9/11/2026
- Listing agreement: N
- Listing terms: Cash,FHA,VA Loan
- Inclusions: Dishwasher, Disposal, Microwave, Range/Oven, Refrigerator
- Exclusions: N
Estimated market value
$926,900
$881,000 - $973,000
$4,226/mo
Price history
| Date | Event | Price |
|---|---|---|
| 9/11/2026 | Listed for sale | $929,000-4.2%$218/sqft |
Source:  Cheyenne BOR #102079 Report a problem Cheyenne BOR #102079 Report a problem | ||
| 8/25/2026 | Listing removed | $970,000$227/sqft |
Source: Cheyenne BOR #101053 Report a problem | ||
| 6/8/2026 | Listed for sale | $970,000$227/sqft |
Source: Cheyenne BOR #101053 Report a problem | ||
Public tax history
Tax history is unavailable.
Monthly payment
Est. payment
Payment breakdown
Explore the cost of this home by adjusting the details. Changes won't be saved.Climate risks
Neighborhood: 82009

Similar homes
- $835,0004 bd3 ba3.4k sqft1479 Scenic Ridge Dr, Cheyenne, WY 82009For Sale
 MLS ID #102295, Kari Happold, NextHome Rustic Realty. Cheyenne BOR
 - $800,0003 bd2 ba4.3k sqft8511 Misty Mountain Rd, Cheyenne, WY 82009For Sale
 MLS ID #102303, Janet Gage, #1 Properties. Cheyenne BOR
 - $789,0005 bd3 ba3.4k sqft2033 Concha Loop, Cheyenne, WY 82009For Sale
 MLS ID #102255, Denise Osborn, Cheyenne Legacy Real Estate. Cheyenne BOR
 - $769,0005 bd5 ba3.6k sqft8704 Cowpoke Rd, Cheyenne, WY 82009For Sale
 MLS ID #101924, Brianna Restivo, RE/MAX Capitol Properties. Cheyenne BOR
 - $1,073,5676 bd3 ba4.6k sqft2708 Big Loop Trl, Cheyenne, WY 82009For SaleMLS ID #101168, Nathan Killpack, KF Real Estate. Cheyenne BOR
- $815,0005 bd3 ba3.3k sqft4300 Spiker Rd, Cheyenne, WY 82009New ConstructionMLS ID #102122, Victoria Ganskow, Coldwell Banker, The Property Exchange. Cheyenne BOR
- $995,6953 bd3 ba4.7k sqftTRACT 105 Three Dots Trl, Cheyenne, WY 82009New ConstructionMLS ID #100477, Leah Woods, #1 Properties. Cheyenne BOR
- $865,0003 bd2 ba3.3k sqft1822 Carefree Ln, Cheyenne, WY 82001For SaleMLS ID #101233, Rob Higgins, Century 21 Bell Real Estate. Cheyenne BOR
- $829,9994 bd2 ba4.3k sqftFigure 4 Ct #T120, Cheyenne, WY 82009New ConstructionMLS ID #102074, Davaney Semler, Coldwell Banker, The Property Exchange. Cheyenne BOR
- $956,9213 bd2 ba3.5k sqft2511 Three Dots Trl, Cheyenne, WY 82009New ConstructionMLS ID #100918, Leah Woods, #1 Properties. Cheyenne BOR
- $879,9994 bd3 ba4.4k sqft2406 Figure 4 Ct, Cheyenne, WY 82009New ConstructionMLS ID #101963, Colton Carlson, Coldwell Banker, The Property Exchange. Cheyenne BOR
- $1,085,0003 bd3 ba4.4k sqft6809 Charles Jake Ct, Cheyenne, WY 82009New ConstructionMLS ID #102061, Mike Gerber, #1 Properties. Cheyenne BOR
- $779,9003 bd2 ba3.9k sqft2391 Old Faithful Way, Cheyenne, WY 82009For SaleMLS ID #102072, Dave Coleman, #1 Properties. Cheyenne BOR
- $1,145,0005 bd3 ba4.3k sqft2280 Hugh Glass Trl, Cheyenne, WY 82009For SaleMLS ID #101776, Teri Cassidy, #1 Properties. Cheyenne BOR
- $697,0004 bd3 ba3k sqft707 E Laughlin Rd, Cheyenne, WY 82009For SaleMLS ID #101526, Codee Dalton, #1 Properties. Cheyenne BOR
- $875,0005 bd3 ba3.8k sqft2619 Road 124, Cheyenne, WY 82009For SaleMLS ID #101749, Lindsey Sears, eXp Realty, LLC. Cheyenne BOR
- $830,0003 bd2 ba3.4k sqftWhite Horse Pass, Cheyenne, WY 82009New ConstructionMLS ID #102114, Tracy Wilson, Century 21 Bell Real Estate. Cheyenne BOR
- $775,0003 bd2 ba3.4k sqft7907 Misty Mountain Rd, Cheyenne, WY 82009New ConstructionMLS ID #102240, Jessica Biggs, Coldwell Banker, The Property Exchange. Cheyenne BOR
- $795,0003 bd3 ba3.4k sqft1514 Scenic Ridge Dr, Cheyenne, WY 82009For SaleMLS ID #102011, Dave Coleman, #1 Properties. Cheyenne BOR
- $1,299,9995 bd4 ba6.1k sqft2533 Moonlight Ct, Cheyenne, WY 82009For SaleMLS ID #102101, Brenton Leavitt, RE/MAX Capitol Properties. Cheyenne BOR
