Experience the perfect blend of comfort, craftsmanship, and Wyoming living in this beautiful custom-built home in Table Mountain Ranches. Nestled along the peaceful edge of a quiet neighborhood, this exceptional property offers breathtaking mountain and prairie views from nearly every window and a sense of space and tranquility that is hard to find. Thoughtfully designed with an abundance of upgraded finishes, this home offers both elegance and everyday functionality. The kitchen is warm, inviting, and beautifully appointed, creating the perfect gathering space. A stunning office provides an inspiring place to work while enjoying the surrounding scenery. The partially finished basement offers additional flexible living space, while the oversized garage is truly in a class of its own. More than just a garage, this heated, attached shop is a dream space for hobbies, projects, storage, and all the toys that come with Wyoming living. The attention to detail continues throughout, with features including an on-demand recirculating water heater, extra insulation for added comfort and efficiency, and hardwired speakers. Even the outdoor spaces have been thoughtfully considered, with a beautifully sodded front yard and a fenced backyard designed to keep your four-legged family members safe. The garage even includes a heated dog kennel! For those who love the outdoors, the location is simply exceptional. Enjoy fabulous access to the John and Annie Woodhouse Recreation and Wildlife Habitat Area, nearby state and BLM land, and the incredible recreational opportunities at Curt Gowdy State Park. Whether your passions include hiking, biking, fishing, wildlife watching, hunting, or simply soaking in the beauty of the Wyoming landscape, adventure is right outside your door. If you're looking for a home that offers incredible views, exceptional garage space, thoughtful upgrades, room for your hobbies, and a peaceful setting surrounded by nature, this Table Mountain property is truly something special. Come see the beauty, comfort, and lifestyle that make this home one of a kind!
For sale
$785,000
735 Valley View Dr, Cheyenne, WY 82009
3beds
3,496sqft
Rural Residential, Residential
Built in 2018
6.57 Acres Lot
$768,400 Zestimate®
$225/sqft
$5/mo HOA
What's special
Oversized garageOn-demand recirculating water heaterBeautiful custom-built homeHardwired speakersBeautifully sodded front yardAbundance of upgraded finishes
- 23 days
- 1,843
- 79
Likely to sell faster than
Zillow last checked:
Listing updated:
Listed by:
KD Perino 307-365-5985,
Coldwell Banker, The Property Exchange
Source: Cheyenne BOR,MLS#: 102538
Facts & features
Interior
Bedrooms & bathrooms
- Bedrooms: 3
- Bathrooms: 2
- Full bathrooms: 2
- Main level bathrooms: 2
Primary bedroom
- Level: Main
- Area: 225
- Dimensions: 15 x 15
Bedroom 2
- Level: Main
- Area: 121
- Dimensions: 11 x 11
Bedroom 3
- Level: Main
- Area: 117
- Dimensions: 13 x 9
Bathroom 1
- Features: Full
- Level: Main
Bathroom 2
- Features: Full
- Level: Main
Dining room
- Level: Main
- Area: 96
- Dimensions: 8 x 12
Family room
- Level: Basement
- Area: 570
- Dimensions: 19 x 30
Kitchen
- Level: Main
- Area: 196
- Dimensions: 14 x 14
Living room
- Level: Main
- Area: 304
- Dimensions: 19 x 16
Basement
- Area: 1748
Heating
- Forced Air, Propane
Cooling
- Central Air
Appliances
- Included: Dishwasher, Disposal, Microwave, Range, Refrigerator, Tankless Water Heater
- Laundry: Main Level
Features
- Eat-in Kitchen, Great Room, Pantry, Separate Dining, Walk-In Closet(s), Main Floor Primary, Granite Counters
- Doors: Storm Door(s)
- Windows: Skylights
- Basement: Partially Finished
- Number of fireplaces: 1
- Fireplace features: One, Gas
Interior area
- Total structure area: 3,496
- Total interior livable area: 3,496 sqft
- Finished area above ground: 1,748
Property
Parking
- Total spaces: 6
- Parking features: 4+ Car Attached, Heated Garage, Garage Door Opener, RV Access/Parking
- Attached garage spaces: 6
Accessibility
- Accessibility features: None
Features
- Patio & porch: Covered Patio
- Fencing: Back Yard
Lot
- Size: 6.57 Acres
- Dimensions: 286189.2
- Features: Front Yard Sod/Grass
Details
- Parcel number: 18740005200003
- Horses can be raised: Yes
Construction
Type & style
- Home type: SingleFamily
- Architectural style: Ranch
- Property subtype: Rural Residential, Residential
Materials
- Wood/Hardboard, Stone, Extra Insulation
- Foundation: Basement
- Roof: Composition/Asphalt
Condition
- New construction: No
- Year built: 2018
Details
- Builder name: Woods Brothers
Utilities & green energy
- Electric: Black Hills Energy
- Gas: Propane
- Sewer: Septic Tank
- Water: Well
Green energy
- Energy efficient items: Thermostat, High Effic. HVAC 95% +, Ceiling Fan
Community & HOA
Community
- Security: Automated Locks
- Subdivision: Table Mountain
HOA
- Has HOA: Yes
- Services included: Common Area Maintenance
- HOA fee: $60 annually
Location
- Region: Cheyenne
Financial & listing details
- Price per square foot: $225/sqft
- Tax assessed value: $610,566
- Annual tax amount: $4,045
- Price range: $785K - $785K
- Date on market: 10/30/2026
- Listing agreement: N
- Listing terms: Cash,Conventional,VA Loan
- Inclusions: Dishwasher, Disposal, Microwave, Range/Oven, Refrigerator
- Exclusions: N
Estimated market value
$768,400
$730,000 - $807,000
$3,517/mo
Price history
| Date | Event | Price |
|---|---|---|
| 10/30/2026 | Listed for sale | $785,000$225/sqft |
Source:  Cheyenne BOR #102538 Report a problem | ||
Public tax history
| Year | Property taxes | Tax assessment |
|---|---|---|
| 2026 | -- | $58,004 +28.3% |
| 2025 | $3,096 -20.8% | $45,224 -22.2% |
| 2024 | $3,909 -6.4% | $58,158 -8.5% |
| 2023 | $4,176 +20.3% | $63,554 +23% |
| 2022 | $3,472 -2% | $51,678 -1.8% |
| 2021 | $3,543 +13.1% | $52,607 +12.8% |
| 2020 | $3,131 +2.2% | $46,641 +2.3% |
| 2019 | $3,064 +1465.3% | $45,601 +1449.5% |
| 2018 | $196 +12.1% | $2,943 +13.2% |
| 2017 | $175 +2.7% | $2,599 +2.7% |
| 2016 | $170 | $2,530 |
| 2015 | $170 -1.5% | $2,530 -0.8% |
| 2014 | $173 | $2,551 +17.2% |
| 2013 | -- | $2,177 +1.6% |
| 2012 | -- | $2,143 |
Find assessor info on the county website
Monthly payment
Est. payment
Payment breakdown
Explore the cost of this home by adjusting the details. Changes won't be saved.Climate risks
Neighborhood: 82009

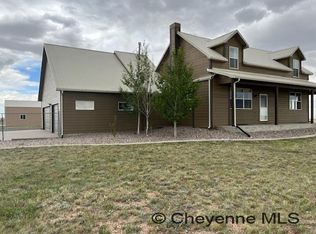
Similar homes
- $769,0004 bd3 ba3.2k sqft1564 Barberry Rdg, Cheyenne, WY 82009For Sale
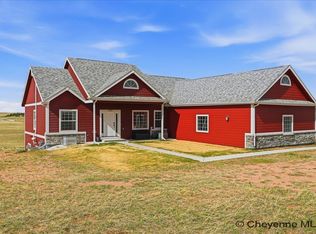
 MLS ID #102599, Victoria Ganskow, Coldwell Banker, The Property Exchange. Cheyenne BOR
- $757,0003 bd2 ba3k sqft1384 Curt Gowdy Dr, Cheyenne, WY 82009For Sale
 MLS ID #260670, Darla Koenig. Laramie BOR
- $675,0004 bd3 ba3k sqft7416 El Camino Real, Cheyenne, WY 82009For Sale
 MLS ID #102681, Scott Foster, #1 Properties. Cheyenne BOR
- $779,9003 bd2 ba3.9k sqft2391 Old Faithful Way, Cheyenne, WY 82009For Sale
 MLS ID #102072, Dave Coleman, #1 Properties. Cheyenne BOR
- $759,0003 bd2 ba3.9k sqft66 Fire Rock Dr, Cheyenne, WY 82009New ConstructionMLS ID #99468, Dave Coleman, #1 Properties. Cheyenne BOR
- $789,9003 bd2 ba3.8k sqft1501 Wineglass Rd, Cheyenne, WY 82009For SaleMLS ID #102591, Robin Foreman, #1 Properties. Cheyenne BOR
- $640,0001 bd3 ba2.8k sqft732 S Table Mountain Loop, Cheyenne, WY 82009For SaleMLS ID #102592, Sharla Stratton, RE/MAX Capitol Properties. Cheyenne BOR
- $625,0005 bd3 ba2.9k sqft1237 N Carolina Rd, Cheyenne, WY 82009For SaleMLS ID #102331, Kim Brokaw, #1 Properties. Cheyenne BOR
- $850,0004 bd4 ba4k sqft1113 Twin Mountain Rd, Cheyenne, WY 82009For SaleMLS ID #102347, Kathleen S Petersen, #1 Properties. Cheyenne BOR
- $799,0004 bd2 ba4.3k sqftFigure 4 Ct #T120, Cheyenne, WY 82009New ConstructionMLS ID #102074, Colton Carlson, Coldwell Banker, The Property Exchange. Cheyenne BOR
- $580,0003 bd2 ba2.9k sqft1777 E Mule Trl, Cheyenne, WY 82009For SaleMLS ID #101652, Dee Mores, #1 Properties. Cheyenne BOR
- $779,0002 bd2 ba4k sqft1030 Prairie View Rd, Cheyenne, WY 82009New ConstructionMLS ID #101846, Dana Diekroeger, Century 21 Bell Real Estate. Cheyenne BOR
- $754,0003 bd2 ba3.4k sqft7907 Misty Mountain Rd, Cheyenne, WY 82009New ConstructionMLS ID #102240, Jessica Biggs, Coldwell Banker, The Property Exchange. Cheyenne BOR
- $830,0003 bd2 ba3.4k sqftWhite Horse Pass, Cheyenne, WY 82009New ConstructionMLS ID #102114, Tracy Wilson, Century 21 Bell Real Estate. Cheyenne BOR
- $550,0003 bd2 ba3.5k sqft1856 Mountain Shadow Ln S, Cheyenne, WY 82009For SaleMLS ID #102539, Sara K Smith, #1 Properties. Cheyenne BOR
- $719,9003 bd2 ba3.7k sqft1204 Carribean Rd, Cheyenne, WY 82009New ConstructionCheyenne BOR
- $819,0003 bd2 ba4.4k sqft63 Fire Rock Dr, Cheyenne, WY 82009New ConstructionMLS ID #99469, Dave Coleman, #1 Properties. Cheyenne BOR
- $715,0003 bd2 ba3.6k sqftChilkoot Pass, Cheyenne, WY 82009New ConstructionMLS ID #102115, Tracy Wilson, Century 21 Bell Real Estate. Cheyenne BOR
- $620,0004 bd3 ba3.6k sqft7412 Healy Rd, Cheyenne, WY 82009For SaleMLS ID #102055, Amber Callison, RE/MAX Capitol Properties. Cheyenne BOR
- $500,0004 bd2 ba2k sqft1996 Federal Blvd, Cheyenne, WY 82009For SaleMLS ID #102692, KD Perino, Coldwell Banker, The Property Exchange. Cheyenne BOR
