True Wyoming living awaits in this log cabin with views you don't want to miss! This cabin offers over 1800 square feet of living space on the main level along with an additional 1700 in the basement which is a clean slate for you to make your own. Upon entering the cabin, the open floorplan and feel of the home is so warm and inviting you can't wait to host and make the best memories. Main level offers a split bedroom floorplan, primary bedroom has its own en suite along with 2 additional bedrooms and laundry. Outside you will find a covered front porch and a large deck, 2 car garage with additional 20X20 leant to attached for more storage along with a 30X49 barn, & pasture that is fully fenced. This cabin is ready for its new owners to love and enjoy it!
For sale
Price cut: $10K (10/6)
$565,000
1856 Mountain Shadow Ln S, Cheyenne, WY 82009
3beds
3,564sqft
Rural Residential, Residential
Built in 1980
16.89 Acres Lot
$550,500 Zestimate®
$159/sqft
$-- HOA
What's special
Log cabinOpen floorplanSplit bedroom floorplanCovered front porchLarge deck
- 50 days
- 1,741
- 141
Likely to sell faster than
Zillow last checked:
Listing updated:
Listed by:
Sara K Smith 307-414-0426,
#1 Properties
Source: Cheyenne BOR,MLS#: 101834
Facts & features
Interior
Bedrooms & bathrooms
- Bedrooms: 3
- Bathrooms: 2
- Full bathrooms: 1
- 3/4 bathrooms: 1
- Main level bathrooms: 2
Primary bedroom
- Level: Main
- Area: 196
- Dimensions: 14 x 14
Bedroom 2
- Level: Main
- Area: 144
- Dimensions: 12 x 12
Bedroom 3
- Level: Main
- Area: 204
- Dimensions: 12 x 17
Bathroom 1
- Features: Full
- Level: Main
Bathroom 2
- Features: 3/4
- Level: Main
Dining room
- Level: Main
- Area: 240
- Dimensions: 12 x 20
Kitchen
- Level: Main
- Area: 204
- Dimensions: 12 x 17
Living room
- Level: Main
- Area: 540
- Dimensions: 20 x 27
Basement
- Area: 1701
Heating
- Baseboard, Wood Stove, Electric, Wood/Coal
Cooling
- None
Appliances
- Included: Microwave, Range, Refrigerator
- Laundry: Main Level
Features
- Separate Dining, Vaulted Ceiling(s), Main Floor Primary
- Basement: Partially Finished
- Number of fireplaces: 1
- Fireplace features: One, Wood Burning
Interior area
- Total structure area: 3,564
- Total interior livable area: 3,564 sqft
- Finished area above ground: 1,863
Property
Parking
- Total spaces: 2
- Parking features: 2 Car Attached, RV Access/Parking
- Attached garage spaces: 2
Accessibility
- Accessibility features: None
Features
- Patio & porch: Deck, Covered Porch
- Fencing: Fenced
Lot
- Size: 16.89 Acres
- Features: Pasture
Details
- Additional structures: Workshop, Outbuilding, Barn(s)
- Parcel number: 15691530502100
- Horses can be raised: Yes
Construction
Type & style
- Home type: SingleFamily
- Architectural style: Ranch
- Property subtype: Rural Residential, Residential
Materials
- Log
- Foundation: Basement
- Roof: Metal
Condition
- New construction: No
- Year built: 1980
Utilities & green energy
- Electric: Rural Electric/Highwest
- Gas: Propane
- Sewer: Septic Tank
- Water: Well
Green energy
- Energy efficient items: Ceiling Fan
Community & HOA
Community
- Features: Cabin Site, Rustic Cabin, Vacation Site, Wildlife
- Subdivision: Mountain Shadow South
HOA
- Services included: None
Location
- Region: Cheyenne
Financial & listing details
- Price per square foot: $159/sqft
- Tax assessed value: $480,456
- Annual tax amount: $2,472
- Price range: $565K - $565K
- Date on market: 8/19/2026
- Listing agreement: N
- Listing terms: Cash,Conventional
- Inclusions: Microwave, Range/Oven, Refrigerator
- Exclusions: N
Estimated market value
$550,500
$523,000 - $578,000
$2,999/mo
Price history
| Date | Event | Price |
|---|---|---|
| 10/6/2026 | Price change | $565,000-1.7%$159/sqft |
Source:  Cheyenne BOR #101834 Report a problem Cheyenne BOR #101834 Report a problem | ||
| 9/9/2026 | Price change | $575,000-4.2%$161/sqft |
Source: Cheyenne BOR #101834 Report a problem | ||
| 8/19/2026 | Listed for sale | $599,999$168/sqft |
Source: Cheyenne BOR #101834 Report a problem | ||
| 6/9/2008 | Sold | -- |
Source: Public Record Report a problem | ||
| 2/26/2008 | Sold | -- |
Source: Public Record Report a problem | ||
Public tax history
| Year | Property taxes | Tax assessment |
|---|---|---|
| 2026 | -- | $45,643 +26.4% |
| 2025 | $2,473 -20.5% | $36,116 -21.9% |
| 2024 | $3,109 -2.2% | $46,254 -4.4% |
| 2023 | $3,180 +35.2% | $48,394 +38.2% |
| 2022 | $2,353 +8.8% | $35,019 +9.1% |
| 2021 | $2,162 +16.6% | $32,107 +16.3% |
| 2020 | $1,854 +3.6% | $27,615 +3.7% |
| 2019 | $1,790 +1.6% | $26,635 +0.5% |
| 2018 | $1,762 +6.4% | $26,495 +7.4% |
| 2017 | $1,656 +4.3% | $24,659 +4.4% |
| 2016 | $1,588 | $23,624 -0.7% |
| 2015 | $1,588 +1% | $23,796 +2.4% |
| 2014 | $1,572 | $23,228 +4.7% |
| 2013 | -- | $22,177 -0.5% |
| 2012 | -- | $22,285 -5.2% |
| 2011 | -- | $23,497 -7.3% |
| 2010 | -- | $25,338 -0.5% |
| 2009 | -- | $25,465 +14.7% |
| 2005 | -- | $22,202 +5.7% |
| 2004 | -- | $21,013 -0.9% |
| 2003 | -- | $21,209 +9.1% |
| 2002 | -- | $19,436 +8.3% |
| 2001 | -- | $17,940 |
Find assessor info on the county website
Monthly payment
Est. payment
Payment breakdown
Explore the cost of this home by adjusting the details. Changes won't be saved.Climate risks
Neighborhood: 82009
- $524,900-- bd2 ba1.8k sqft1856 Mountain Shadow Ln N, Cheyenne, WY 82009Off Market
- $--3 bd2 ba1.7k sqft1860 Mountain Shadow Ln S, Cheyenne, WY 82009Sold
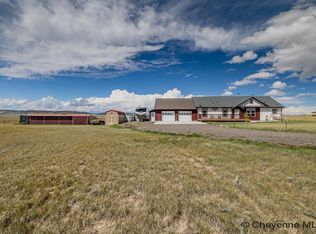
- $558,2003 bd2 ba3.9k sqft1855 Mountain Shadow Ln S, Cheyenne, WY 82009Off Market

- $152,563-- bd-- ba-- sqft1858 Mountain Shadow Ln S, Cheyenne, WY 82009Off Market
Similar homes
- $595,0003 bd2 ba2.9k sqft1777 E Mule Trl, Cheyenne, WY 82009For Sale
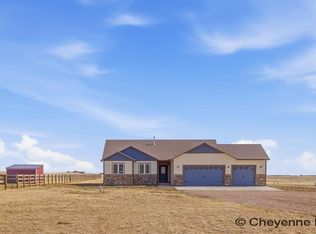
 MLS ID #101652, Dee Mores, #1 Properties. Cheyenne BOR
 - $590,0003 bd3 ba2.3k sqft1216 Cole Rd, Cheyenne, WY 82009For Sale
 MLS ID #101828, Adrianna True, True Wyoming Realty. Cheyenne BOR
 - $625,0005 bd3 ba2.9k sqft1237 N Carolina Rd, Cheyenne, WY 82009For Sale
 MLS ID #102331, Kim Brokaw, #1 Properties. Cheyenne BOR
 - $589,0004 bd3 ba3k sqft1032 New York Rd, Cheyenne, WY 82009For Sale
 MLS ID #101455, Jason West, Real Wyo Real Estate. Cheyenne BOR
 - $599,0005 bd3 ba2.3k sqft85 Lupe Rd, Cheyenne, WY 82009For SaleMLS ID #102325, Kari Happold, NextHome Rustic Realty. Cheyenne BOR
- $835,0004 bd3 ba3.4k sqft1479 Scenic Ridge Dr, Cheyenne, WY 82009For SaleMLS ID #102295, Kari Happold, NextHome Rustic Realty. Cheyenne BOR
- $330,0002 bd2 ba2.3k sqft1795 E Mule Trl, Cheyenne, WY 82009For SaleMLS ID #101848, Barbara Kuzma, Kuzma Success Realty. Cheyenne BOR
- $795,0003 bd3 ba3.4k sqft1514 Scenic Ridge Dr, Cheyenne, WY 82009For SaleMLS ID #102011, Dave Coleman, #1 Properties. Cheyenne BOR
- $629,0005 bd6 ba4.3k sqft808 Virginia Ct, Cheyenne, WY 82009For SaleMLS ID #102328, Corey Rang, Peak Properties, LLC. Cheyenne BOR
- $649,5005 bd3 ba2.9k sqft1605 W Wrangler Rd, Cheyenne, WY 82009For SaleMLS ID #101796, Megan Barr, eXp Realty, LLC. Cheyenne BOR
- $579,5003 bd2 ba1.9k sqft1040 Trails End Dr, Cheyenne, WY 82009For SaleMLS ID #101074, Victoria Ganskow, Coldwell Banker, The Property Exchange. Cheyenne BOR
- $779,0002 bd2 ba4k sqft1030 Prairie View Rd, Cheyenne, WY 82009New ConstructionMLS ID #101846, Dana Diekroeger, Century 21 Bell Real Estate. Cheyenne BOR
- $525,0003 bd2 ba2.2k sqft852 E Riding Club Rd, Cheyenne, WY 82009For SaleMLS ID #102214, Alicia Smith, #1 Properties. Cheyenne BOR
- $629,9994 bd3 ba2k sqft10507 E Polo Plate, Cheyenne, WY 82009For SaleMLS ID #102194, Davaney Semler, Coldwell Banker, The Property Exchange. Cheyenne BOR
- $769,0004 bd3 ba3.2k sqft1564 Barberry Rdg, Cheyenne, WY 82009For SaleMLS ID #101686, Victoria Ganskow, Coldwell Banker, The Property Exchange. Cheyenne BOR
- $510,0003 bd3 ba3.2k sqft822 Evergreen St, Cheyenne, WY 82009For SaleMLS ID #102232, Kevin True, True Wyoming Realty. Cheyenne BOR
- $639,0004 bd3 ba2.4k sqft209 Ponderosa Trl, Cheyenne, WY 82009For SaleMLS ID #102221, Lindee Wiltjer, Peak Properties, LLC. Cheyenne BOR
- $800,0003 bd2 ba4.3k sqft8511 Misty Mountain Rd, Cheyenne, WY 82009For SaleMLS ID #102303, Janet Gage, #1 Properties. Cheyenne BOR
