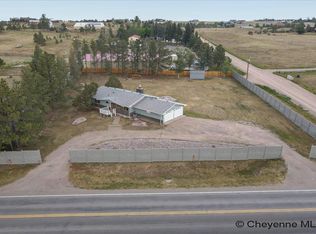
Great Western Hills ranch style all brick home. 3 Bedrooms, 3 Bathrooms, with room for expansion. Main floor living with laundry in heated sunroom. Separate dining area and large living room. Very large fenced back yard with raised patio off the sunroom. Basement is a step back in time-could be done to your taste-lots of unfinished space also. Good home to live in now and change to your needs. Seller will consider offers or concessions for buyer's needs.
For sale
$510,000
822 Evergreen St, Cheyenne, WY 82009
3beds
3,296sqft
City Residential, Residential
Built in 1972
0.25 Acres Lot
$501,900 Zestimate®
$155/sqft
$-- HOA
What's special
Main floor livingLaundry in heated sunroomSeparate dining area
- 10 days
- 754
- 9
Likely to sell faster than
Zillow last checked:
Listing updated:
Listed by:
Kevin True 307-630-8290,
True Wyoming Realty
Source: Cheyenne BOR,MLS#: 102232
Facts & features
Interior
Bedrooms & bathrooms
- Bedrooms: 3
- Bathrooms: 3
- Full bathrooms: 2
- 3/4 bathrooms: 1
- Main level bathrooms: 2
Primary bedroom
- Level: Main
- Area: 192
- Dimensions: 16 x 12
Bedroom 2
- Level: Main
- Area: 144
- Dimensions: 12 x 12
Bedroom 3
- Level: Main
- Area: 144
- Dimensions: 12 x 12
Bathroom 1
- Features: Full
- Level: Main
Bathroom 2
- Features: 3/4
- Level: Main
Bathroom 3
- Features: Full
- Level: Basement
Dining room
- Level: Main
- Area: 108
- Dimensions: 12 x 9
Family room
- Level: Basement
- Area: 192
- Dimensions: 16 x 12
Kitchen
- Level: Main
- Area: 153
- Dimensions: 17 x 9
Living room
- Level: Main
- Area: 216
- Dimensions: 18 x 12
Basement
- Area: 1478
Heating
- Forced Air, Natural Gas
Cooling
- Central Air
Appliances
- Included: Dishwasher, Disposal, Dryer, Microwave, Range, Refrigerator
- Laundry: Main Level
Features
- Eat-in Kitchen, Pantry, Separate Dining, Walk-In Closet(s), Main Floor Primary, Sun Room
- Flooring: Hardwood, Tile
- Doors: Storm Door(s)
- Windows: Skylights, Skylight(s), Thermal Windows
- Basement: Interior Entry,Partially Finished
- Number of fireplaces: 1
- Fireplace features: One, Wood Burning
Interior area
- Total structure area: 3,296
- Total interior livable area: 3,296 sqft
- Finished area above ground: 1,818
Property
Parking
- Total spaces: 2
- Parking features: 2 Car Attached, Garage Door Opener, Alley Access
- Attached garage spaces: 2
Accessibility
- Accessibility features: None
Features
- Patio & porch: Patio, Covered Porch
- Exterior features: Sprinkler System, Enclosed Sunroom-heat
- Fencing: Back Yard,Fenced
Lot
- Size: 0.25 Acres
- Dimensions: 10920
- Features: Front Yard Sod/Grass, Sprinklers In Front, Backyard Sod/Grass, Sprinklers In Rear
Details
- Additional structures: Utility Shed
- Parcel number: 19210000400140
Construction
Type & style
- Home type: SingleFamily
- Architectural style: Ranch
- Property subtype: City Residential, Residential
Materials
- Brick
- Foundation: Basement
- Roof: Composition/Asphalt
Condition
- New construction: No
- Year built: 1972
Utilities & green energy
- Electric: Black Hills Energy
- Gas: Black Hills Energy
- Sewer: City Sewer
- Water: Public
- Utilities for property: Cable Connected
Green energy
- Energy efficient items: Ceiling Fan
Community & HOA
Community
- Security: Surveillance Systems
- Subdivision: Western Hills
HOA
- Services included: None
Location
- Region: Cheyenne
Financial & listing details
- Price per square foot: $155/sqft
- Tax assessed value: $472,932
- Annual tax amount: $3,169
- Price range: $510K - $510K
- Date on market: 9/27/2026
- Listing agreement: y
- Listing terms: Cash,Conventional,FHA,VA Loan
- Inclusions: Dishwasher, Disposal, Dryer, Microwave, Range/Oven, Refrigerator, Window Coverings
- Exclusions: n
Estimated market value
$501,900
$477,000 - $527,000
$2,299/mo
Price history
Price history is unavailable.
Public tax history
| Year | Property taxes | Tax assessment |
|---|---|---|
| 2026 | -- | $44,929 +38.6% |
| 2025 | $2,286 -22.5% | $32,405 -22.3% |
| 2024 | $2,951 +0.8% | $41,731 +0.8% |
| 2023 | $2,927 +4.1% | $41,400 +6.3% |
| 2022 | $2,812 +23.2% | $38,953 +12.7% |
| 2021 | $2,283 +11.7% | $34,554 +10.3% |
| 2020 | $2,043 +19.9% | $31,324 +17.8% |
| 2019 | $1,704 +4.5% | $26,596 +3.1% |
| 2018 | $1,630 +2.2% | $25,792 +2.8% |
| 2017 | $1,594 +3.1% | $25,094 +2.8% |
| 2016 | $1,546 | $24,418 +6% |
| 2015 | $1,546 +8.2% | $23,030 +1.6% |
| 2014 | $1,430 | $22,667 -11.7% |
| 2013 | -- | $25,668 +0.2% |
| 2012 | -- | $25,605 -0.7% |
| 2011 | -- | $25,789 +0.5% |
| 2010 | -- | $25,662 +3.5% |
| 2009 | -- | $24,795 +14.9% |
| 2005 | -- | $21,588 +9.4% |
| 2004 | -- | $19,727 +8.7% |
| 2003 | -- | $18,156 +2.7% |
| 2002 | -- | $17,672 +7.7% |
| 2001 | -- | $16,409 |
Find assessor info on the county website
Monthly payment
Est. payment
Payment breakdown
Explore the cost of this home by adjusting the details. Changes won't be saved.Climate risks
Neighborhood: 82009
Similar homes
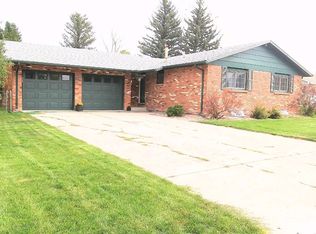
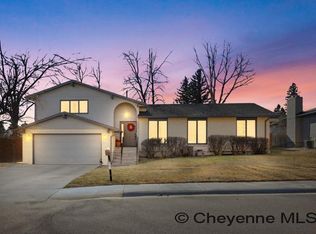
- $499,9003 bd3 ba2.6k sqft900 Ponderosa Rd, Cheyenne, WY 82009For Sale
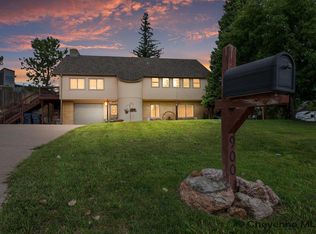
 MLS ID #102107, Dana Diekroeger, Century 21 Bell Real Estate. Cheyenne BOR
 - $--6 bd4 ba2.8k sqft7207 Tumbleweed Dr, Cheyenne, WY 82009Auction
 ServiceLink Auction
 - $599,0005 bd3 ba2.3k sqft85 Lupe Rd, Cheyenne, WY 82009For Sale
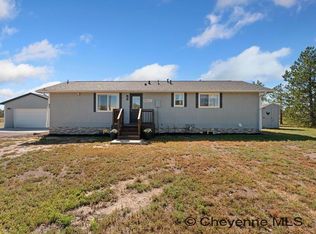 MLS ID #102325, Kari Happold, NextHome Rustic Realty. Cheyenne BOR
 - $525,0003 bd2 ba2.2k sqft852 E Riding Club Rd, Cheyenne, WY 82009For Sale
 MLS ID #102214, Alicia Smith, #1 Properties. Cheyenne BOR
 - $439,9994 bd3 ba2.4k sqft651 Creighton St, Cheyenne, WY 82009For SaleMLS ID #101855, James Bowers, Coldwell Banker, The Property Exchange. Cheyenne BOR
- $475,0003 bd3 ba3.8k sqft804 Mylar Park Dr, Cheyenne, WY 82009For SaleMLS ID #102299, Steven Prescott, RE/MAX Capitol Properties. Cheyenne BOR
- $475,0003 bd3 ba2.7k sqft3809 Welchester Dr, Cheyenne, WY 82009For SaleMLS ID #101873, Darby Murphy-Beard, #1 Properties. Cheyenne BOR
- $500,0005 bd3 ba3.2k sqft1017 Melton St, Cheyenne, WY 82009For SaleMLS ID #102017, Jeremy Hamilton, #1 Properties. Cheyenne BOR
- $489,0004 bd3 ba2.7k sqft6135 Shaun Ave, Cheyenne, WY 82009For SaleMLS ID #101817, Dave Coleman, #1 Properties. Cheyenne BOR
- $473,0004 bd3 ba3k sqft209 Ferguson Ave, Cheyenne, WY 82009For SaleMLS ID #101874, Tyler Walton, #1 Properties. Cheyenne BOR
- $649,9005 bd4 ba3.2k sqft7209 Hawthorne Dr, Cheyenne, WY 82009For SaleMLS ID #102291, Dana Diekroeger, Century 21 Bell Real Estate. Cheyenne BOR
- $425,0004 bd3 ba2.3k sqft730 Prairie Ave, Cheyenne, WY 82009For SaleMLS ID #102313, Lindsey Sears, eXp Realty, LLC. Cheyenne BOR
- $470,0005 bd3 ba2.2k sqft710 Vandehei Ave, Cheyenne, WY 82009For SaleMLS ID #100561, Jessica Forbis, WYO Real Estate, LLC. Cheyenne BOR
- $529,0004 bd3 ba3k sqft7520 Max Ct, Cheyenne, WY 82009For SaleMLS ID #102268, Dominic Valdez, #1 Properties. Cheyenne BOR
- $639,0004 bd3 ba2.4k sqft209 Ponderosa Trl, Cheyenne, WY 82009For SaleMLS ID #102221, Lindee Wiltjer, Peak Properties, LLC. Cheyenne BOR
- $512,5003 bd3 ba2.7k sqft409 Sterling Dr, Cheyenne, WY 82009For SaleMLS ID #102147, Jennifer Jessen Nelson, #1 Properties. Cheyenne BOR
- $520,0004 bd3 ba2.8k sqft415 Sterling Dr, Cheyenne, WY 82009For SaleMLS ID #102204, Chayse Rowley, RE/MAX Capitol Properties. Cheyenne BOR
- $450,0005 bd2 ba2k sqft4709 Pineridge Ave, Cheyenne, WY 82009For SaleMLS ID #102312, William Lewis, Coldwell Banker, The Property Exchange. Cheyenne BOR
- $675,0005 bd4 ba3.3k sqft916 Laredo Ct, Cheyenne, WY 82009For SaleMLS ID #102164, Tammy Grant, #1 Properties. Cheyenne BOR
- $669,0004 bd3 ba4.3k sqft7220 Bridle Dr, Cheyenne, WY 82009For SaleMLS ID #102215, Bill Strickland, Coldwell Banker, The Property Exchange. Cheyenne BOR
