Charm, Character & Space to Call Home! Welcome to 6828 Bomar Drive, where timeless character meets exceptional versatility in a desirable north Cheyenne location! This inviting 4 bedroom, 4 bathroom home offers thoughtfully designed spaces across three finished levels. The main floor welcomes you with two distinct living areas and a spacious kitchen that opens to a generous dining area, where a wood burning fireplace creates the perfect setting for memorable gatherings. Upstairs, discover three comfortable bedrooms, including a primary suite with private deck access and beautiful elevated views. The finished basement is an unexpected bonus, featuring a spacious family room with custom built-ins, a wet bar, generous laundry room, and a second private ensuite bedroom. Ideal for guests, extended family, or a peaceful retreat. Outside, a large fenced backyard provides room to relax, entertain, and enjoy the outdoors. The home also features solar panels, adding energy conscious appeal to this already impressive property. Complete with a 2 car garage, this home delivers the space, flexibility, and inviting atmosphere you've been searching for.
For sale
$465,000
6828 Bomar Dr, Cheyenne, WY 82009
4beds
2,496sqft
City Residential, Residential
Built in 1974
6,098 Square Feet Lot
$459,600 Zestimate®
$186/sqft
$-- HOA
What's special
Wet barSolar panelsBeautiful elevated viewsTimeless characterLarge fenced backyardSecond private ensuite bedroomWood burning fireplace
- 10 days
- 423
- 41
Likely to sell faster than
Zillow last checked:
Listing updated:
Listed by:
Amber Johnson 307-640-4355,
RE/MAX Capitol Properties
Source: Cheyenne BOR,MLS#: 102615
Facts & features
Interior
Bedrooms & bathrooms
- Bedrooms: 4
- Bathrooms: 4
- Full bathrooms: 1
- 3/4 bathrooms: 2
- 1/2 bathrooms: 1
- Main level bathrooms: 1
Primary bedroom
- Level: Upper
- Area: 169
- Dimensions: 13 x 13
Bedroom 2
- Level: Upper
- Area: 156
- Dimensions: 12 x 13
Bedroom 3
- Level: Upper
- Area: 130
- Dimensions: 10 x 13
Bedroom 4
- Level: Basement
- Area: 100
- Dimensions: 10 x 10
Bathroom 1
- Features: Full
- Level: Upper
Bathroom 2
- Features: 3/4
- Level: Upper
Bathroom 3
- Features: 1/2
- Level: Main
Bathroom 4
- Features: 3/4
- Level: Basement
Dining room
- Level: Main
- Area: 169
- Dimensions: 13 x 13
Family room
- Level: Basement
- Area: 169
- Dimensions: 13 x 13
Kitchen
- Level: Main
- Area: 324
- Dimensions: 12 x 27
Living room
- Level: Main
- Area: 182
- Dimensions: 13 x 14
Basement
- Area: 832
Heating
- Forced Air, Natural Gas
Cooling
- Central Air
Appliances
- Included: Dishwasher, Dryer, Microwave, Range, Refrigerator, Washer
- Laundry: In Basement
Features
- Separate Dining
- Basement: Finished
- Number of fireplaces: 1
- Fireplace features: One, Wood Burning
Interior area
- Total structure area: 2,496
- Total interior livable area: 2,496 sqft
- Finished area above ground: 1,664
Property
Parking
- Total spaces: 2
- Parking features: 2 Car Attached
- Attached garage spaces: 2
Accessibility
- Accessibility features: None
Features
- Levels: Two
- Stories: 2
- Patio & porch: Deck
- Fencing: Back Yard
Lot
- Size: 6,098 Square Feet
- Dimensions: 6170
Details
- Additional structures: Utility Shed
- Parcel number: 14661830700600
Construction
Type & style
- Home type: SingleFamily
- Property subtype: City Residential, Residential
Materials
- Brick, Wood/Hardboard
- Foundation: Basement
- Roof: Composition/Asphalt
Condition
- New construction: No
- Year built: 1974
Utilities & green energy
- Electric: Black Hills Energy
- Gas: Black Hills Energy
- Sewer: City Sewer
- Water: Public
- Utilities for property: Cable Connected
Community & HOA
Community
- Subdivision: Monterey Hts
HOA
- Services included: None
Location
- Region: Cheyenne
Financial & listing details
- Price per square foot: $186/sqft
- Tax assessed value: $476,109
- Annual tax amount: $3,215
- Price range: $465K - $465K
- Date on market: 11/11/2026
- Listing agreement: N
- Listing terms: Cash,Conventional,FHA,VA Loan
- Inclusions: Dishwasher, Dryer, Microwave, Range/Oven, Refrigerator, Washer
- Exclusions: N
Estimated market value
$459,600
$437,000 - $483,000
$2,678/mo
Price history
| Date | Event | Price |
|---|---|---|
| 11/11/2026 | Listed for sale | $465,000-2.1%$186/sqft |
Source:  Cheyenne BOR #102615 Report a problem | ||
| 11/11/2026 | Listing removed | $475,000$190/sqft |
Source: Cheyenne BOR #102379 Report a problem | ||
| 10/14/2026 | Listed for sale | $475,000+21.2%$190/sqft |
Source: Cheyenne BOR #102379 Report a problem | ||
| 10/28/2021 | Sold | -- |
Source: Cheyenne BOR #83625 Report a problem | ||
| 9/18/2021 | Pending sale | $392,000$157/sqft |
Source: Cheyenne BOR #83625 Report a problem | ||
| 9/16/2021 | Listed for sale | $392,000+70.5%$157/sqft |
Source: Cheyenne BOR #83625 Report a problem | ||
| 10/23/2010 | Listing removed | $229,900$92/sqft |
Source: HermanGroup Real Estate #40451 Report a problem | ||
| 10/15/2010 | Listed for sale | $229,900$92/sqft |
Source: HermanGroup Real Estate #40451 Report a problem | ||
| 6/12/2009 | Sold | -- |
Source: Cheyenne BOR #41095 Report a problem | ||
| 3/14/2009 | Listing removed | $229,900$92/sqft |
Source: Prudential Real Estate #40451 Report a problem | ||
| 3/5/2009 | Price change | $229,900-1.1%$92/sqft |
Source: Prudential Real Estate #40451 Report a problem | ||
| 1/20/2009 | Listed for sale | $232,500$93/sqft |
Source: Prudential Real Estate #40451 Report a problem | ||
| 6/29/2007 | Sold | -- |
Source: Cheyenne BOR #34458 Report a problem | ||
Public tax history
| Year | Property taxes | Tax assessment |
|---|---|---|
| 2026 | -- | $45,230 +38.2% |
| 2025 | $2,309 -25% | $32,736 -24.9% |
| 2024 | $3,081 +0.7% | $43,570 +0.7% |
| 2023 | $3,058 +23.4% | $43,247 +26% |
| 2022 | $2,478 +27.9% | $34,336 +15.2% |
| 2021 | $1,938 +4% | $29,797 +3.3% |
| 2020 | $1,864 +8.1% | $28,834 +7.2% |
| 2019 | $1,725 +11.8% | $26,887 +9.4% |
| 2018 | $1,543 +1.8% | $24,577 +2.4% |
| 2017 | $1,516 +5.5% | $24,005 +4.8% |
| 2016 | $1,437 | $22,907 +5.7% |
| 2015 | $1,437 +6.3% | $21,681 +0.4% |
| 2014 | $1,352 | $21,603 -1.2% |
| 2013 | -- | $21,855 +3.9% |
| 2012 | -- | $21,032 -0.5% |
| 2011 | -- | $21,139 -0.8% |
| 2010 | -- | $21,304 +2.8% |
| 2009 | -- | $20,721 +24.2% |
| 2005 | -- | $16,684 +9.1% |
| 2004 | -- | $15,297 +6.7% |
| 2003 | -- | $14,338 +8.7% |
| 2002 | -- | $13,189 +4.7% |
| 2001 | -- | $12,602 |
Find assessor info on the county website
Monthly payment
Est. payment
Payment breakdown
Explore the cost of this home by adjusting the details. Changes won't be saved.Climate risks
Neighborhood: 82009

Similar homes
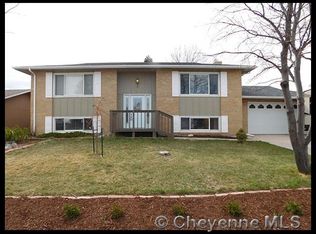
- $435,0003 bd2 ba2.9k sqft713 Custer St, Cheyenne, WY 82009For Sale

 MLS ID #102700, Lynda Strahmann, #1 Properties. Cheyenne BOR
- $389,9994 bd2 ba2.1k sqft5206 Fishing Brg, Cheyenne, WY 82009For Sale
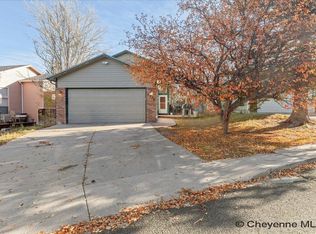 MLS ID #102666, James Bowers, Coldwell Banker, The Property Exchange. Cheyenne BOR
- $425,0004 bd3 ba2.7k sqft5147 Sycamore Rd, Cheyenne, WY 82009For Sale
 MLS ID #102612, Mistie Woods, #1 Properties. Cheyenne BOR
- $449,0005 bd3 ba2.5k sqft638 Hirst St, Cheyenne, WY 82009For Sale
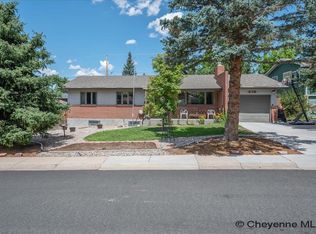 MLS ID #102456, Colton Carlson, Coldwell Banker, The Property Exchange. Cheyenne BOR
- $460,0003 bd3 ba2.7k sqft3809 Welchester Dr, Cheyenne, WY 82009For SaleMLS ID #102546, Darby Murphy-Beard, #1 Properties. Cheyenne BOR
- $470,0005 bd3 ba2.2k sqft710 Vandehei Ave, Cheyenne, WY 82009For SaleMLS ID #100561, Jessica Forbis, WYO Real Estate, LLC. Cheyenne BOR
- $425,0004 bd2 ba2k sqft7425 Willshire Blvd, Cheyenne, WY 82009For SaleMLS ID #102069, Hailey Parsons, #1 Properties. Cheyenne BOR
- $675,0004 bd3 ba3k sqft7416 El Camino Real, Cheyenne, WY 82009For SaleMLS ID #102681, Scott Foster, #1 Properties. Cheyenne BOR
- $465,0004 bd2 ba2.8k sqft3910 Dillon Ave, Cheyenne, WY 82001For SaleMLS ID #102680, Robin Foreman, #1 Properties. Cheyenne BOR
- $425,0004 bd3 ba2.5k sqft742 Cimarron Dr, Cheyenne, WY 82009For SaleMLS ID #102670, Stefanie Illingworth, #1 Properties. Cheyenne BOR
- $445,0004 bd4 ba2.4k sqft5211 Ten Sleep Dr, Cheyenne, WY 82009For SaleMLS ID #102417, Stefanie Illingworth, #1 Properties. Cheyenne BOR
- $495,0003 bd3 ba3.2k sqft822 Evergreen St, Cheyenne, WY 82009For SaleMLS ID #102232, Kevin True, True Wyoming Realty. Cheyenne BOR
- $415,0004 bd3 ba1.8k sqft730 Prairie Ave, Cheyenne, WY 82009For SaleMLS ID #102313, Lindsey Sears, eXp Realty, LLC. Cheyenne BOR
- $348,0005 bd2 ba1.9k sqft714 Apache St, Cheyenne, WY 82009For SaleMLS ID #102673, Victoria Ganskow, Coldwell Banker, The Property Exchange. Cheyenne BOR
- $545,0004 bd3 ba3.4k sqft538 Shadow Mountain Trl, Cheyenne, WY 82009For SaleMLS ID #102660, James Bowers, Coldwell Banker, The Property Exchange. Cheyenne BOR
- $370,6004 bd3 ba2.2k sqft309 Bocage Dr, Cheyenne, WY 82009For SaleMLS ID #101804, Dana Diekroeger, Century 21 Bell Real Estate. Cheyenne BOR
- $539,0004 bd3 ba3k sqft7520 Max Ct, Cheyenne, WY 82009For SaleMLS ID #102626, Sara Kurz, Real Broker, LLC. Cheyenne BOR
- $375,0004 bd2 ba1.8k sqft7406 Windsor Blvd, Cheyenne, WY 82009For SaleMLS ID #102517, Scott Foster, #1 Properties. Cheyenne BOR
- $415,0004 bd2 ba2.7k sqft3117 Douglas St, Cheyenne, WY 82009For SaleMLS ID #102577, Kealey Green, eXp Realty, LLC. Cheyenne BOR
