So much to offer! Close-in rural property just 2nd house-in from asphalt Bishop Boulevard; and additionally a circle asphalt driveway which inlcudes the outbuilding. Well cared for, with upgrades, this ranch style home with 2034 square feet on the main floor, also has an attached 3-car garage; plus additional 780 square foot outbuilding (2008) that is not only heated but has a concrete floor, insulation in walls, ceiling, and overhead doors, plus 220 electrical; easily fitting additional vehicles as well as workshop if necessary. Incredible 12 gorgeous spruce form a half circle frontage to the house providing not only beauty and privacy, but shade and wind protection from the west. An additional mature live snow fence is on the west for extra protection, plus 13 established conifer trees, and an additional mature live snow fence. Several bedrooms and baths and oversized rooms, like the living room formal, dining room, and kitchen; plus a breakfast area extended to a hearth-type area with see through fireplace for cozy winter mornings, looking out to the backyard with large windows and patio door for sunlight. Primary suite includes a 5pc bath with 2 windows and a jetted tub. There are 10’ ceilings in some rooms with crown molding in the formal dining, entryway, and living room; wood floors in the kitchen-breakfast-hearth room space, formal dining, and back hallway. Granite has recently been installed in the kitchen, primary bath and hall bath, and the wood floor in the formal dining. Two solar tubes, one in the hall bath and one in the utility/mud room off the garage. Newer stainless steel kitchen appliances are Maytag with Frigidaire refrigerator. Basement 2nd living space with “L”-shaped area with wet-bar; another bedroom/4pc bath; plus a 4th 3pc bath with bedroom - however this does not have carpet so is not counted as a possible bedroom with this description. All basement exterior walls and ceilings insulated (per Seller). Nicely sized patio off breakfast area with vinyl fencing enclosure, and grilling area just beside. Area is enclosed with backyard vinyl fencing with some stockade fence (just stained/painted) and several additional trees; cottonwoods to the west side, and added concrete curbing around the back and front planting areas for ease of mowing. Another highlight is the covered front entry area with brick edging that trails down through the front sidewalk and all of the garage apron! There are 2 propane tanks, one for the heated outbuilding and another larger one for the Generac upgraded unit that enables the nearly entire home (according to seller), to be heated in case of an electrical outage. (The rest of the home is natural gas of course). Air conditioned, sprinkler and drip system, front entry columns, surrounded by fencing and a great amount of well-established trees. Just a lot of extras in this property that is not normally found!
For sale
Price cut: $40K (10/28)
$850,000
1113 Twin Mountain Rd, Cheyenne, WY 82009
4beds
4,061sqft
Rural Residential, Residential
Built in 1998
2.8 Acres Lot
$-- Zestimate®
$209/sqft
$-- HOA
What's special
Several bedrooms and bathsSprinkler and drip systemAir conditionedCircle asphalt drivewayFront entry columns
- 28 days
- 1,154
- 50
Zillow last checked:
Listing updated:
Listed by:
Kathleen S Petersen 307-773-8494,
#1 Properties
Source: Cheyenne BOR,MLS#: 102347
Facts & features
Interior
Bedrooms & bathrooms
- Bedrooms: 4
- Bathrooms: 4
- Full bathrooms: 2
- 3/4 bathrooms: 2
- Main level bathrooms: 2
Primary bedroom
- Level: Main
- Area: 225
- Dimensions: 15 x 15
Bedroom 2
- Level: Main
- Area: 168
- Dimensions: 14 x 12
Bedroom 3
- Level: Main
- Area: 154
- Dimensions: 14 x 11
Bedroom 4
- Level: Basement
- Area: 224
- Dimensions: 16 x 14
Bathroom 1
- Features: Full
- Level: Main
Bathroom 2
- Features: Full
- Level: Main
Bathroom 3
- Features: Full
- Level: Basement
Bathroom 4
- Features: 3/4
- Level: Basement
Dining room
- Level: Main
- Area: 156
- Dimensions: 13 x 12
Family room
- Level: Basement
Kitchen
- Level: Main
- Area: 168
- Dimensions: 14 x 12
Living room
- Level: Main
- Area: 288
- Dimensions: 18 x 16
Basement
- Area: 2027
Heating
- Forced Air, Natural Gas
Cooling
- Central Air
Appliances
- Included: Dishwasher, Disposal, Dryer, Microwave, Range, Refrigerator, Washer
- Laundry: Main Level
Features
- Separate Dining, Walk-In Closet(s), Wet Bar, Main Floor Primary, Stained Natural Trim, Granite Counters, Solid Surface Countertops
- Flooring: Hardwood, Tile
- Doors: Storm Door(s)
- Windows: Wood Frames, Thermal Windows
- Basement: Interior Entry,Partially Finished
- Number of fireplaces: 1
- Fireplace features: One, Gas
Interior area
- Total structure area: 4,061
- Total interior livable area: 4,061 sqft
- Finished area above ground: 2,034
Property
Parking
- Total spaces: 3
- Parking features: 3 Car Attached
- Attached garage spaces: 3
Accessibility
- Accessibility features: None
Features
- Patio & porch: Patio, Covered Porch
- Exterior features: Sprinkler System
- Has spa: Yes
- Spa features: Bath
- Fencing: Front Yard,Back Yard,Live Snow Fence
Lot
- Size: 2.8 Acres
- Features: Front Yard Sod/Grass, Sprinklers In Front, Backyard Sod/Grass, Sprinklers In Rear, Drip Irrigation System, Native Plants
Details
- Additional structures: Workshop, Outbuilding
- Parcel number: 14670131100200
Construction
Type & style
- Home type: SingleFamily
- Architectural style: Ranch
- Property subtype: Rural Residential, Residential
Materials
- Brick, Wood/Hardboard
- Foundation: Basement
- Roof: Composition/Asphalt
Condition
- New construction: No
- Year built: 1998
Utilities & green energy
- Electric: Black Hills Energy
- Gas: Black Hills Energy
- Sewer: Septic Tank
- Water: Well
- Utilities for property: Cable Connected
Green energy
- Energy efficient items: Ceiling Fan
- Water conservation: Drip SprinklerSym.onTimer
Community & HOA
Community
- Subdivision: Murray Hill Est
HOA
- Services included: None
Location
- Region: Cheyenne
Financial & listing details
- Price per square foot: $209/sqft
- Tax assessed value: $346,158
- Annual tax amount: $2,193
- Price range: $850K - $850K
- Date on market: 10/9/2026
- Listing agreement: N
- Listing terms: Cash,Conventional
- Inclusions: Dishwasher, Disposal, Dryer, Jetted Tub, Microwave, Range/Oven, Refrigerator, Washer, Window Coverings
- Exclusions: N
Estimated market value
Not available
Estimated sales range
Not available
Not available
Price history
| Date | Event | Price |
|---|---|---|
| 10/28/2026 | Price change | $850,000-4.5%$209/sqft |
Source:  Cheyenne BOR #102347 Report a problem | ||
| 10/12/2026 | Price change | $890,000-3.8%$219/sqft |
Source: Cheyenne BOR #102347 Report a problem | ||
| 10/9/2026 | Listed for sale | $925,000$228/sqft |
Source: Cheyenne BOR #102347 Report a problem | ||
Public tax history
| Year | Property taxes | Tax assessment |
|---|---|---|
| 2026 | -- | $32,885 +2.6% |
| 2025 | $2,194 -46.4% | $32,046 -47.4% |
| 2024 | $4,097 +5.5% | $60,952 +3.2% |
| 2023 | $3,882 +7.2% | $59,075 +9.6% |
| 2022 | $3,622 +11.9% | $53,911 +12.2% |
| 2021 | $3,236 +1.1% | $48,048 +0.8% |
| 2020 | $3,199 +8.7% | $47,653 +8.8% |
| 2019 | $2,942 +9.8% | $43,787 +8.7% |
| 2018 | $2,680 -0.1% | $40,284 +0.8% |
| 2017 | $2,684 +0.9% | $39,953 +1% |
| 2016 | $2,659 | $39,561 +1.4% |
| 2015 | $2,659 +2.7% | $39,025 +2% |
| 2014 | $2,590 | $38,257 -3.7% |
| 2013 | -- | $39,717 -0.6% |
| 2012 | -- | $39,955 -2.9% |
| 2011 | -- | $41,130 +3% |
| 2010 | -- | $39,934 +2.8% |
| 2009 | -- | $38,837 +39.8% |
| 2005 | -- | $27,783 +6.5% |
| 2004 | -- | $26,094 +6.5% |
| 2003 | -- | $24,505 +4.5% |
| 2002 | -- | $23,443 +1.4% |
| 2001 | -- | $23,122 |
Find assessor info on the county website
Monthly payment
Est. payment
Payment breakdown
Explore the cost of this home by adjusting the details. Changes won't be saved.Climate risks
Neighborhood: 82009
- $694,1005 bd4 ba2k sqft1112 Pole Mountain Rd, Cheyenne, WY 82009Off Market
- $707,1003 bd3 ba4.6k sqft1217 Twin Mountain Rd, Cheyenne, WY 82009Off Market

- $632,0003 bd3 ba3.3k sqft1114 Twin Mountain Rd, Cheyenne, WY 82009Off Market

- $746,7004 bd3 ba4.2k sqft1214 Pole Mountain Rd, Cheyenne, WY 82009Off Market
Similar homes
- $789,0005 bd3 ba3.4k sqft2033 Concha Loop, Cheyenne, WY 82009For Sale

 MLS ID #102543, Denise Osborn, Cheyenne Legacy Real Estate. Cheyenne BOR
- $689,9004 bd3 ba4k sqft715 Bonanza Trl, Cheyenne, WY 82009For Sale
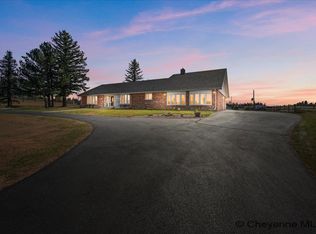 MLS ID #102536, Mistie Woods, #1 Properties. Cheyenne BOR
- $849,0006 bd5 ba4.2k sqft6704 Foxglove Dr, Cheyenne, WY 82009For Sale
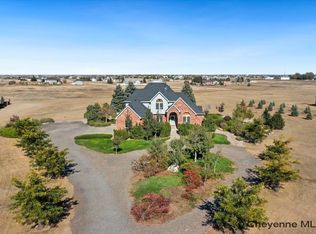 MLS ID #102052, Kari Happold, NextHome Rustic Realty. Cheyenne BOR
- $599,9994 bd3 ba2k sqft10507 E Polo Plate, Cheyenne, WY 82009For Sale
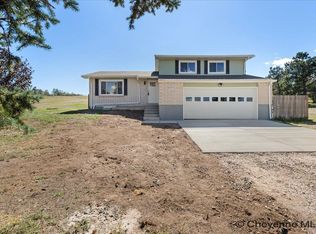 MLS ID #102556, James Bowers, Coldwell Banker, The Property Exchange. Cheyenne BOR
- $598,0003 bd3 ba3k sqft1958 E Riding Club Rd, Cheyenne, WY 82009For SaleMLS ID #102563, Garry W Chadwick, #1 Properties. Cheyenne BOR
- $650,0004 bd3 ba2.4k sqft10718 W Polo Plate, Cheyenne, WY 82009For SaleMLS ID #102469, Tania Riedel, #1 Properties. Cheyenne BOR
- $740,0004 bd4 ba3.7k sqft6510 E Riding Club Rd, Cheyenne, WY 82009For SaleMLS ID #101512, Darby Murphy-Beard, #1 Properties. Cheyenne BOR
- $809,0003 bd2 ba3.8k sqft1687 Saddlehorn Ct, Cheyenne, WY 82009For SaleMLS ID #102437, Tyler Walton, #1 Properties. Cheyenne BOR
- $649,5005 bd3 ba2.9k sqft1605 W Wrangler Rd, Cheyenne, WY 82009For SaleMLS ID #101796, Megan Barr, eXp Realty, LLC. Cheyenne BOR
- $659,0004 bd3 ba4.3k sqft7220 Bridle Dr, Cheyenne, WY 82009For SaleMLS ID #102215, Bill Strickland, Coldwell Banker, The Property Exchange. Cheyenne BOR
- $620,0004 bd3 ba3.6k sqft7412 Healy Rd, Cheyenne, WY 82009For SaleMLS ID #102055, Amber Callison, RE/MAX Capitol Properties. Cheyenne BOR
- $719,0006 bd5 ba4.8k sqft404 Sioux Dr, Cheyenne, WY 82009For SaleMLS ID #102540, Teryl Cates, #1 Properties. Cheyenne BOR
- $519,0004 bd3 ba3.8k sqft5318 Braehill Rd, Cheyenne, WY 82009For SaleMLS ID #102530, Jon Pietsch, Coldwell Banker, The Property Exchange. Cheyenne BOR
- $865,0003 bd2 ba3.3k sqft1822 Carefree Ln, Cheyenne, WY 82001For SaleMLS ID #101233, Rob Higgins, Century 21 Bell Real Estate. Cheyenne BOR
- $489,9003 bd3 ba2.6k sqft900 Ponderosa Rd, Cheyenne, WY 82009For SaleMLS ID #102583, Dana Diekroeger, Century 21 Bell Real Estate. Cheyenne BOR
- $834,6675 bd4 ba4.7k sqft3719 Moore Ave, Cheyenne, WY 82001For SaleMLS ID #102301, George Costopoulos, #1 Properties. Cheyenne BOR
- $590,0005 bd3 ba3.6k sqft6805 Grand Teton Ct, Cheyenne, WY 82009For SaleMLS ID #102560, Stephanie Dalton, Keller Williams Realty Frontier. Cheyenne BOR
- $779,9003 bd2 ba3.9k sqft2391 Old Faithful Way, Cheyenne, WY 82009For SaleMLS ID #102072, Dave Coleman, #1 Properties. Cheyenne BOR
- $785,0003 bd2 ba3.4k sqft735 Valley View Dr, Cheyenne, WY 82009For SaleMLS ID #102538, KD Perino, Coldwell Banker, The Property Exchange. Cheyenne BOR
- $649,9005 bd4 ba3.2k sqft7209 Hawthorne Dr, Cheyenne, WY 82009For SaleMLS ID #102291, Dana Diekroeger, Century 21 Bell Real Estate. Cheyenne BOR
