Discover a one of a kind property in Murray Hill Estates, where beautifully landscaped grounds and hundreds of mature trees create an exceptional setting on 2 acres. This meticulously maintained home offers approximately 3,900 square feet with 4 bedrooms, 3 bathrooms, and a 4-car garage. A spacious 12x24 sunroom provides an inviting place to relax and enjoy views of the surrounding landscape. The fully fenced backyard features lush sod, a Trex deck with a pergola, and a flowing water feature-an ideal setting for outdoor gatherings or quiet evenings at home. A 26x65 outbuilding with partial concrete flooring adds versatile space for storage, hobbies, or projects. With its impressive landscaping, generous garage and outbuilding space, and thoughtfully maintained indoor and outdoor living areas, this distinctive property is a rare opportunity.
For sale
$824,500
1216 Twin Mountain Rd, Cheyenne, WY 82009
4beds
3,916sqft
Rural Residential, Residential
Built in 2000
2.04 Acres Lot
$802,700 Zestimate®
$211/sqft
$-- HOA
What's special
Hundreds of mature treesImpressive landscapingBeautifully landscaped groundsLush sodFully fenced backyardFlowing water featureInviting place to relax
- 23 days
- 1,104
- 65
Zillow last checked:
Listing updated:
Listed by:
Brianna Restivo 307-421-3481,
RE/MAX Capitol Properties
Source: Cheyenne BOR,MLS#: 102380
Facts & features
Interior
Bedrooms & bathrooms
- Bedrooms: 4
- Bathrooms: 3
- Full bathrooms: 2
- 3/4 bathrooms: 1
- Main level bathrooms: 2
Primary bedroom
- Level: Main
- Area: 285
- Dimensions: 19 x 15
Bedroom 2
- Level: Main
- Area: 132
- Dimensions: 11 x 12
Bedroom 3
- Level: Main
- Area: 110
- Dimensions: 11 x 10
Bedroom 4
- Level: Basement
- Area: 156
- Dimensions: 12 x 13
Bathroom 1
- Features: Full
- Level: Main
Bathroom 2
- Features: 3/4
- Level: Main
Bathroom 3
- Features: 3/4
- Level: Basement
Family room
- Level: Main
- Area: 180
- Dimensions: 15 x 12
Kitchen
- Level: Main
- Area: 252
- Dimensions: 18 x 14
Living room
- Level: Main
- Area: 273
- Dimensions: 13 x 21
Basement
- Area: 1814
Heating
- Forced Air, Natural Gas
Cooling
- Central Air
Appliances
- Included: Dishwasher, Disposal, Dryer, Microwave, Range, Refrigerator, Washer, Water Softener
- Laundry: Main Level
Features
- Sun Room
- Flooring: Tile
- Doors: Storm Door(s)
- Windows: Skylights
- Basement: Partially Finished
- Number of fireplaces: 1
- Fireplace features: One, Gas
Interior area
- Total structure area: 3,916
- Total interior livable area: 3,916 sqft
- Finished area above ground: 1,814
Property
Parking
- Total spaces: 4
- Parking features: 4+ Car Attached
- Attached garage spaces: 4
Accessibility
- Accessibility features: Roll-in Shower
Features
- Patio & porch: Deck, Covered Porch
- Exterior features: Sprinkler System, Enclosed Sunroom-heat
- Has spa: Yes
- Spa features: Hot Tub
- Fencing: Back Yard
Lot
- Size: 2.04 Acres
- Features: Front Yard Sod/Grass, Sprinklers In Front, Backyard Sod/Grass, Sprinklers In Rear, Drip Irrigation System, Native Plants
Details
- Additional structures: Outbuilding
- Parcel number: 14670130700600
Construction
Type & style
- Home type: SingleFamily
- Architectural style: Ranch
- Property subtype: Rural Residential, Residential
Materials
- Brick, Wood/Hardboard
- Foundation: Basement
- Roof: Composition/Asphalt
Condition
- New construction: No
- Year built: 2000
Utilities & green energy
- Electric: Black Hills Energy
- Gas: Black Hills Energy
- Sewer: Septic Tank
- Water: Well
Green energy
- Energy efficient items: Thermostat, High Effic. HVAC 95% +, Ceiling Fan
- Water conservation: Drip SprinklerSym.onTimer
Community & HOA
Community
- Subdivision: Murray Hill Est
HOA
- Services included: None
Location
- Region: Cheyenne
Financial & listing details
- Price per square foot: $211/sqft
- Tax assessed value: $334,689
- Annual tax amount: $2,217
- Price range: $824.5K - $824.5K
- Date on market: 10/14/2026
- Listing agreement: N
- Listing terms: Consider All
- Inclusions: Dishwasher, Disposal, Dryer, Hot Tub, Microwave, Range/Oven, Refrigerator, Washer, Water Softener
- Exclusions: N
Estimated market value
$802,700
$763,000 - $843,000
$3,921/mo
Price history
| Date | Event | Price |
|---|---|---|
| 10/14/2026 | Listed for sale | $824,500$211/sqft |
Source:  Cheyenne BOR #102380 Report a problem | ||
Public tax history
| Year | Property taxes | Tax assessment |
|---|---|---|
| 2026 | -- | $31,796 +3.9% |
| 2025 | $2,095 -47.8% | $30,598 -48.8% |
| 2024 | $4,014 +5.6% | $59,720 +3.3% |
| 2023 | $3,800 +6.4% | $57,835 +8.8% |
| 2022 | $3,573 +12.8% | $53,181 +13% |
| 2021 | $3,168 +1% | $47,050 +0.7% |
| 2020 | $3,137 +3.5% | $46,728 +3.6% |
| 2019 | $3,032 +7.5% | $45,116 +6.4% |
| 2018 | $2,820 -1.4% | $42,392 -0.4% |
| 2017 | $2,860 +1% | $42,582 +1.1% |
| 2016 | $2,831 | $42,130 +2.1% |
| 2015 | $2,831 +2.3% | $41,268 +0.9% |
| 2014 | $2,767 | $40,881 +8% |
| 2013 | -- | $37,870 -0.7% |
| 2012 | -- | $38,145 -2.9% |
| 2011 | -- | $39,299 +3.6% |
| 2010 | -- | $37,931 +3.3% |
| 2009 | -- | $36,719 +9.5% |
| 2005 | -- | $33,539 +1.7% |
| 2004 | -- | $32,967 +8.7% |
| 2003 | -- | $30,329 +23.4% |
| 2002 | -- | $24,585 +1.3% |
| 2001 | -- | $24,277 |
Find assessor info on the county website
Monthly payment
Est. payment
Payment breakdown
Explore the cost of this home by adjusting the details. Changes won't be saved.Climate risks
Neighborhood: 82009
- $707,1003 bd3 ba4.6k sqft1217 Twin Mountain Rd, Cheyenne, WY 82009Off Market

- $632,0003 bd3 ba3.3k sqft1114 Twin Mountain Rd, Cheyenne, WY 82009Off Market

- $715,4005 bd3 ba4.4k sqft1318 Twin Mountain Rd, Cheyenne, WY 82009Off Market

- $850,0004 bd4 ba4k sqft1113 Twin Mountain Rd, Cheyenne, WY 82009For Sale

Similar homes
- $850,0004 bd4 ba4k sqft1113 Twin Mountain Rd, Cheyenne, WY 82009For Sale
 MLS ID #102347, Kathleen S Petersen, #1 Properties. Cheyenne BOR
- $789,0005 bd3 ba3.4k sqft2033 Concha Loop, Cheyenne, WY 82009For Sale
 MLS ID #102543, Denise Osborn, Cheyenne Legacy Real Estate. Cheyenne BOR
- $689,9004 bd3 ba4k sqft715 Bonanza Trl, Cheyenne, WY 82009For Sale
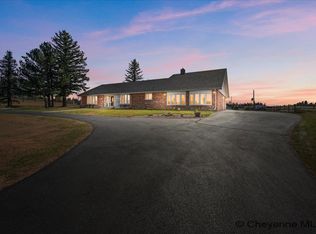 MLS ID #102536, Mistie Woods, #1 Properties. Cheyenne BOR
- $799,0005 bd3 ba3.7k sqft2130 Chaparral Rd, Cheyenne, WY 82009For Sale
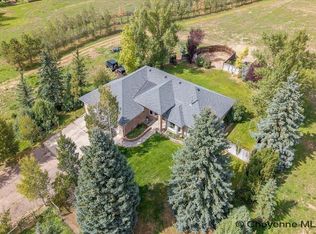 MLS ID #102177, Abigail Rose, RE/MAX Capitol Properties. Cheyenne BOR
- $665,0004 bd3 ba3.2k sqft8707 Bronco Trl, Cheyenne, WY 82009For SaleMLS ID #102548, Kaden Sutherland, Wyoming Real Estate Group. Cheyenne BOR
- $855,0006 bd7 ba4.1k sqft7604 Ridge Rd, Cheyenne, WY 82009For SaleMLS ID #102376, Chris Allen, TD Real Estate LLC. Cheyenne BOR
- $675,0004 bd3 ba3k sqft7416 El Camino Real, Cheyenne, WY 82009For SaleMLS ID #102395, Scott Foster, #1 Properties. Cheyenne BOR
- $599,9994 bd3 ba2k sqft10507 E Polo Plate, Cheyenne, WY 82009For SaleMLS ID #102556, James Bowers, Coldwell Banker, The Property Exchange. Cheyenne BOR
- $650,0004 bd3 ba2.4k sqft10718 W Polo Plate, Cheyenne, WY 82009For SaleMLS ID #102469, Tania Riedel, #1 Properties. Cheyenne BOR
- $598,0003 bd3 ba3k sqft1958 E Riding Club Rd, Cheyenne, WY 82009For SaleMLS ID #102563, Garry W Chadwick, #1 Properties. Cheyenne BOR
- $649,5005 bd3 ba2.9k sqft1605 W Wrangler Rd, Cheyenne, WY 82009For SaleMLS ID #101796, Megan Barr, eXp Realty, LLC. Cheyenne BOR
- $799,0004 bd2 ba4.3k sqftFigure 4 Ct #T120, Cheyenne, WY 82009New ConstructionMLS ID #102074, Colton Carlson, Coldwell Banker, The Property Exchange. Cheyenne BOR
- $849,0006 bd5 ba4.2k sqft6704 Foxglove Dr, Cheyenne, WY 82009For SaleMLS ID #102052, Kari Happold, NextHome Rustic Realty. Cheyenne BOR
- $809,0003 bd2 ba3.8k sqft1687 Saddlehorn Ct, Cheyenne, WY 82009For SaleMLS ID #102437, Tyler Walton, #1 Properties. Cheyenne BOR
- $740,0004 bd4 ba3.7k sqft6510 E Riding Club Rd, Cheyenne, WY 82009For SaleMLS ID #101512, Darby Murphy-Beard, #1 Properties. Cheyenne BOR
- $675,0005 bd4 ba3.3k sqft916 Laredo Ct, Cheyenne, WY 82009For SaleMLS ID #102164, Tammy Grant, #1 Properties. Cheyenne BOR
- $719,0006 bd5 ba4.8k sqft404 Sioux Dr, Cheyenne, WY 82009For SaleMLS ID #102540, Teryl Cates, #1 Properties. Cheyenne BOR
- $899,0007 bd6 ba5.8k sqft7602 Ridge Rd, Cheyenne, WY 82009For SaleMLS ID #102262, Brenton Leavitt, RE/MAX Capitol Properties. Cheyenne BOR
- $859,9996 bd5 ba2k sqft8607 Cox Rd, Cheyenne, WY 82009For SaleMLS ID #102542, Jennifer Davis, RE/MAX Capitol Properties. Cheyenne BOR
- $589,0005 bd3 ba2.3k sqft85 Lupe Rd, Cheyenne, WY 82009For SaleMLS ID #102325, Kari Happold, NextHome Rustic Realty. Cheyenne BOR
