Experience the best of rural Wyoming living on this beautiful property, offering direct access to Riding Club Road and Powderhouse Road, with Cheyenne just minutes away! This inviting ranch-style home features a remodeled, open eat-in kitchen with granite countertops, a stunning stone fireplace, a separate dining room, updated interior and exterior light fixtures, and beautiful hardwood floors. The main level offers three bedrooms, including a primary suite with a remodeled bathroom. The finished basement provides even more living space, featuring two additional rooms with closets and windows, a spacious family room, and a cozy wood stove. Outside, enjoy the gorgeous surroundings, complete with a new deck, updated landscaping, raised garden beds, beautiful views, mature trees, and a long driveway. The property also includes an outbuilding, a chicken coop, and plenty of room for a horse corral, additional animals, or whatever your rural lifestyle requires. With its peaceful setting, beautiful outdoor spaces, and convenient access to Cheyenne, this property offers the perfect blend of country charm and everyday convenience. Don't miss your opportunity to make this special Wyoming property your own!
For sale
$665,000
8707 Bronco Trl, Cheyenne, WY 82009
4beds
3,200sqft
Rural Residential, Residential
Built in 1977
2.37 Acres Lot
$645,600 Zestimate®
$208/sqft
$-- HOA
What's special
Ranch-style homeMature treesLong drivewayUpdated landscapingRaised garden bedsBeautiful viewsStunning stone fireplace
- 4 days
- 570
- 48
Likely to sell faster than
Zillow last checked:
Listing updated:
Listed by:
Kaden Sutherland 307-221-0438,
Wyoming Real Estate Group
Source: Cheyenne BOR,MLS#: 102548
Facts & features
Interior
Bedrooms & bathrooms
- Bedrooms: 4
- Bathrooms: 3
- Full bathrooms: 2
- 1/2 bathrooms: 1
- Main level bathrooms: 2
Primary bedroom
- Level: Main
- Area: 168
- Dimensions: 14 x 12
Bedroom 2
- Level: Main
- Area: 132
- Dimensions: 12 x 11
Bedroom 3
- Level: Main
- Area: 121
- Dimensions: 11 x 11
Bedroom 4
- Level: Main
- Area: 168
- Dimensions: 14 x 12
Bedroom 5
- Level: Main
- Area: 168
- Dimensions: 14 x 12
Bathroom 1
- Features: Full
- Level: Main
Bathroom 2
- Features: Full
- Level: Main
Bathroom 3
- Features: 1/2
- Level: Basement
Dining room
- Area: 225
- Dimensions: 15 x 15
Family room
- Area: 490
- Dimensions: 35 x 14
Kitchen
- Area: 120
- Dimensions: 12 x 10
Living room
- Area: 288
- Dimensions: 18 x 16
Basement
- Area: 1600
Heating
- Forced Air, Wood Stove, Natural Gas
Cooling
- None
Appliances
- Included: Dishwasher, Microwave, Range, Refrigerator
- Laundry: Main Level
Features
- Den/Study/Office, Eat-in Kitchen, Separate Dining, Vaulted Ceiling(s), Main Floor Primary
- Flooring: Hardwood
- Basement: Finished
- Number of fireplaces: 1
- Fireplace features: One
Interior area
- Total structure area: 3,200
- Total interior livable area: 3,200 sqft
- Finished area above ground: 1,600
Property
Parking
- Total spaces: 2
- Parking features: 2 Car Attached
- Attached garage spaces: 2
Accessibility
- Accessibility features: None
Features
- Patio & porch: Deck, Porch
- Fencing: Back Yard
Lot
- Size: 2.37 Acres
- Features: Corner Lot, Front Yard Sod/Grass
Details
- Additional structures: Outbuilding, Barn(s), Poultry Coop
- Parcel number: 14660820700300
- Horses can be raised: Yes
Construction
Type & style
- Home type: SingleFamily
- Architectural style: Ranch
- Property subtype: Rural Residential, Residential
Materials
- Brick, Wood/Hardboard
- Foundation: Basement
- Roof: Composition/Asphalt
Condition
- New construction: No
- Year built: 1977
Utilities & green energy
- Electric: Black Hills Energy
- Gas: Black Hills Energy
- Sewer: Septic Tank
- Water: Well
Community & HOA
Community
- Subdivision: Cowboy Country
HOA
- Services included: None
Location
- Region: Cheyenne
Financial & listing details
- Price per square foot: $208/sqft
- Tax assessed value: $445,798
- Annual tax amount: $2,953
- Price range: $665K - $665K
- Date on market: 11/2/2026
- Listing agreement: N
- Listing terms: Cash,Conventional
- Inclusions: Dishwasher, Microwave, Range/Oven, Refrigerator
- Exclusions: N
Estimated market value
$645,600
$613,000 - $678,000
$2,456/mo
Price history
| Date | Event | Price |
|---|---|---|
| 11/2/2026 | Listed for sale | $665,000+33%$208/sqft |
Source:  Cheyenne BOR #102548 Report a problem | ||
| 1/23/2023 | Sold | -- |
Source: Cheyenne BOR #88366 Report a problem | ||
| 12/22/2022 | Pending sale | $500,000$156/sqft |
Source: Cheyenne BOR #88366 Report a problem | ||
| 12/7/2022 | Listed for sale | $500,000$156/sqft |
Source: Cheyenne BOR #88366 Report a problem | ||
Public tax history
| Year | Property taxes | Tax assessment |
|---|---|---|
| 2026 | -- | $42,351 +38% |
| 2025 | $2,101 -22.7% | $30,694 -24.1% |
| 2024 | $2,719 +8.6% | $40,454 +6.1% |
| 2023 | $2,505 +14.9% | $38,118 +7.5% |
| 2022 | $2,180 +19% | $35,456 +17.4% |
| 2021 | $1,832 +2.2% | $30,203 +1.7% |
| 2020 | $1,792 +9.2% | $29,694 +8.3% |
| 2019 | $1,642 +14.3% | $27,429 +11.6% |
| 2018 | $1,436 +2.1% | $24,584 +2.7% |
| 2017 | $1,406 +2.6% | $23,938 +2.3% |
| 2016 | $1,371 | $23,408 +3.7% |
| 2015 | $1,371 +2.8% | $22,566 -0.6% |
| 2014 | $1,334 | $22,710 -19.8% |
| 2013 | -- | $28,319 0% |
| 2012 | -- | $28,325 -1.2% |
| 2011 | -- | $28,673 +4.8% |
| 2010 | -- | $27,359 +4% |
| 2009 | -- | $26,318 +21.1% |
| 2005 | -- | $21,741 +8.5% |
| 2004 | -- | $20,044 +13.2% |
| 2003 | -- | $17,707 -0.5% |
| 2002 | -- | $17,798 +4.8% |
| 2001 | -- | $16,985 |
Find assessor info on the county website
Monthly payment
Est. payment
Payment breakdown
Explore the cost of this home by adjusting the details. Changes won't be saved.Climate risks
Neighborhood: 82009

Similar homes
- $598,0003 bd3 ba3k sqft1958 E Riding Club Rd, Cheyenne, WY 82009For Sale
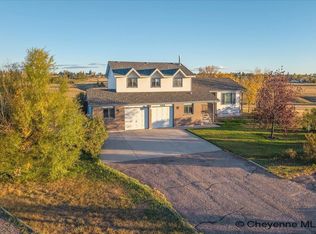
 MLS ID #102563, Garry W Chadwick, #1 Properties. Cheyenne BOR
- $599,9994 bd3 ba2k sqft10507 E Polo Plate, Cheyenne, WY 82009For Sale
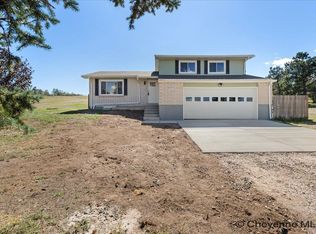 MLS ID #102556, James Bowers, Coldwell Banker, The Property Exchange. Cheyenne BOR
- $650,0004 bd3 ba2.4k sqft10718 W Polo Plate, Cheyenne, WY 82009For Sale
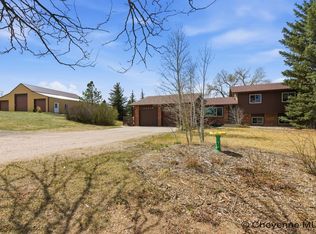 MLS ID #102469, Tania Riedel, #1 Properties. Cheyenne BOR
- $675,0004 bd3 ba3k sqft7416 El Camino Real, Cheyenne, WY 82009For Sale
 MLS ID #102395, Scott Foster, #1 Properties. Cheyenne BOR
- $689,9004 bd3 ba4k sqft715 Bonanza Trl, Cheyenne, WY 82009For SaleMLS ID #102536, Mistie Woods, #1 Properties. Cheyenne BOR
- $789,0005 bd3 ba3.4k sqft2033 Concha Loop, Cheyenne, WY 82009For SaleMLS ID #102543, Denise Osborn, Cheyenne Legacy Real Estate. Cheyenne BOR
- $649,5005 bd3 ba2.9k sqft1605 W Wrangler Rd, Cheyenne, WY 82009For SaleMLS ID #101796, Megan Barr, eXp Realty, LLC. Cheyenne BOR
- $589,0005 bd3 ba2.3k sqft85 Lupe Rd, Cheyenne, WY 82009For SaleMLS ID #102325, Kari Happold, NextHome Rustic Realty. Cheyenne BOR
- $799,0005 bd3 ba3.7k sqft2130 Chaparral Rd, Cheyenne, WY 82009For SaleMLS ID #102177, Abigail Rose, RE/MAX Capitol Properties. Cheyenne BOR
- $675,0005 bd4 ba3.3k sqft916 Laredo Ct, Cheyenne, WY 82009For SaleMLS ID #102164, Tammy Grant, #1 Properties. Cheyenne BOR
- $519,0004 bd3 ba3.8k sqft5318 Braehill Rd, Cheyenne, WY 82009For SaleMLS ID #102530, Jon Pietsch, Coldwell Banker, The Property Exchange. Cheyenne BOR
- $460,0003 bd3 ba2.7k sqft3809 Welchester Dr, Cheyenne, WY 82009For SaleMLS ID #102546, Darby Murphy-Beard, #1 Properties. Cheyenne BOR
- $590,0005 bd3 ba3.6k sqft6805 Grand Teton Ct, Cheyenne, WY 82009For SaleMLS ID #102560, Stephanie Dalton, Keller Williams Realty Frontier. Cheyenne BOR
- $590,0003 bd3 ba3.8k sqft9001 Red Fox Rd, Cheyenne, WY 82009For SaleMLS ID #100861, Rick R Wood, #1 Properties. Cheyenne BOR
- $579,9005 bd3 ba3.1k sqft6614 Marshall Rd, Cheyenne, WY 82009For SaleMLS ID #102493, Mistie Woods, #1 Properties. Cheyenne BOR
- $489,9003 bd3 ba2.6k sqft900 Ponderosa Rd, Cheyenne, WY 82009For SaleMLS ID #102583, Dana Diekroeger, Century 21 Bell Real Estate. Cheyenne BOR
- $515,0004 bd3 ba2.9k sqft5305 Boulder Ct, Cheyenne, WY 82009For SaleMLS ID #102581, Ben Rayl, #1 Properties. Cheyenne BOR
- $659,0004 bd3 ba4.3k sqft7220 Bridle Dr, Cheyenne, WY 82009For SaleMLS ID #102215, Bill Strickland, Coldwell Banker, The Property Exchange. Cheyenne BOR
- $415,0004 bd2 ba2.7k sqft3117 Douglas St, Cheyenne, WY 82009For SaleMLS ID #102577, Kealey Green, eXp Realty, LLC. Cheyenne BOR
