Stunning Estate with Rare Northern Close-In Rural Location! Enjoy the peace and quiet of the country just minutes from North Yellowstone Road! Absolutely gorgeous custom home with oversized rooms, multiple living spaces and a location rarely available in Cheyenne. Stately situated on a well-wooded 1.21 acre lot with a horseshoe driveway, the appeal of the brick & stone construction upon approach to the home is immediately striking! Entering the large tiled foyer, you’ll find an elegant entrance to the home for welcoming guests. The sunken living room is spacious enough for luxurious furnishings, and features a high vaulted ceiling, exposed beams and a bay window providing abundant natural light. Moving towards the west wing of the home, you’ll find a sunny formal dining room with space enough for the grandest of feasts! Adjacent to the dining room, the updated kitchen with custom cabinetry, stainless appliances including a new Samsung stainless refrigerator and solid countertops for the culinary appetite in you to be fully unleashed. Beyond the kitchen is a massive living room with dual bay windows, perfect for watching the game or movie night with friends and family! Upstairs contains three of the bedrooms including the primary suite featuring a large walk-in closet and tiled ensuite bathroom. Bedrooms 2 and 3 are very large and share a full bath. The walk-out lower level is for relaxing next to the full length rock fireplace with custom hearth and expansive warming bench to enjoy after playing outside in the snow! The lower level also features a tiled 3/4 bath, a large guest bedroom and a laundry room including washer & dryer with countertop and wash sink. Through the garage and up a spiral staircase is a hidden bonus room with a vaulted ceiling and would make a perfect spot for a home office, gym or billiards/game room! The garage itself is easily large enough for vehicle storage plus a workbench and extra storage for motorcycles/ATV’s. Mechanically, the home is comfortable year-round with Gas Forced Air Heat and Central A/C. Recently replaced roof for even more peace of mind! Outside, the home features a covered patios with an extension currently set up for 1/2 court basketball. There’s a fenced backyard to keep the pets or kiddos contained with a horseshoe pit at the southern edge of the lot. The drive is extended to provide extra parking for guests. A windmill power generator to the east is included and is fully functional. Two large storage sheds get yard games and equipment out of the way when not in use. The well hydrant makes getting water easy to any part of the property. Take advantage of your good fortune in finding such a beautiful property with a location that is unbeatable! Call for a private tour today!
For sale
$689,900
715 Bonanza Trl, Cheyenne, WY 82009
4beds
4,009sqft
Rural Residential, Residential
Built in 1976
1.21 Acres Lot
$648,100 Zestimate®
$172/sqft
$-- HOA
What's special
Brick and stone constructionHorseshoe drivewayTwo large storage shedsExposed beamsCustom cabinetryHigh vaulted ceilingLarge tiled foyer
- 17 hours
- 162
- 13
Zillow last checked:
Listing updated:
Listed by:
Mistie Woods 307-214-7055,
#1 Properties
Source: Cheyenne BOR,MLS#: 102536
Facts & features
Interior
Bedrooms & bathrooms
- Bedrooms: 4
- Bathrooms: 3
- Full bathrooms: 1
- 3/4 bathrooms: 2
Primary bedroom
- Level: Upper
- Area: 240
- Dimensions: 16 x 15
Bedroom 2
- Level: Upper
- Area: 168
- Dimensions: 12 x 14
Bedroom 3
- Level: Upper
- Area: 168
- Dimensions: 12 x 14
Bedroom 4
- Level: Lower
- Area: 210
- Dimensions: 15 x 14
Bathroom 1
- Features: Full
- Level: Upper
Bathroom 2
- Features: 3/4
- Level: Upper
Bathroom 3
- Features: 3/4
- Level: Lower
Dining room
- Level: Main
- Area: 225
- Dimensions: 15 x 15
Family room
- Level: Main
- Area: 504
- Dimensions: 24 x 21
Kitchen
- Level: Main
- Area: 240
- Dimensions: 16 x 15
Living room
- Level: Main
- Area: 315
- Dimensions: 21 x 15
Heating
- Baseboard, Forced Air, Natural Gas
Cooling
- Central Air
Appliances
- Included: Dishwasher, Disposal, Dryer, Microwave, Range, Refrigerator, Washer
- Laundry: Lower Level
Features
- Den/Study/Office, Eat-in Kitchen, Rec Room, Separate Dining, Vaulted Ceiling(s), Walk-In Closet(s), Solid Surface Countertops
- Flooring: Tile
- Windows: Bay Window(s)
- Basement: Walk-Out Access
- Number of fireplaces: 1
- Fireplace features: One, Wood Burning
Interior area
- Total structure area: 4,009
- Total interior livable area: 4,009 sqft
- Finished area above ground: 2,985
Property
Parking
- Total spaces: 2
- Parking features: 2 Car Attached, Garage Door Opener, RV Access/Parking
- Attached garage spaces: 2
Accessibility
- Accessibility features: None
Features
- Levels: Tri-Level
- Patio & porch: Covered Patio
- Fencing: Back Yard
Lot
- Size: 1.21 Acres
- Dimensions: 52707.6
- Features: Front Yard Sod/Grass, Backyard Sod/Grass
Details
- Additional structures: Utility Shed, Workshop
- Parcel number: 17187000000140
Construction
Type & style
- Home type: SingleFamily
- Property subtype: Rural Residential, Residential
Materials
- Brick, Stone, Vinyl Siding
- Foundation: Basement
- Roof: Composition/Asphalt
Condition
- New construction: No
- Year built: 1976
Utilities & green energy
- Electric: Black Hills Energy
- Gas: Black Hills Energy
- Sewer: Septic Tank
- Water: Well
Green energy
- Energy generation: Wind
Community & HOA
Community
- Subdivision: Ponderosa Hills
HOA
- Services included: None
Location
- Region: Cheyenne
Financial & listing details
- Price per square foot: $172/sqft
- Tax assessed value: $375,769
- Annual tax amount: $2,489
- Price range: $689.9K - $689.9K
- Date on market: 10/30/2026
- Listing agreement: N
- Listing terms: Cash,Conventional,FHA,VA Loan
- Inclusions: Dishwasher, Disposal, Dryer, Microwave, Range/Oven, Refrigerator, Washer, Window Coverings
- Exclusions: N
Estimated market value
$648,100
$590,000 - $713,000
$3,879/mo
Price history
| Date | Event | Price |
|---|---|---|
| 10/30/2026 | Listed for sale | $689,900$172/sqft |
Source:  Cheyenne BOR #102536 Report a problem | ||
Public tax history
| Year | Property taxes | Tax assessment |
|---|---|---|
| 2026 | -- | $35,699 +4% |
| 2025 | $2,351 -47.1% | $34,341 -48% |
| 2024 | $4,442 +5.9% | $66,085 +3.5% |
| 2023 | $4,194 +6.8% | $63,820 +9.1% |
| 2022 | $3,928 +14.5% | $58,475 +14.8% |
| 2021 | $3,431 +1.8% | $50,954 +1.5% |
| 2020 | $3,372 +10.5% | $50,220 +10.6% |
| 2019 | $3,051 +7.9% | $45,403 +6.8% |
| 2018 | $2,828 +0.5% | $42,518 +1.5% |
| 2017 | $2,815 +2.1% | $41,908 +2.1% |
| 2016 | $2,758 | $41,039 +4.5% |
| 2015 | $2,758 +6.9% | $39,284 +3% |
| 2014 | $2,581 | $38,130 +22.3% |
| 2013 | -- | $31,170 +0.3% |
| 2012 | -- | $31,089 -3.1% |
| 2011 | -- | $32,071 +8% |
| 2010 | -- | $29,708 +4.7% |
| 2009 | -- | $28,367 +6.6% |
| 2005 | -- | $26,613 +9.4% |
| 2004 | -- | $24,329 +9.2% |
| 2003 | -- | $22,272 +6.5% |
| 2002 | -- | $20,914 -1.2% |
| 2001 | -- | $21,177 |
Find assessor info on the county website
Monthly payment
Est. payment
Payment breakdown
Explore the cost of this home by adjusting the details. Changes won't be saved.Climate risks
Neighborhood: 82009

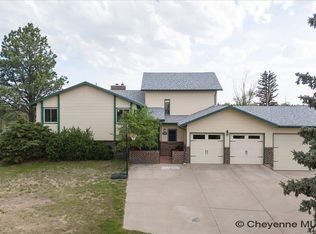
Similar homes
- $719,0006 bd5 ba4.8k sqft404 Sioux Dr, Cheyenne, WY 82009For Sale
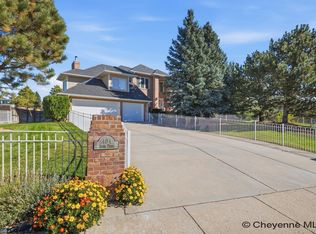
 MLS ID #102540, Teryl Cates, #1 Properties. Cheyenne BOR
- $650,0004 bd3 ba2.4k sqft10718 W Polo Plate, Cheyenne, WY 82009For Sale
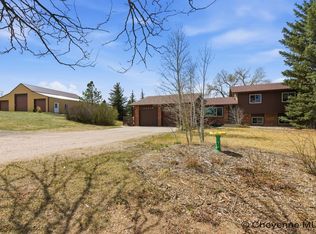 MLS ID #102469, Tania Riedel, #1 Properties. Cheyenne BOR
- $675,0004 bd3 ba3k sqft7416 El Camino Real, Cheyenne, WY 82009For Sale
 MLS ID #102395, Scott Foster, #1 Properties. Cheyenne BOR
- $789,0005 bd3 ba3.4k sqft2033 Concha Loop, Cheyenne, WY 82009For Sale
 MLS ID #102543, Denise Osborn, Cheyenne Legacy Real Estate. Cheyenne BOR
- $675,0005 bd4 ba3.3k sqft916 Laredo Ct, Cheyenne, WY 82009For SaleMLS ID #102164, Tammy Grant, #1 Properties. Cheyenne BOR
- $659,0004 bd3 ba4.3k sqft7220 Bridle Dr, Cheyenne, WY 82009For SaleMLS ID #102215, Bill Strickland, Coldwell Banker, The Property Exchange. Cheyenne BOR
- $579,9005 bd3 ba3.1k sqft6614 Marshall Rd, Cheyenne, WY 82009For SaleMLS ID #102493, Mistie Woods, #1 Properties. Cheyenne BOR
- $519,0004 bd3 ba3.8k sqft5318 Braehill Rd, Cheyenne, WY 82009For SaleMLS ID #102530, Jon Pietsch, Coldwell Banker, The Property Exchange. Cheyenne BOR
- $649,5005 bd3 ba2.9k sqft1605 W Wrangler Rd, Cheyenne, WY 82009For SaleMLS ID #101796, Megan Barr, eXp Realty, LLC. Cheyenne BOR
- $599,0005 bd3 ba2.3k sqft85 Lupe Rd, Cheyenne, WY 82009For SaleMLS ID #102325, Kari Happold, NextHome Rustic Realty. Cheyenne BOR
- $624,9994 bd3 ba2k sqft10507 E Polo Plate, Cheyenne, WY 82009For SaleMLS ID #102398, Colton Carlson, Coldwell Banker, The Property Exchange. Cheyenne BOR
- $824,5004 bd3 ba3.9k sqft1216 Twin Mountain Rd, Cheyenne, WY 82009For SaleMLS ID #102380, Brianna Restivo, RE/MAX Capitol Properties. Cheyenne BOR
- $649,9005 bd4 ba3.2k sqft7209 Hawthorne Dr, Cheyenne, WY 82009For SaleMLS ID #102291, Dana Diekroeger, Century 21 Bell Real Estate. Cheyenne BOR
- $620,0004 bd3 ba3.6k sqft7412 Healy Rd, Cheyenne, WY 82009For SaleMLS ID #102055, Amber Callison, RE/MAX Capitol Properties. Cheyenne BOR
- $622,9005 bd3 ba3.1k sqft5332 Carmel Dr, Cheyenne, WY 82009For SaleMLS ID #102534, Natacha Gaspar, #1 Properties. Cheyenne BOR
- $455,0003 bd3 ba2.4k sqft632 Hirst St, Cheyenne, WY 82009For SaleMLS ID #102495, Mistie Woods, #1 Properties. Cheyenne BOR
- $623,0005 bd3 ba3.1k sqft5601 Carmel Dr, Cheyenne, WY 82009For SaleMLS ID #102499, Kelly Morgan, Coldwell Banker, The Property Exchange. Cheyenne BOR
- $859,9996 bd5 ba2k sqft8607 Cox Rd, Cheyenne, WY 82009For SaleMLS ID #102542, Jennifer Davis, RE/MAX Capitol Properties. Cheyenne BOR
- $850,0004 bd4 ba4k sqft1113 Twin Mountain Rd, Cheyenne, WY 82009For SaleMLS ID #102347, Kathleen S Petersen, #1 Properties. Cheyenne BOR
- $540,0004 bd3 ba3.6k sqft2526 Levi Rd, Cheyenne, WY 82009For SaleMLS ID #102468, Dane Barrett, Frontier Home and Ranch Real Estate. Cheyenne BOR
