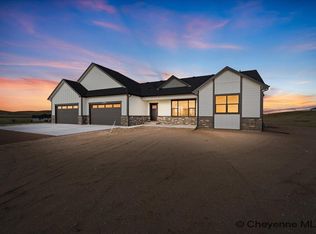
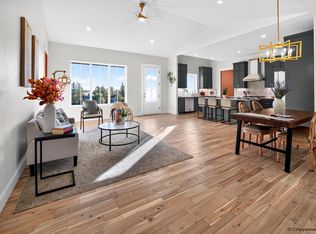
Step into the modern elegance of this exceptional OAC built home in Bell Pasture, where peaceful living meets high-end design amid expansive skies and captivating views. Enjoy the ultimate convenience of paved roads all the way to your driveway and reliable high-speed internet, offering the best of both worlds - all without the hassle of propane. The thoughtfully crafted floor plan begins with an inviting living room centered around a cozy fireplace and a dining area framed by scenic windows, complete with additional custom cabinetry. The chef's kitchen is a true culinary haven, equipped with premium GE Café appliances - including a refrigerator featuring instant hot water - alongside a massive center island, walk-in pantry, and abundant cabinet space. Luxury continues in the private owner’s suite, which boasts a spa-inspired 5-piece bath and a generous walk-in closet, while secondary bedrooms also feature walk-in closets and share a beautifully appointed double-sink bathroom. A major highlight of this updated build is the expansive brand-new 4-car garage, offering unmatched parking, storage, and workshop versatility. Downstairs, the unfinished basement serves as a blank canvas ready for your custom finish and personal touch. This masterpiece is an exceptional opportunity you won't want to miss.
New construction
$829,999
Figure 4 Ct #T120, Cheyenne, WY 82009
4beds
4,302sqft
Rural Residential, Residential
Built in 2026
5.1 Acres Lot
$-- Zestimate®
$193/sqft
$42/mo HOA
What's special
Additional custom cabinetryMassive center islandBeautifully appointed double-sink bathroomGenerous walk-in closetAbundant cabinet spaceWalk-in pantry
- 4 days
- 243
- 15
Zillow last checked:
Listing updated:
Listed by:
Davaney Semler 307-630-4957,
Coldwell Banker, The Property Exchange
Source: Cheyenne BOR,MLS#: 102074
Facts & features
Interior
Bedrooms & bathrooms
- Bedrooms: 4
- Bathrooms: 2
- Full bathrooms: 2
- Main level bathrooms: 2
Primary bedroom
- Level: Main
- Area: 182
- Dimensions: 13 x 14
Bedroom 2
- Level: Main
- Area: 121
- Dimensions: 11 x 11
Bedroom 3
- Level: Main
- Area: 121
- Dimensions: 11 x 11
Bedroom 4
- Level: Basement
- Area: 270
- Dimensions: 18 x 15
Bathroom 1
- Features: Full
- Level: Main
Bathroom 2
- Features: Full
- Level: Main
Dining room
- Level: Main
- Area: 198
- Dimensions: 18 x 11
Kitchen
- Level: Main
- Area: 195
- Dimensions: 15 x 13
Living room
- Level: Main
- Area: 378
- Dimensions: 21 x 18
Basement
- Area: 2151
Heating
- Forced Air, Natural Gas
Cooling
- Central Air
Appliances
- Included: Dishwasher, Disposal, Range, Refrigerator, Tankless Water Heater
- Laundry: Main Level
Features
- Eat-in Kitchen, Pantry, Walk-In Closet(s), Main Floor Primary, Solid Surface Countertops
- Flooring: Tile, Luxury Vinyl
- Windows: Bay Window(s)
- Basement: Partially Finished
- Number of fireplaces: 1
- Fireplace features: One, Gas
Interior area
- Total structure area: 4,302
- Total interior livable area: 4,302 sqft
- Finished area above ground: 2,151
Property
Parking
- Total spaces: 4
- Parking features: 4+ Car Attached
- Attached garage spaces: 4
Accessibility
- Accessibility features: None
Features
- Patio & porch: Covered Porch
Lot
- Size: 5.1 Acres
Construction
Type & style
- Home type: SingleFamily
- Architectural style: Ranch
- Property subtype: Rural Residential, Residential
Materials
- Wood/Hardboard, Stone
- Foundation: Basement
- Roof: Composition/Asphalt
Condition
- New Construction
- New construction: Yes
- Year built: 2026
Details
- Builder name: OAC Custom Homes, Inc
Utilities & green energy
- Electric: Black Hills Energy
- Gas: Black Hills Energy
- Sewer: Septic Tank
- Water: Well
Green energy
- Energy efficient items: Thermostat, Ceiling Fan
Community & HOA
Community
- Subdivision: Bell Pasture
HOA
- Has HOA: Yes
- Services included: Road Maintenance
- HOA fee: $500 annually
Location
- Region: Cheyenne
Financial & listing details
- Price per square foot: $193/sqft
- Annual tax amount: $335
- Price range: $830K - $830K
- Date on market: 9/11/2026
- Listing agreement: N
- Listing terms: Cash,Conventional,VA Loan
- Inclusions: Dishwasher, Disposal, Range/Oven, Refrigerator
- Exclusions: N
Estimated market value
Not available
Estimated sales range
Not available
Not available
Price history
| Date | Event | Price |
|---|---|---|
| 9/11/2026 | Listed for sale | $829,999$193/sqft |
Source:  Cheyenne BOR #102074 Report a problem Cheyenne BOR #102074 Report a problem | ||
| 9/11/2026 | Listing removed | $829,999$193/sqft |
Source: Cheyenne BOR #101925 Report a problem | ||
| 8/27/2026 | Listed for sale | $829,999$193/sqft |
Source: Cheyenne BOR #101925 Report a problem | ||
Public tax history
Tax history is unavailable.
Monthly payment
Est. payment
Payment breakdown
Explore the cost of this home by adjusting the details. Changes won't be saved.Climate risks
Neighborhood: 82009
Similar homes
- $879,9994 bd3 ba4.4k sqft2406 Figure 4 Ct, Cheyenne, WY 82009New Construction
 MLS ID #101963, Colton Carlson, Coldwell Banker, The Property Exchange. Cheyenne BOR
 - $779,9003 bd2 ba3.9k sqft2391 Old Faithful Way, Cheyenne, WY 82009For Sale
 MLS ID #102072, Dave Coleman, #1 Properties. Cheyenne BOR
 - $815,0005 bd3 ba3.3k sqft4300 Spiker Rd, Cheyenne, WY 82009New Construction
 MLS ID #102122, Victoria Ganskow, Coldwell Banker, The Property Exchange. Cheyenne BOR
 - $715,0003 bd2 ba3.6k sqftChilkoot Pass, Cheyenne, WY 82009New Construction
 MLS ID #102115, Tracy Wilson, Century 21 Bell Real Estate. Cheyenne BOR
 - $825,0003 bd2 ba4.3k sqft8511 Misty Mountain Rd, Cheyenne, WY 82009For SaleMLS ID #101786, Janet Gage, #1 Properties. Cheyenne BOR
- $929,0003 bd3 ba4.2k sqft2706 Three Dots Trl, Cheyenne, WY 82009New ConstructionMLS ID #102079, Jason Lewis, LPT Realty. Cheyenne BOR
- $779,0003 bd2 ba3.4k sqft7907 Misty Mountain Rd, Cheyenne, WY 82009New ConstructionMLS ID #101974, Dana Diekroeger, Century 21 Bell Real Estate. Cheyenne BOR
- $775,0005 bd5 ba4.4k sqft7031 E Riding Club Rd, Cheyenne, WY 82009For SaleMLS ID #102035, Codee Dalton, #1 Properties. Cheyenne BOR
- $870,0004 bd4 ba3.9k sqft6405 Saykally Rd, Cheyenne, WY 82009For SaleMLS ID #101007, Joanna Royse, #1 Properties. Cheyenne BOR
- $795,0003 bd3 ba3.4k sqft1514 Scenic Ridge Dr, Cheyenne, WY 82009For SaleMLS ID #102011, Dave Coleman, #1 Properties. Cheyenne BOR
- $1,085,0003 bd3 ba4.4k sqft6809 Charles Jake Ct, Cheyenne, WY 82009New ConstructionMLS ID #102061, Mike Gerber, #1 Properties. Cheyenne BOR
- $956,9213 bd2 ba3.5k sqft2511 Three Dots Trl, Cheyenne, WY 82009New ConstructionMLS ID #100918, Leah Woods, #1 Properties. Cheyenne BOR
- $695,0004 bd4 ba4.2k sqft2008 Eagle Dr, Cheyenne, WY 82009For SaleMLS ID #100964, Jeremy Hamilton, #1 Properties. Cheyenne BOR
- $705,0004 bd3 ba3k sqft707 E Laughlin Rd, Cheyenne, WY 82009For SaleMLS ID #101526, Codee Dalton, #1 Properties. Cheyenne BOR
- $995,6953 bd3 ba4.7k sqftTRACT 105 Three Dots Trl, Cheyenne, WY 82009New ConstructionMLS ID #100477, Leah Woods, #1 Properties. Cheyenne BOR
- $999,0005 bd4 ba4k sqft9713 Yellowstone Rd, Cheyenne, WY 82009For SaleMLS ID #101943, Liz Burgin, Coldwell Banker, The Property Exchange. Cheyenne BOR
- $699,0003 bd2 ba3.5k sqft3631 Sky Valley Rd, Cheyenne, WY 82009New ConstructionMLS ID #102062, Erika Bachy, Coldwell Banker, The Property Exchange. Cheyenne BOR
- $819,0003 bd2 ba4.4k sqft63 Fire Rock Dr, Cheyenne, WY 82009New ConstructionMLS ID #99469, Dave Coleman, #1 Properties. Cheyenne BOR
- $865,0003 bd2 ba3.3k sqft1822 Carefree Ln, Cheyenne, WY 82001For SaleMLS ID #101233, Rob Higgins, Century 21 Bell Real Estate. Cheyenne BOR
- $759,0004 bd3 ba3.1k sqft1619 Ruger Dr, Cheyenne, WY 82007For SaleMLS ID #101912, Tammy Grant, #1 Properties. Cheyenne BOR
