Built by OAC Custom Homes Inc., the 2025 Parade of Homes 'Best in Show' winner, this exceptional new construction home in Bell Pasture sits on an almost 5 acre lot with space for a future shop and showcases a masterfully executed, all-on-main floorplan. Striking black windows and a premium Malarkey Class 4 impact-resistant roof offer top-tier architectural durability. A welcoming covered front porch guides you into an expansive, light-filled living room anchored by a cozy statement fireplace, serving as the perfect backdrop for entertaining. The heart of the home is a chef’s dream kitchen, boasting high-end finishes, a formal dining area, and a hidden butler's pantry thoughtfully upgraded with a dedicated second fridge/freezer location. Built for ultimate convenience, this rare layout features 4 bedrooms and 3 bathrooms, all located on the main level. The lavish primary suite features a freestanding soaking tub, a walk-in shower, and an expansive walk-in closet. Every additional bedroom includes its own private walk-in closet, while the secondary bathroom features separate vanities for added privacy and efficiency. The living space effortlessly extends outdoors to an extended covered back patio designed for elegant outdoor dining. Car enthusiasts and hobbyists will love the massive, deep-bay four car garage - fully equipped with a 220V outlet to charge an EV or run heavy tools, and a natural gas stub for the option of adding heat. Situated on a paved road just 8 minutes from grocery shopping, this home combines peaceful living with modern convenience, including access to high-speed internet, and natural gas supplied to the home. Completing end of October. (Photos are of a different home and are provided for illustrative purposes only to showcase the proposed build and floor plan. Actual home, finishes, colors, and features may vary.)
New construction
$879,999
2406 Figure 4 Ct, Cheyenne, WY 82009
4beds
4,472sqft
Rural Residential, Residential
Built in 2026
4.93 Acres Lot
$-- Zestimate®
$197/sqft
$42/mo HOA
What's special
Lavish primary suiteStriking black windowsFreestanding soaking tubCozy statement fireplaceWelcoming covered front porchHigh-end finishesFormal dining area
- 15 days
- 768
- 37
Zillow last checked:
Listing updated:
Listed by:
Colton Carlson 307-630-1759,
Coldwell Banker, The Property Exchange
Source: Cheyenne BOR,MLS#: 101963
Facts & features
Interior
Bedrooms & bathrooms
- Bedrooms: 4
- Bathrooms: 3
- Full bathrooms: 2
- Main level bathrooms: 3
Primary bedroom
- Level: Main
- Area: 195
- Dimensions: 13 x 15
Bedroom 2
- Level: Main
- Area: 110
- Dimensions: 10 x 11
Bedroom 3
- Level: Main
- Area: 110
- Dimensions: 11 x 10
Bedroom 4
- Level: Main
- Area: 150
- Dimensions: 15 x 10
Bathroom 1
- Features: Full
- Level: Main
Bathroom 2
- Features: Full
- Level: Main
Bathroom 3
- Features: 1/2
- Level: Main
Dining room
- Level: Main
- Area: 126
- Dimensions: 14 x 9
Kitchen
- Level: Main
- Area: 126
- Dimensions: 9 x 14
Living room
- Level: Main
- Area: 306
- Dimensions: 18 x 17
Basement
- Area: 2236
Heating
- Forced Air, Natural Gas
Appliances
- Included: Dishwasher, Disposal, Microwave, Range, Refrigerator
- Laundry: Main Level
Features
- Pantry, Walk-In Closet(s), Main Floor Primary
- Has basement: Yes
- Number of fireplaces: 1
- Fireplace features: One
Interior area
- Total structure area: 4,472
- Total interior livable area: 4,472 sqft
- Finished area above ground: 2,236
Property
Parking
- Total spaces: 4
- Parking features: 4+ Car Attached
- Attached garage spaces: 4
Accessibility
- Accessibility features: None
Features
- Patio & porch: Covered Porch
Lot
- Size: 4.93 Acres
- Features: Corner Lot
Details
- Special conditions: Realtor Owned
Construction
Type & style
- Home type: SingleFamily
- Architectural style: Ranch
- Property subtype: Rural Residential, Residential
Materials
- Wood/Hardboard, Stone
- Foundation: Basement
- Roof: Composition/Asphalt
Condition
- New Construction
- New construction: Yes
- Year built: 2026
Details
- Builder name: OAC Custom Homes Inc.
Utilities & green energy
- Electric: Black Hills Energy
- Gas: Black Hills Energy
- Sewer: Septic Tank
- Water: Well
Community & HOA
Community
- Subdivision: Bell Pasture
HOA
- Has HOA: Yes
- Services included: Road Maintenance
- HOA fee: $500 annually
Location
- Region: Cheyenne
Financial & listing details
- Price per square foot: $197/sqft
- Annual tax amount: $332
- Price range: $880K - $880K
- Date on market: 9/1/2026
- Listing agreement: N
- Listing terms: Cash,Conventional,VA Loan
- Inclusions: Dishwasher, Disposal, Microwave, Range/Oven, Refrigerator
- Exclusions: N
Estimated market value
Not available
Estimated sales range
Not available
Not available
Price history
| Date | Event | Price |
|---|---|---|
| 9/1/2026 | Listed for sale | $879,999$197/sqft |
Source:  Cheyenne BOR #101963 Report a problem Cheyenne BOR #101963 Report a problem | ||
Public tax history
Tax history is unavailable.
Monthly payment
Est. payment
Payment breakdown
Explore the cost of this home by adjusting the details. Changes won't be saved.Climate risks
Neighborhood: 82009
Similar homes
- $829,9994 bd2 ba4.3k sqftFigure 4 Ct #T120, Cheyenne, WY 82009New Construction
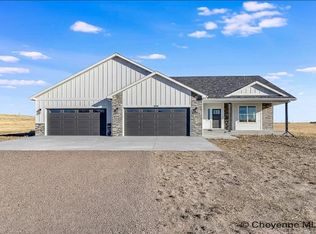
 MLS ID #102074, Davaney Semler, Coldwell Banker, The Property Exchange. Cheyenne BOR
 - $825,0003 bd2 ba4.3k sqft8511 Misty Mountain Rd, Cheyenne, WY 82009For Sale
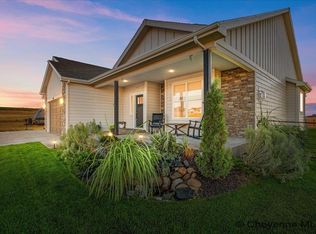 MLS ID #101786, Janet Gage, #1 Properties. Cheyenne BOR
 - $995,6953 bd3 ba4.7k sqftTRACT 105 Three Dots Trl, Cheyenne, WY 82009New Construction
 MLS ID #100477, Leah Woods, #1 Properties. Cheyenne BOR
 - $956,9213 bd2 ba3.5k sqft2511 Three Dots Trl, Cheyenne, WY 82009New Construction
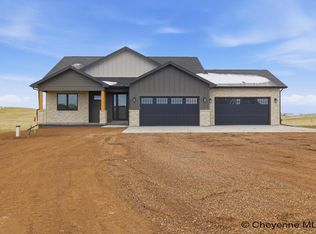 MLS ID #100918, Leah Woods, #1 Properties. Cheyenne BOR
 - $929,0003 bd3 ba4.2k sqft2706 Three Dots Trl, Cheyenne, WY 82009New ConstructionMLS ID #102079, Jason Lewis, LPT Realty. Cheyenne BOR
- $999,0005 bd4 ba4k sqft9713 Yellowstone Rd, Cheyenne, WY 82009For SaleMLS ID #101943, Liz Burgin, Coldwell Banker, The Property Exchange. Cheyenne BOR
- $815,0005 bd3 ba3.3k sqft4300 Spiker Rd, Cheyenne, WY 82009New ConstructionMLS ID #102122, Victoria Ganskow, Coldwell Banker, The Property Exchange. Cheyenne BOR
- $715,0003 bd2 ba3.6k sqftChilkoot Pass, Cheyenne, WY 82009New ConstructionMLS ID #102115, Tracy Wilson, Century 21 Bell Real Estate. Cheyenne BOR
- $870,0004 bd4 ba3.9k sqft6405 Saykally Rd, Cheyenne, WY 82009For SaleMLS ID #101007, Joanna Royse, #1 Properties. Cheyenne BOR
- $779,9003 bd2 ba3.9k sqft2391 Old Faithful Way, Cheyenne, WY 82009For SaleMLS ID #102072, Dave Coleman, #1 Properties. Cheyenne BOR
- $795,0003 bd3 ba3.4k sqft1514 Scenic Ridge Dr, Cheyenne, WY 82009For SaleMLS ID #102011, Dave Coleman, #1 Properties. Cheyenne BOR
- $790,0006 bd3 ba3.6k sqft2371 Silver Gate Way, Cheyenne, WY 82009For SaleMLS ID #101625, Deanna Nilsen, RE/MAX Capitol Properties. Cheyenne BOR
- $769,0004 bd3 ba3.2k sqft1564 Barberry Rdg, Cheyenne, WY 82009For SaleMLS ID #101686, Victoria Ganskow, Coldwell Banker, The Property Exchange. Cheyenne BOR
- $1,145,0005 bd3 ba4.3k sqft2280 Hugh Glass Trl, Cheyenne, WY 82009For SaleMLS ID #101776, Teri Cassidy, #1 Properties. Cheyenne BOR
- $740,0004 bd4 ba3.7k sqft6510 E Riding Club Rd, Cheyenne, WY 82009For SaleMLS ID #101512, Darby Murphy-Beard, #1 Properties. Cheyenne BOR
- $699,0003 bd2 ba3.5k sqft3631 Sky Valley Rd, Cheyenne, WY 82009New ConstructionMLS ID #102062, Erika Bachy, Coldwell Banker, The Property Exchange. Cheyenne BOR
- $1,085,0003 bd3 ba4.4k sqft6809 Charles Jake Ct, Cheyenne, WY 82009New ConstructionMLS ID #102061, Mike Gerber, #1 Properties. Cheyenne BOR
- $675,0004 bd3 ba2.4k sqft10718 W Polo Plate, Cheyenne, WY 82009For SaleMLS ID #100399, Tania Riedel, #1 Properties. Cheyenne BOR
- $695,0004 bd4 ba4.2k sqft2008 Eagle Dr, Cheyenne, WY 82009For SaleMLS ID #100964, Jeremy Hamilton, #1 Properties. Cheyenne BOR
- $1,299,0005 bd4 ba3.9k sqft1688 Espen Trl, Cheyenne, WY 82009For SaleMLS ID #101744, Leah Woods, #1 Properties. Cheyenne BOR
